
3287 Wild Azalea Way Se, Southport, NC 28461
Local realty services provided by:ERA Strother Real Estate
Listed by: nolan k formalarie
Office: discover nc homes
MLS#:100595035
Source:NC_CCAR
Price summary
- Price:$629,000
- Price per sq. ft.:$259.17
About this home
This immaculately maintained, classic low country-style home is situated on a private cul-de-sac street in St. James Plantation and features an open, split-bedroom floor plan with easy one level living. Major improvements include a new roof and heat pump, both replaced in 2019, while mature landscaping complements the home's attractive setting. A beautiful Carolina flared staircase leads to the inviting rocking chair front porch and immediately gives the home its distinctive Southern character, welcoming you into a foyer that introduces a timeless floor plan. Durable hardwood flooring flows through the main living areas and into the great room, where a cathedral ceiling, fireplace, and attractive custom built-ins create a comfortable gathering space. The kitchen offers granite countertops, an attractive tile backsplash, abundant cabinetry, stainless-steel appliances, a pantry, and a breakfast bar with seating. An adjoining breakfast nook provides a comfortable space for everyday meals, while the separate formal dining room features chair rail and wainscoting with plenty of room for family and friend dinners and gatherings. Just beyond the main living areas, the sunroom provides a comfortable place to relax while overlooking the private backyard. From here, the home flows into a three-season room, offering a great additional space to enjoy Carolina's mild weather. The three-season room can be opened and enjoyed as a screened porch on beautiful spring and fall days or completely enclosed if the weather turns chilly. Located on one side of the home, the spacious primary suite features plenty of windows and a large walk-in closet. The primary bathroom includes a double vanity, walk-in shower, separate soaking tub, and private water closet. On the opposite side of the home, two guest bedrooms and a full bathroom provide comfortable accommodations for family and friends. Upstairs, the bonus room adds valuable flexibility and can easily serve as a hobby area or flex space. A full bathroom makes the upstairs especially functional for additional guest quarters. Walk-in attic access provides convenient additional storage, while the two-car garage offers even more room for everyday storage needs. With a roof and heat pump both replaced in 2019 and a kitchen updated this immaculately maintained home combines important recent improvements with a versatile floor plan, lush mature landscaping, and a desirable private cul-de-sac setting in St. James Plantation....
Contact an agent
Home facts
- Year built:2006
- Subdivision & Development:St James
- Listing ID #:100595035
- Added:48 day(s) ago
- Updated:September 27, 2026 at 08:27 AM
Rooms and interior
- Bedrooms:3
- Total bathrooms:3
- Full bathrooms:3
- Rooms Total:9
- Flooring:Carpet, Tile, Wood
- Bathrooms Description:Walk-in Shower
- Kitchen Description:Dishwasher, Gas Range, Pantry, Refrigerator
- Bedroom Description:Master Downstairs, Walk-In Closet(s)
- Living area:2,427 sq. ft.
Heating and cooling
- Cooling:Central Air, Heat Pump
- Heating:Electric, Heat Pump, Heating, Propane
- Central air:Yes
Structure and exterior
- Roof:Architectural Shingle
- Year built:2006
- Building area:2,427 sq. ft.
- Lot area:0.25 Acres
- Lot Features:Dead End
- Construction Materials:Brick, Composition, Wood Frame
- Exterior Features:Covered, Enclosed, Irrigation System, Patio, Porch, Screened
- Foundation Description:Crawl Space
- Levels:1.5 Story
Schools
- High school:South Brunswick
- Middle school:South Brunswick
- Elementary school:Virginia Williamson
Utilities
- Water:Water Connected
- Sewer:Sewer Connected
Finances and disclosures
- Price:$629,000
- Price per sq. ft.:$259.17
Features and amenities
- Appliances:Dishwasher, Refrigerator
- Laundry features:Laundry Room
- Amenities:Beach Access, Blinds/Shades, Bookcases, Ceiling Fan(s), Clubhouse, Community Pool, Dog Park, Exercise Course, Fitness Center, Gated, Golf Course, Marina, Master Insure, Pickleball, Picnic Area, Playground, Restaurant, Security, Street Lights, Tennis Court(s), Trail(s), Tray Ceiling(s), Vaulted Ceiling(s), Walk-In Closet(s)
- Pool features:Community Pool
Parking
- Total parking spaces:2
- Parking description:Attached Garage, Concrete, Off Street
- Garage:Yes
- Garage spaces:2

New listings near 3287 Wild Azalea Way Se
- New
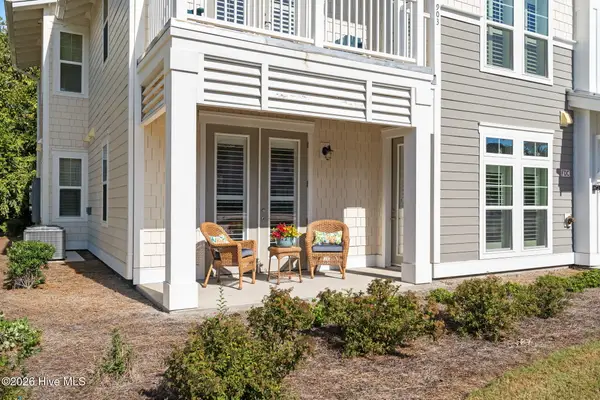 $575,000Active3 beds 3 baths1,845 sq. ft.
2537 St James Drive Se #901, Southport, NC 28461
MLS# 100606490Listed by: ST JAMES PROPERTIES LLC - New
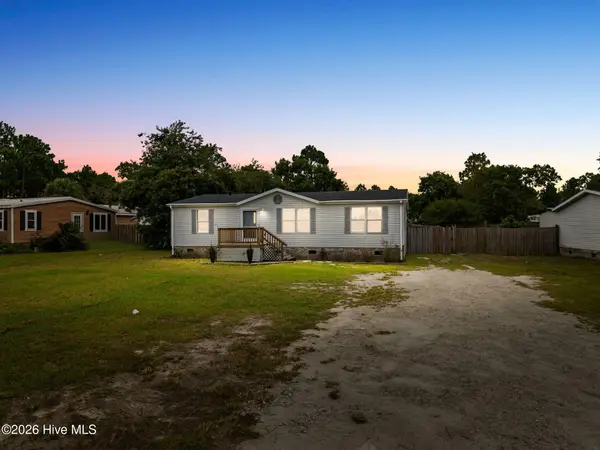 $250,000Active3 beds 2 baths1,200 sq. ft.
1172 Fifty Lakes Drive, Southport, NC 28461
MLS# 100606467Listed by: CENTURY 21 COLLECTIVE - New
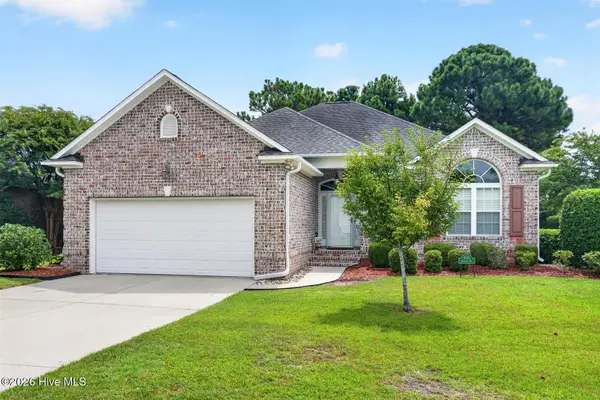 $525,000Active4 beds 3 baths2,007 sq. ft.
4150 Bedford Way, Southport, NC 28461
MLS# 100606366Listed by: RE/MAX SOUTHERN COAST - New
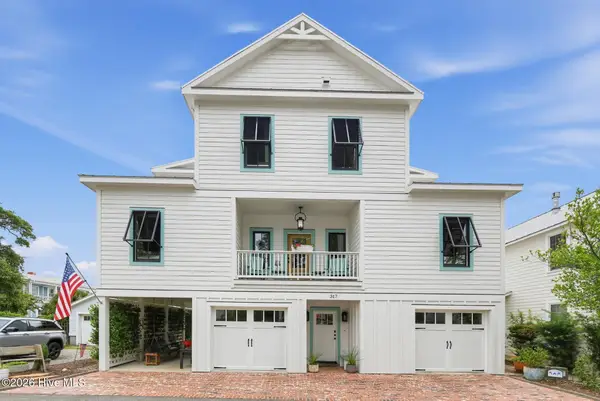 $1,450,000Active3 beds 2 baths1,857 sq. ft.
317 W Brunswick Street, Southport, NC 28461
MLS# 100606276Listed by: BEYCOME BROKERAGE REALTY LLC - New
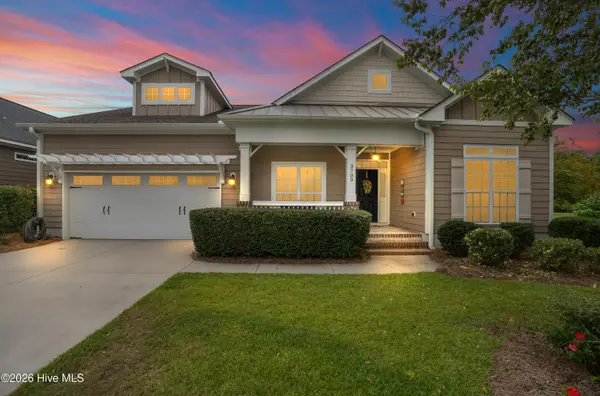 $519,000Active4 beds 3 baths2,296 sq. ft.
3709 Turkey Oak Court, Southport, NC 28461
MLS# 100606061Listed by: SOUTHERN REALTY ADVANTAGE LLC - New
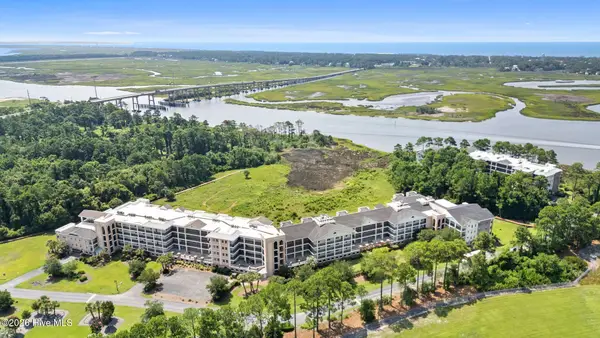 $365,000Active2 beds 2 baths1,483 sq. ft.
3100 Marsh Grove Lane #Unit 3308, Southport, NC 28461
MLS# 100606004Listed by: COLDWELL BANKER SEA COAST ADVANTAGE - New
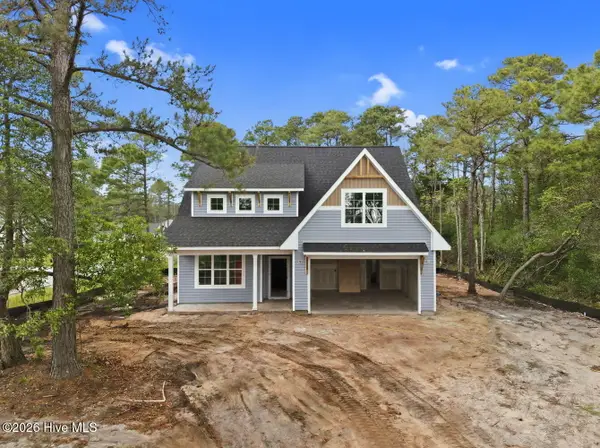 $549,000Active4 beds 3 baths2,889 sq. ft.
101 Catawba Road, Southport, NC 28461
MLS# 100605838Listed by: COASTAL COMMUNITY REAL ESTATE GROUP LLC - New
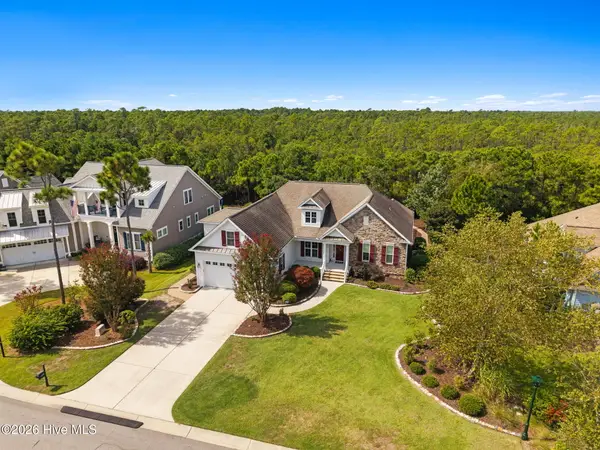 $799,000Active4 beds 4 baths2,971 sq. ft.
2825 Pine Forest Drive, Southport, NC 28461
MLS# 100605846Listed by: ST JAMES PROPERTIES LLC - New
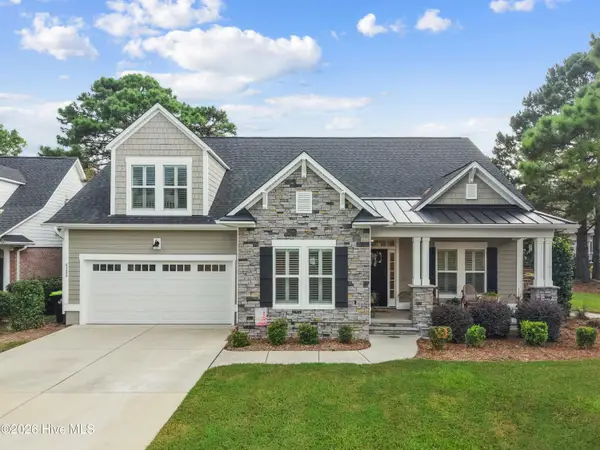 $649,000Active4 beds 3 baths2,405 sq. ft.
4155 Buckingham Court, Southport, NC 28461
MLS# 100605849Listed by: ST JAMES PROPERTIES LLC 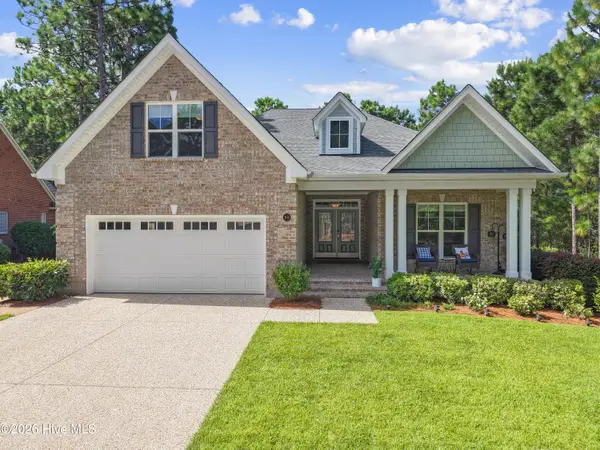 $765,000Pending4 beds 3 baths2,529 sq. ft.
3144 Wexford Way Se, Southport, NC 28461
MLS# 100605830Listed by: ST JAMES PROPERTIES LLC, MARINA OFFICE


Protect your home and budget from life's surprises with an Assurant Home Warranty, backed by a partner that supports you through every step of homeownership. Explore Plans.
© 2023 - 2026 ERA Franchise Systems LLC. All rights reserved. ERA Franchise Systems LLC fully supports the principles of the Fair Housing Act and the Equal Opportunity Act. ERA, ERA Real Estate powered, and their respective logos are registered service marks of ERA Franchise Systems LLC. Each office is independently owned and operated.