
2537 St James Drive Se #901, Southport, NC 28461
Local realty services provided by:ERA Wilder Realty
2537 St James Drive Se #901,Southport, NC 28461
$575,000
- 3 Beds
- 3 Baths
- 1,845 sq. ft.
- Condominium
- Active
Listed by: susan s leach, pat m caruso
Office: st james properties llc.
MLS#:100606490
Source:NC_CCAR
Price summary
- Price:$575,000
- Price per sq. ft.:$311.65
About this home
Exceptional first-floor living awaits in this immaculate Harborwalk condo, built in 2023, purchased brand-new in fall 2025 and gently enjoyed as a second residence. Located in the newest section of Harborwalk, this beautifully appointed 3-bedroom, 3-bath home offers an open, inviting floor plan and the ease of single-level coastal living.
The spacious kitchen features soft-close Shaker-style cabinetry, a generous center island, and abundant workspace and storage. Designed for effortless entertaining, the kitchen flows seamlessly into the dining and living areas, while a private screened porch overlooking peaceful wooded views extends the living space outdoors.
Thoughtful owner upgrades include plantation shutters throughout and a new washer and dryer. An oversized exterior storage room provides plenty of space for golf clubs, bicycles, beach gear, and more. Meticulously maintained and move-in ready, this home offers the freshness of newer construction with desirable upgrades already in place.
Harborwalk residents enjoy exclusive access to a private pool and grilling area. The St. James lifestyle includes two beautiful parks, miles of walking and biking trails, a full-service marina with waterfront dining, and a private oceanfront beach club with pool and parking.
Optional membership in The Clubs at St. James offers four private clubhouses, 81 holes of golf, fitness centers, indoor and outdoor pools, tennis, pickleball, croquet, and more.
Whether you're looking for a full-time residence or a carefree coastal retreat, this exceptional Harborwalk condo combines like-new condition, a desirable first-floor location, and the lifestyle that makes St. James so special....
Contact an agent
Home facts
- Year built:2023
- Subdivision & Development:St James
- Listing ID #:100606490
- Added:1 day(s) ago
- Updated:September 27, 2026 at 11:37 AM
Rooms and interior
- Bedrooms:3
- Total bathrooms:3
- Full bathrooms:3
- Rooms Total:7
- Flooring:Carpet, Tile, Wood
- Bathrooms Description:Walk-in Shower
- Kitchen Description:Dishwasher, Disposal, Kitchen Island, Pantry, Refrigerator
- Living area:1,845 sq. ft.
Heating and cooling
- Cooling:Central Air, Heat Pump
- Heating:Electric, Heat Pump, Heating
- Central air:Yes
Structure and exterior
- Roof:Architectural Shingle
- Year built:2023
- Building area:1,845 sq. ft.
- Construction Materials:Block, Fiber Cement, Wood Frame
- Exterior Features:Covered, Irrigation System, Porch, Screened, Thermal Doors
- Foundation Description:Raised, Slab
- Levels:1 Story
Schools
- High school:South Brunswick
- Middle school:South Brunswick
- Elementary school:Virginia Williamson
Utilities
- Water:Water Connected
- Sewer:Sewer Connected
Finances and disclosures
- Price:$575,000
- Price per sq. ft.:$311.65
Features and amenities
- Appliances:Dishwasher, Disposal, Dryer, Refrigerator, Washer
- Laundry features:Dryer, Laundry Room, Washer
- Amenities:Barbecue, Beach Access, Blinds/Shades, Cabana, Ceiling Fan(s), Comm Garden, Community Pool, Dog Park, Exercise Course, Gated, Jogging Path, Maintenance Structure, Management, Marina, Master Insure, Park, Picnic Area, Security, Solid Surface, Trash
- Pool features:Community Pool
Parking
- Parking description:On Site, Parking Lot, Paved

New listings near 2537 St James Drive Se #901
- New
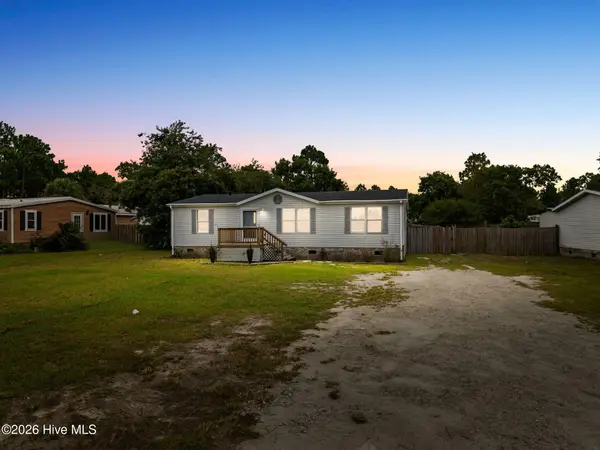 $250,000Active3 beds 2 baths1,200 sq. ft.
1172 Fifty Lakes Drive, Southport, NC 28461
MLS# 100606467Listed by: CENTURY 21 COLLECTIVE - New
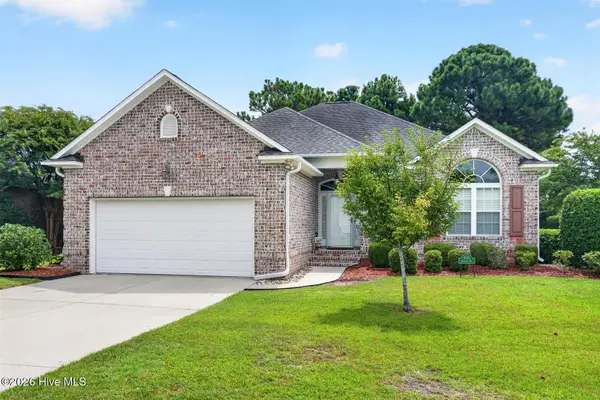 $525,000Active4 beds 3 baths2,007 sq. ft.
4150 Bedford Way, Southport, NC 28461
MLS# 100606366Listed by: RE/MAX SOUTHERN COAST - New
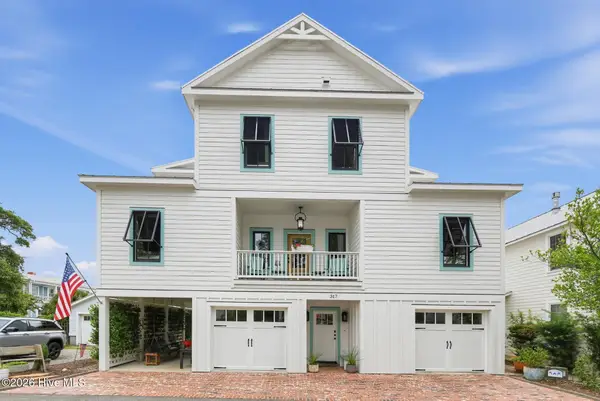 $1,450,000Active3 beds 2 baths1,857 sq. ft.
317 W Brunswick Street, Southport, NC 28461
MLS# 100606276Listed by: BEYCOME BROKERAGE REALTY LLC - New
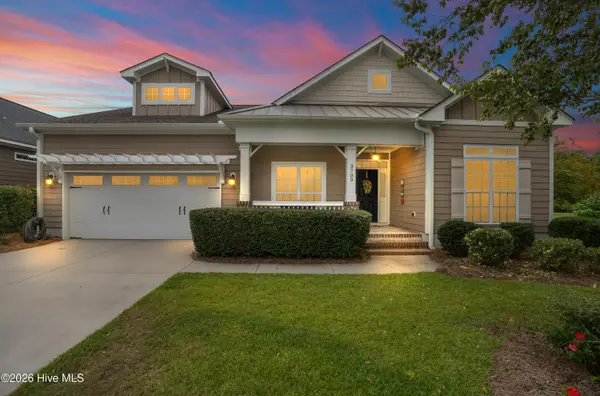 $519,000Active4 beds 3 baths2,296 sq. ft.
3709 Turkey Oak Court, Southport, NC 28461
MLS# 100606061Listed by: SOUTHERN REALTY ADVANTAGE LLC - New
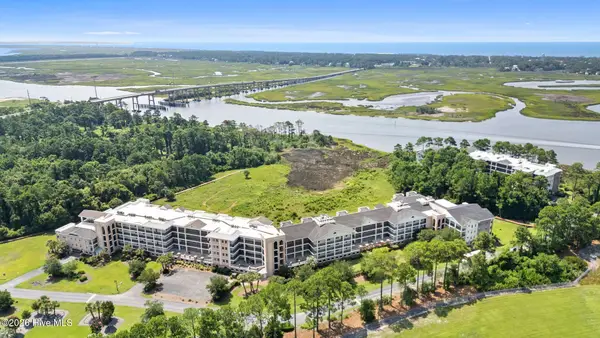 $365,000Active2 beds 2 baths1,483 sq. ft.
3100 Marsh Grove Lane #Unit 3308, Southport, NC 28461
MLS# 100606004Listed by: COLDWELL BANKER SEA COAST ADVANTAGE - New
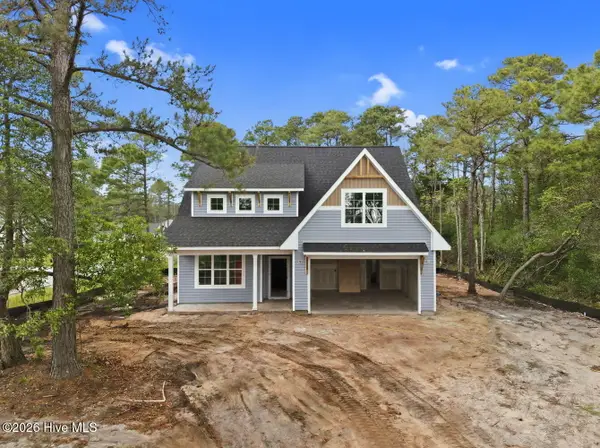 $549,000Active4 beds 3 baths2,889 sq. ft.
101 Catawba Road, Southport, NC 28461
MLS# 100605838Listed by: COASTAL COMMUNITY REAL ESTATE GROUP LLC - New
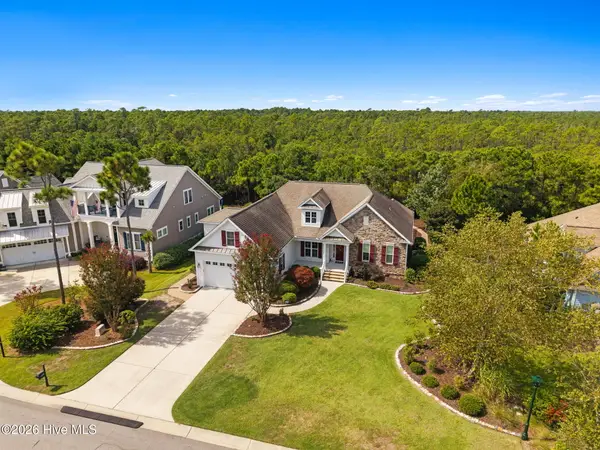 $799,000Active4 beds 4 baths2,971 sq. ft.
2825 Pine Forest Drive, Southport, NC 28461
MLS# 100605846Listed by: ST JAMES PROPERTIES LLC - New
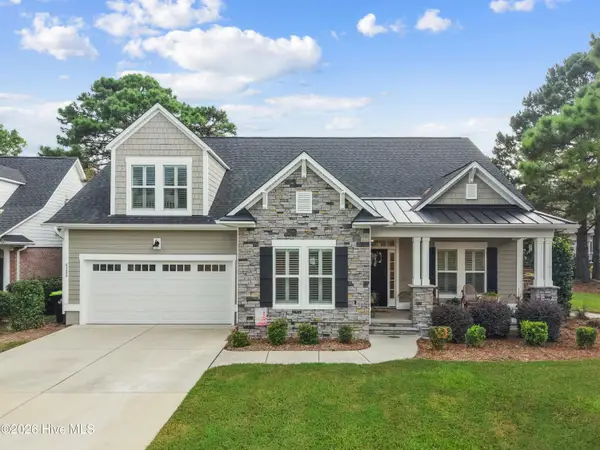 $649,000Active4 beds 3 baths2,405 sq. ft.
4155 Buckingham Court, Southport, NC 28461
MLS# 100605849Listed by: ST JAMES PROPERTIES LLC 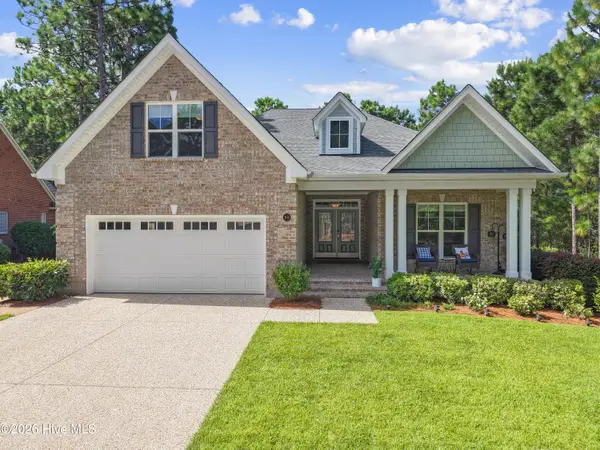 $765,000Pending4 beds 3 baths2,529 sq. ft.
3144 Wexford Way Se, Southport, NC 28461
MLS# 100605830Listed by: ST JAMES PROPERTIES LLC, MARINA OFFICE


Protect your home and budget from life's surprises with an Assurant Home Warranty, backed by a partner that supports you through every step of homeownership. Explore Plans.
© 2023 - 2026 ERA Franchise Systems LLC. All rights reserved. ERA Franchise Systems LLC fully supports the principles of the Fair Housing Act and the Equal Opportunity Act. ERA, ERA Real Estate powered, and their respective logos are registered service marks of ERA Franchise Systems LLC. Each office is independently owned and operated.