
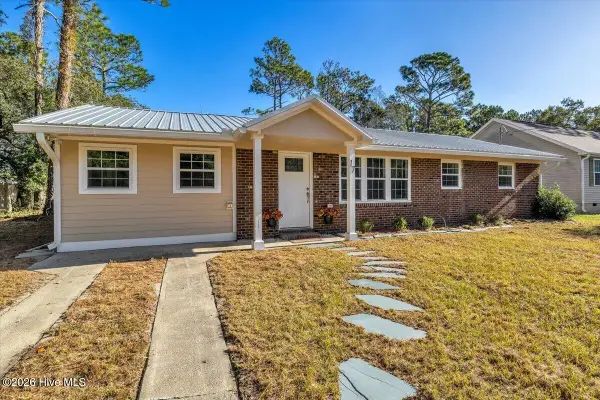
3356 Drift Tide Way, Southport, NC 28461
Local realty services provided by:ERA Strother Real Estate
3356 Drift Tide Way,Southport, NC 28461
$530,000
- 4 Beds
- 3 Baths
- 2,035 sq. ft.
- Single family
- Active
Listed by: team rosie and denise, denise b hayes
Office: st james properties llc.
MLS#:100615809
Source:NC_CCAR
Price summary
- Price:$530,000
- Price per sq. ft.:$260.44
About this home
Enjoy the unmatched coastal lifestyle of St. James in this inviting home ideally situated near the Seaside Gate and Seaside Pool. 3356 Drift Tide Way offers the perfect combination of privacy, convenience and flexible living space. The open-concept design features 3/4 bedrooms and 3 full baths, spacious living and dining areas that create a bright, welcoming atmosphere for entertaining and relaxing. The bonus/flex/bedroom comes with its own full bath providing endless possibilities for a fourth bedroom/ guest retreat, media room or office to name a few. Features include wood flooring, granite countertops, a kitchen island that is great for extra workspace, a tiled walk-in shower, large walk-in closet and location, location, location, - near the Seaside Complex and Seaside Gate making for easy access. Step outside to the private screened porch with a fenced back yard and enjoy the serenity - an ideal backdrop for outdoor living. As a St. James resident, you'll enjoy a coastal lifestyle like no other, access to four gated entrances, 24/7 security, an Oceanfront beach club with showers, private parking and pool, a full-service marina featuring Beacon 315 Restaurant and Tiki Bar, The Apothecary boutique pharmacy, parks, trails, kayak launch, dog parks and an Amphitheatre. Optional club membership offers 81 holes of championship golf, five restaurants, indoor and outdoor pools, Har-Tru tennis courts, pickle ball, croquet, and three state-of-the-art fitness centers with personal trainers and fitness classes. Start living the St. James lifestyle TODAY! St James is the #1 Coastal Community in The Carolina's!...
Contact an agent
Home facts
- Year built:2015
- Subdivision & Development:St James
- Listing ID #:100615809
- Added:1 day(s) ago
- Updated:November 12, 2026 at 12:04 PM
Rooms and interior
- Bedrooms:4
- Total bathrooms:3
- Full bathrooms:3
- Rooms Total:7
- Flooring:Carpet, Wood
- Dining Description:Eat-in Kitchen
- Bathrooms Description:Walk-in Shower
- Kitchen Description:Dishwasher, Disposal, Eat-in Kitchen, Kitchen Island, Pantry, Refrigerator
- Living area:2,035 sq. ft.
Heating and cooling
- Cooling:Central Air, Heat Pump
- Heating:Electric, Fireplace Insert, Forced Air, Heat Pump, Heating
- Central air:Yes
Structure and exterior
- Roof:Architectural Shingle
- Year built:2015
- Building area:2,035 sq. ft.
- Lot area:0.13 Acres
- Lot Features:Level
- Construction Materials:Fiber Cement, Wood Frame
- Exterior Features:Covered, Enclosed, Patio, Porch, Screened
- Foundation Description:Raised, Slab
- Levels:2 Story
Schools
- High school:South Brunswick
- Middle school:South Brunswick
- Elementary school:Virginia Williamson
Utilities
- Water:County Water, Water Connected
- Sewer:Sewer Connected
Finances and disclosures
- Price:$530,000
- Price per sq. ft.:$260.44
Features and amenities
- Appliances:Dishwasher, Disposal, Refrigerator, Washer
- Laundry features:Laundry Room, Washer
- Amenities:Barbecue, Club Membership, Clubhouse, Comm Garden, Community Pool, Dog Park, Exercise Course, Gated, Golf Course, Marina, Park, Pickleball, Playground, RV/Boat Storage, Restaurant, Security, Tennis Court(s), Trash, Tray Ceiling(s)
- Pool features:Community Pool
Parking
- Total parking spaces:4
- Parking description:Attached Garage, Concrete
- Garage:Yes
- Garage spaces:2

New listings near 3356 Drift Tide Way
- New
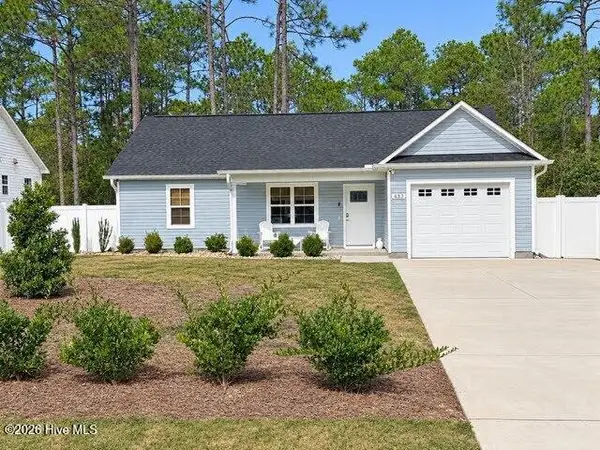 $313,000Active2 beds 2 baths1,068 sq. ft.
433 Edgewood Road, Southport, NC 28461
MLS# 100615844Listed by: MARGARET RUDD ASSOC/O.I. - New
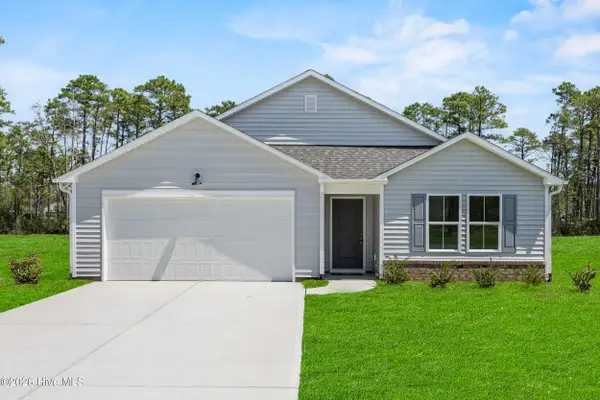 $318,820Active3 beds 2 baths1,731 sq. ft.
901 Parkway Road, Southport, NC 28461
MLS# 100615830Listed by: COLDWELL BANKER SEA COAST ADVANTAGE - New
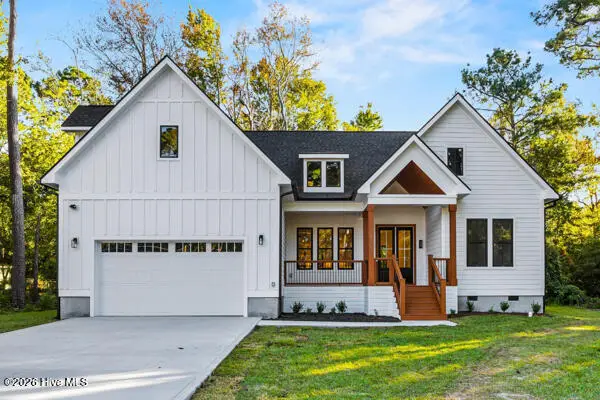 $649,000Active4 beds 3 baths2,223 sq. ft.
215 Park Avenue Extension, Southport, NC 28461
MLS# 100615678Listed by: COLLECTIVE REALTY LLC - New
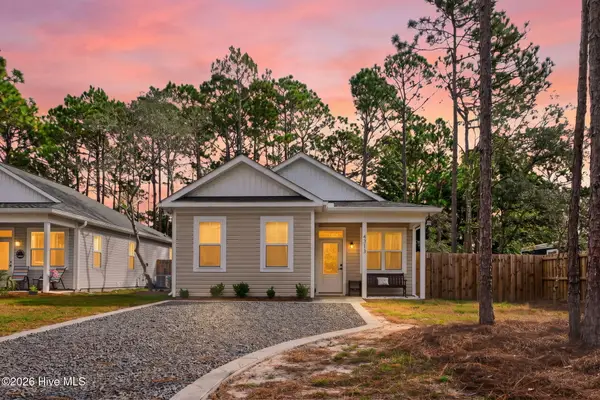 $279,000Active3 beds 2 baths1,266 sq. ft.
4313 Sea Pines Drive Se, Southport, NC 28461
MLS# 100615484Listed by: COLDWELL BANKER REALTY - New
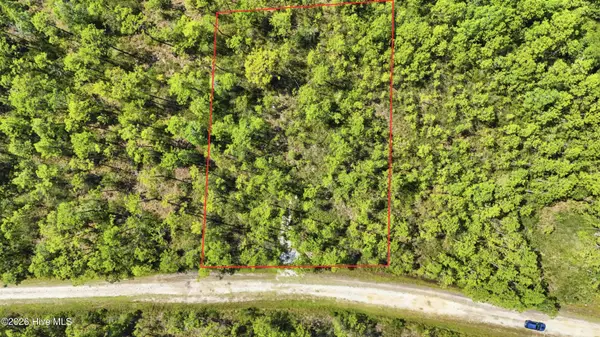 $33,000Active1.01 Acres
931 Mallard Road, Southport, NC 28461
MLS# 100615461Listed by: BEYCOME BROKERAGE REALTY LLC 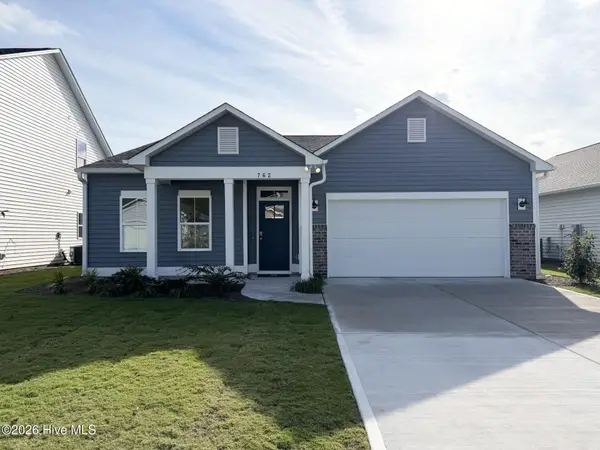 $347,840Pending4 beds 2 baths1,875 sq. ft.
746 Pelican Cove Way Se #Lot 295, Southport, NC 28461
MLS# 100615441Listed by: COLDWELL BANKER SEA COAST ADVANTAGE- New
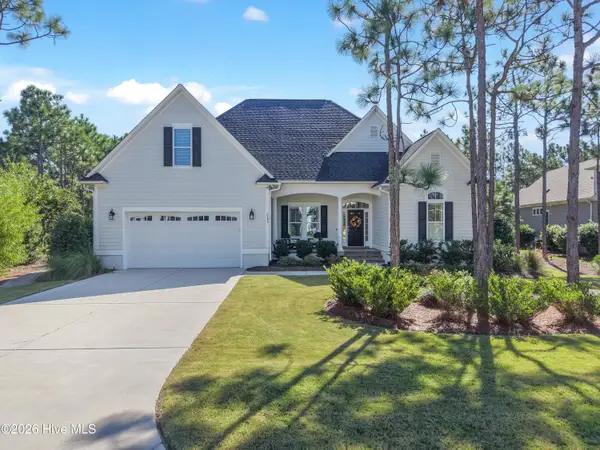 $999,000Active4 beds 3 baths2,966 sq. ft.
3185 Moss Hammock Wynd, Southport, NC 28461
MLS# 100615195Listed by: ST JAMES PROPERTIES LLC - New
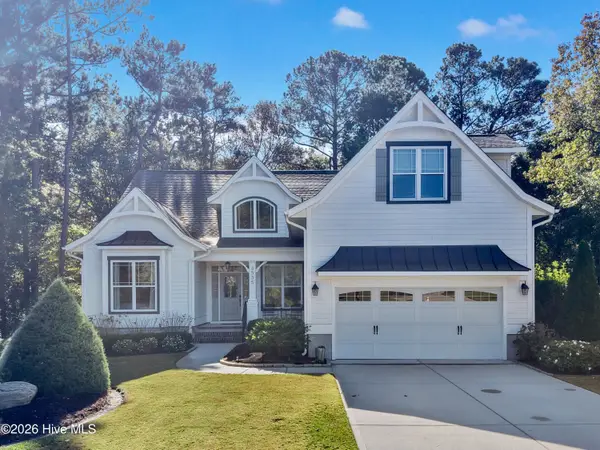 $890,000Active4 beds 3 baths2,841 sq. ft.
3535 Beaver Creek Drive Se, Southport, NC 28461
MLS# 100614997Listed by: ST JAMES PROPERTIES LLC - New
 $306,000Active3 beds 2 baths1,511 sq. ft.
17 Burton Road, Southport, NC 28461
MLS# 100614843Listed by: BERKSHIRE HATHAWAY HOMESERVICES CAROLINA PREMIER PROPERTIES


Protect your home and budget from life's surprises with an Assurant Home Warranty, backed by a partner that supports you through every step of homeownership. Explore Plans.
© 2023 - 2026 ERA Franchise Systems LLC. All rights reserved. ERA Franchise Systems LLC fully supports the principles of the Fair Housing Act and the Equal Opportunity Act. ERA, ERA Real Estate powered, and their respective logos are registered service marks of ERA Franchise Systems LLC. Each office is independently owned and operated.