
901 Parkway Road, Southport, NC 28461
Local realty services provided by:ERA Wilder Realty
901 Parkway Road,Southport, NC 28461
$318,820
- 3 Beds
- 2 Baths
- 1,731 sq. ft.
- Single family
- Active
Listed by: logan homes team
Office: coldwell banker sea coast advantage
MLS#:100615830
Source:NC_CCAR
Price summary
- Price:$318,820
- Price per sq. ft.:$184.18
About this home
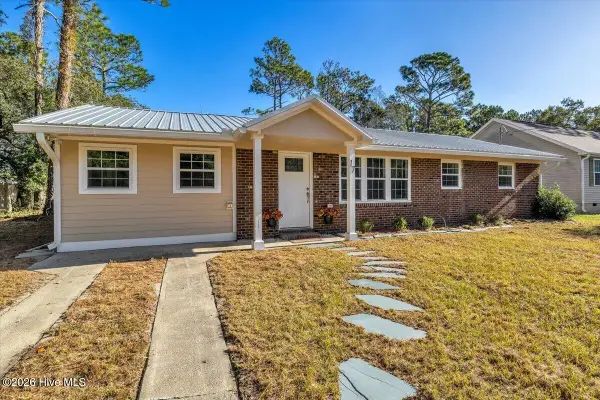
SCREENED IN COVERED PATIO INCLUDED! The Autumn is one of Logan Homes best-selling plans, with its large open living space and well-appointed square footage. The home features granite countertops and white soft close cabinetry in the kitchen and a designated dining area. The living space connects to a sliding glass door that leads out to the screened in covered patio where you can enjoy your morning coffee and the wooded view on your almost HALF ACRE lot!
Close proximity to Oak Island beach and Downtown Southport while maintaining a reasonable distance to Leland and Downtown Wilmington.
Contact an agent
Home facts
- Year built:2026
- Subdivision & Development:The Highlands at Boiling Spring Lakes
- Listing ID #:100615830
- Added:1 day(s) ago
- Updated:November 12, 2026 at 12:04 PM
Rooms and interior
- Bedrooms:3
- Total bathrooms:2
- Full bathrooms:2
- Rooms Total:6
- Flooring:Carpet
- Bathrooms Description:Walk-in Shower
- Kitchen Description:Dishwasher, Kitchen Island
- Bedroom Description:Master Downstairs, Walk-In Closet(s)
- Living area:1,731 sq. ft.
Heating and cooling
- Cooling:Heat Pump
- Heating:Electric, Heat Pump, Heating
Structure and exterior
- Roof:Shingle
- Year built:2026
- Building area:1,731 sq. ft.
- Lot area:0.46 Acres
- Lot Features:Wooded
- Construction Materials:Vinyl Siding, Wood Frame
- Exterior Features:Covered, Irrigation System, Patio, Screened
- Foundation Description:Slab
- Levels:1 Story
Schools
- High school:North Brunswick
- Middle school:South Brunswick
- Elementary school:Bolivia
Utilities
- Water:Water Connected
- Sewer:Sewer Connected
Finances and disclosures
- Price:$318,820
- Price per sq. ft.:$184.18
Features and amenities
- Appliances:Dishwasher
- Laundry features:Laundry Room, Washer Hookup
- Amenities:Street Lights, Tray Ceiling(s), Walk-In Closet(s)
Parking
- Total parking spaces:2
- Parking description:Attached Garage, Garage, Paved
- Garage:Yes
- Garage spaces:2

New listings near 901 Parkway Road
- New
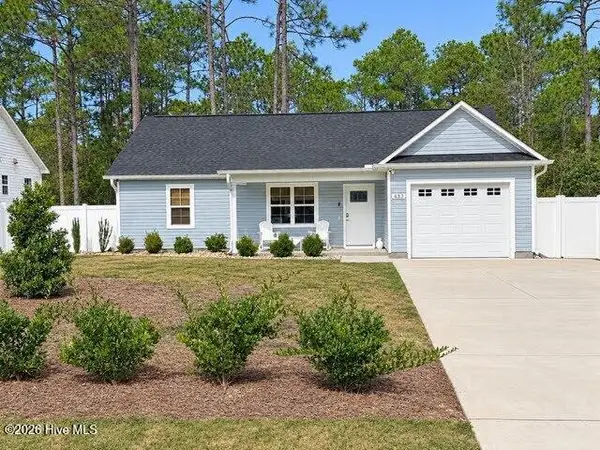 $313,000Active2 beds 2 baths1,068 sq. ft.
433 Edgewood Road, Southport, NC 28461
MLS# 100615844Listed by: MARGARET RUDD ASSOC/O.I. - New
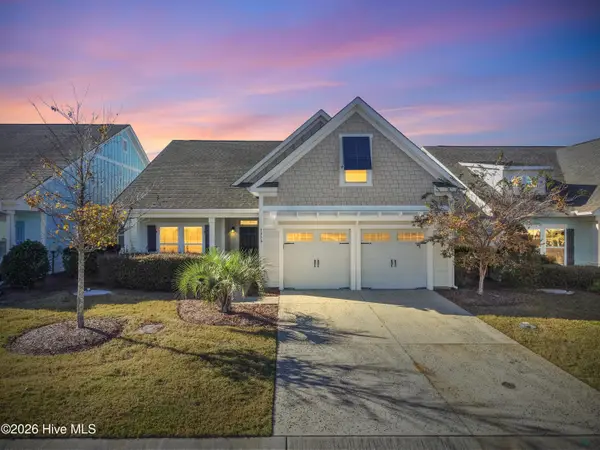 $530,000Active4 beds 3 baths2,035 sq. ft.
3356 Drift Tide Way, Southport, NC 28461
MLS# 100615809Listed by: ST JAMES PROPERTIES LLC - New
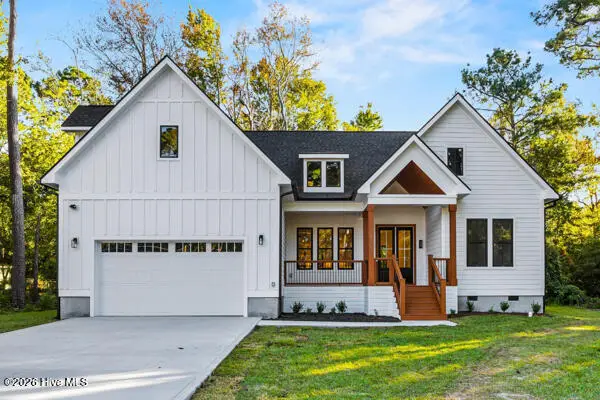 $649,000Active4 beds 3 baths2,223 sq. ft.
215 Park Avenue Extension, Southport, NC 28461
MLS# 100615678Listed by: COLLECTIVE REALTY LLC - New
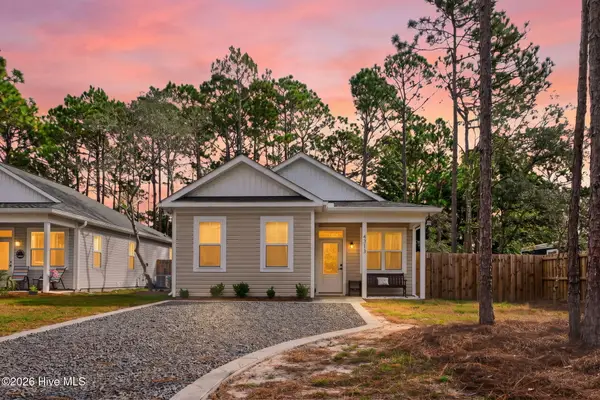 $279,000Active3 beds 2 baths1,266 sq. ft.
4313 Sea Pines Drive Se, Southport, NC 28461
MLS# 100615484Listed by: COLDWELL BANKER REALTY - New
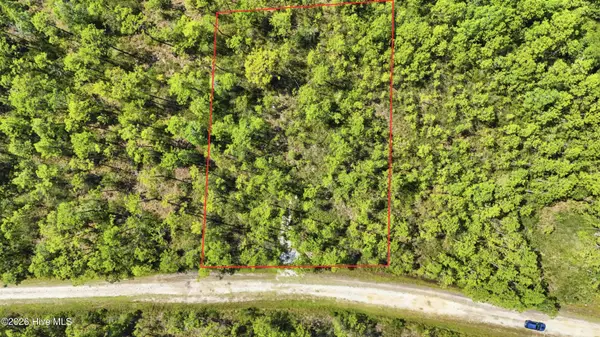 $33,000Active1.01 Acres
931 Mallard Road, Southport, NC 28461
MLS# 100615461Listed by: BEYCOME BROKERAGE REALTY LLC 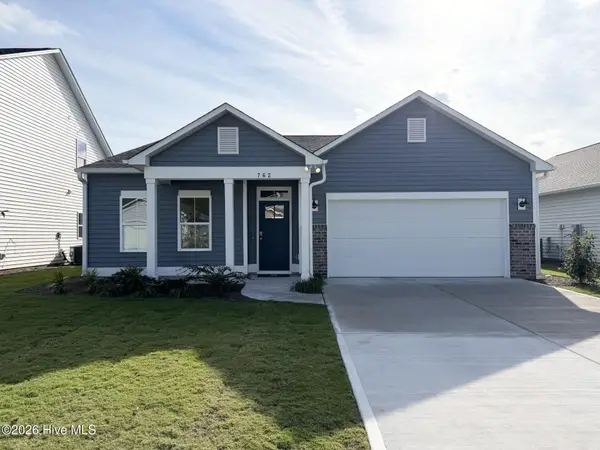 $347,840Pending4 beds 2 baths1,875 sq. ft.
746 Pelican Cove Way Se #Lot 295, Southport, NC 28461
MLS# 100615441Listed by: COLDWELL BANKER SEA COAST ADVANTAGE- New
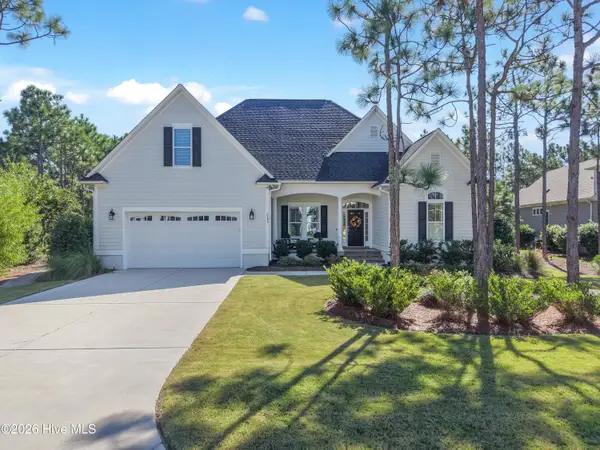 $999,000Active4 beds 3 baths2,966 sq. ft.
3185 Moss Hammock Wynd, Southport, NC 28461
MLS# 100615195Listed by: ST JAMES PROPERTIES LLC - New
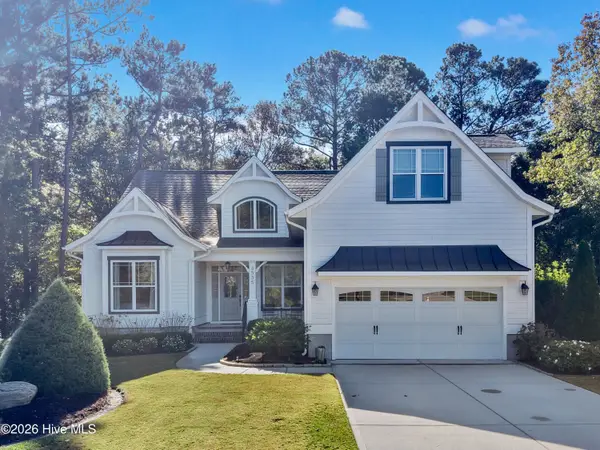 $890,000Active4 beds 3 baths2,841 sq. ft.
3535 Beaver Creek Drive Se, Southport, NC 28461
MLS# 100614997Listed by: ST JAMES PROPERTIES LLC - New
 $306,000Active3 beds 2 baths1,511 sq. ft.
17 Burton Road, Southport, NC 28461
MLS# 100614843Listed by: BERKSHIRE HATHAWAY HOMESERVICES CAROLINA PREMIER PROPERTIES


Protect your home and budget from life's surprises with an Assurant Home Warranty, backed by a partner that supports you through every step of homeownership. Explore Plans.
© 2023 - 2026 ERA Franchise Systems LLC. All rights reserved. ERA Franchise Systems LLC fully supports the principles of the Fair Housing Act and the Equal Opportunity Act. ERA, ERA Real Estate powered, and their respective logos are registered service marks of ERA Franchise Systems LLC. Each office is independently owned and operated.