
350 Trevally Court, Southport, NC 28461
Local realty services provided by:ERA Strother Real Estate
Listed by: ginger harper real estate group
Office: coldwell banker sea coast advantage - sp
MLS#:100576522
Source:NC_CCAR
Price summary
- Price:$365,000
- Price per sq. ft.:$193.74
About this home
TOWNHOUSE in the HEART OF SOUTHPORT -- Nestled among historic tree-lined streets just blocks from the Cape Fear River, this stunning end-unit townhouse delivers modern living in one of the Carolina Coast's most sought-after communities -- with easy commuting distance to Wilmington, Myrtle Beach, and beyond -- The end-unit position offers added privacy and convenience, beginning with a welcoming Covered Front Porch that opens to a classic Living Room and flows into a sweeping open-concept Family Room, Dining Room, and Kitchen -- all spilling onto a relaxing Covered Back Patio. Plantation Shutters and Luxury Vinyl Plank flooring lend warmth and elegance throughout the main level -- The Kitchen shines with stainless steel appliances, Solid Surface countertops, and a large Pantry -- Upstairs, the gorgeous Primary Suite features an En Suite Bathroom with Double Vanity, Walk-In Shower, and Soaking Tub, plus an oversized Walk-In Closet -- Two additional spacious Bedrooms, a full Second Bathroom, and a large Laundry Room round out the upper level, offering versatility for family, guests, or a home office -- Attached Garage adds even more valuable useful space to this move-in-ready package -- Rare finds like this don't last long on the always-hot Carolina Coast -- schedule your showing today!...
Contact an agent
Home facts
- Year built:2022
- Subdivision & Development:Fisher Landing
- Listing ID #:100576522
- Added:92 day(s) ago
- Updated:August 25, 2026 at 08:28 AM
Rooms and interior
- Bedrooms:3
- Total bathrooms:3
- Full bathrooms:2
- Half bathrooms:1
- Rooms Total:7
- Flooring:Carpet
- Bathrooms Description:Walk-in Shower
- Kitchen Description:Dishwasher, Pantry
- Bedroom Description:Walk-In Closet(s)
- Living area:1,884 sq. ft.
Heating and cooling
- Cooling:Heat Pump
- Heating:Electric, Heat Pump, Heating
Structure and exterior
- Roof:Shingle
- Year built:2022
- Building area:1,884 sq. ft.
- Lot area:0.04 Acres
- Lot Features:Corner Lot, Level
- Construction Materials:Brick Veneer, Vinyl Siding, Wood Frame
- Exterior Features:Covered, Irrigation System, Patio, Porch
- Foundation Description:Slab
- Levels:2 Story
Schools
- High school:South Brunswick
- Middle school:South Brunswick
- Elementary school:Southport
Utilities
- Water:County Water, Water Connected
- Sewer:Sewer Connected
Finances and disclosures
- Price:$365,000
- Price per sq. ft.:$193.74
Features and amenities
- Appliances:Dishwasher, Dryer, Washer
- Laundry features:Dryer, Laundry Room, Washer, Washer Hookup
- Amenities:Blinds/Shades, Ceiling Fan(s), Maintenance Structure, Management, Master Insure, Termite Bond, Walk-In Closet(s)
Parking
- Total parking spaces:2
- Parking description:Attached Garage, Garage Door Opener, Lighted, Paved
- Garage:Yes
- Garage spaces:1

New listings near 350 Trevally Court
- New
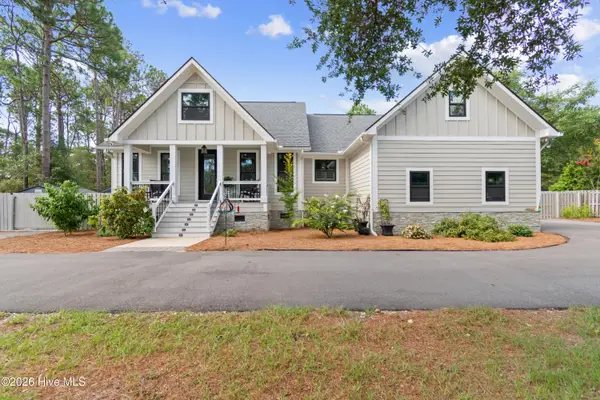 $1,065,000Active3 beds 2 baths2,115 sq. ft.
109 Park Avenue, Southport, NC 28461
MLS# 100598776Listed by: MARGARET RUDD ASSOC/SP - New
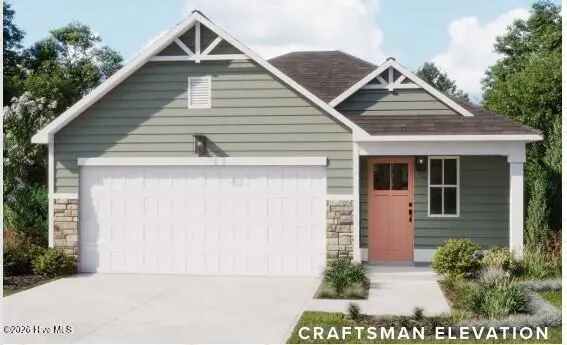 $299,996Active2 beds 2 baths1,247 sq. ft.
3145 Weather Side Drive Se #157, Southport, NC 28461
MLS# 100598754Listed by: COLDWELL BANKER SEA COAST ADVANTAGE - New
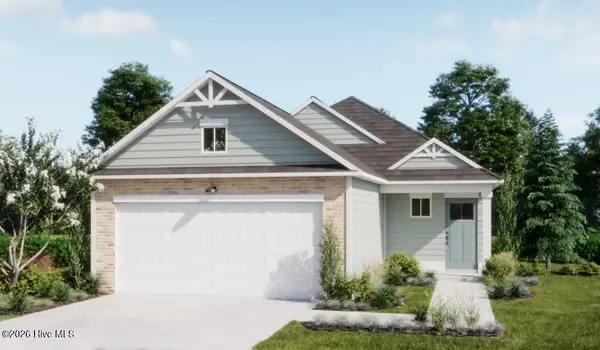 $309,680Active3 beds 2 baths1,500 sq. ft.
3141 Weather Side Drive Se #156, Southport, NC 28461
MLS# 100598716Listed by: COLDWELL BANKER SEA COAST ADVANTAGE - New
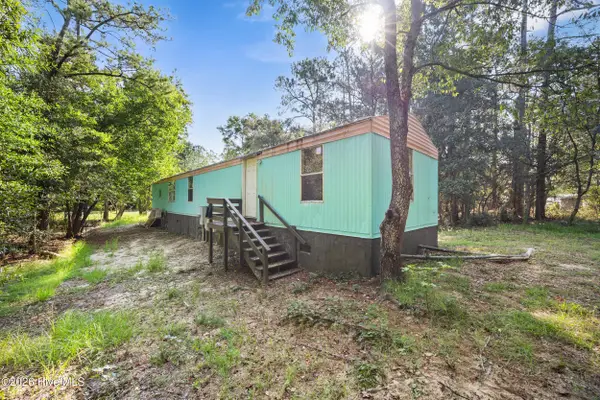 $125,000Active3 beds 2 baths980 sq. ft.
281 Holly Drive, Southport, NC 28461
MLS# 100598305Listed by: MACDONALD REALTY GROUP - New
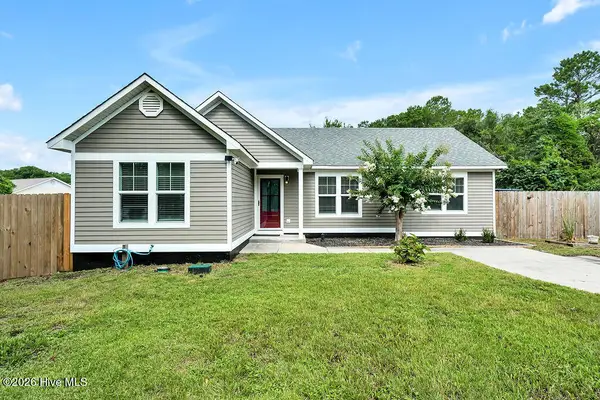 $489,000Active3 beds 2 baths1,487 sq. ft.
1139 E Leonard Street, Southport, NC 28461
MLS# 100597990Listed by: SOUTHPORT REALTY, INC. - New
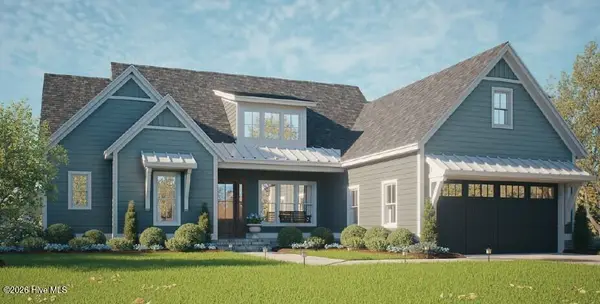 $1,135,000Active3 beds 4 baths2,804 sq. ft.
3470 St James Drive Se, Southport, NC 28461
MLS# 100598006Listed by: ST JAMES PROPERTIES LLC - New
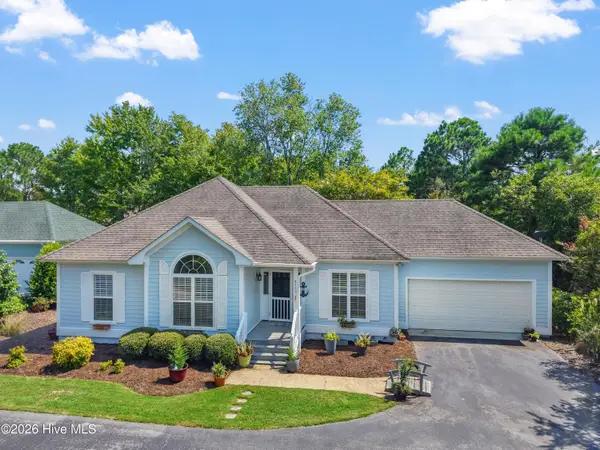 $449,000Active3 beds 2 baths1,559 sq. ft.
4139 Devonshire Lane Se, Southport, NC 28461
MLS# 100598018Listed by: ST JAMES PROPERTIES LLC - New
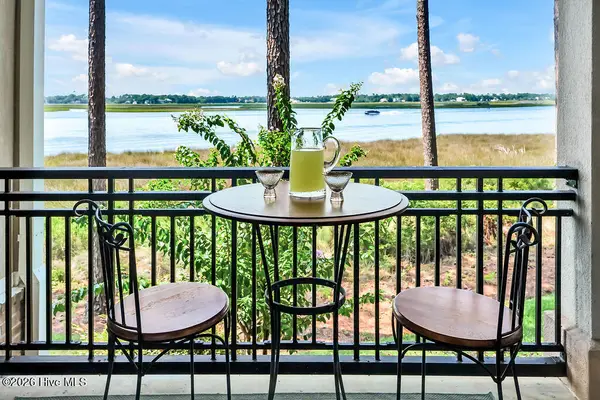 $399,000Active2 beds 2 baths1,458 sq. ft.
2100 Marsh Grove Lane #Unit 2105, Southport, NC 28461
MLS# 100597885Listed by: SOUTHPORT REALTY, INC. - New
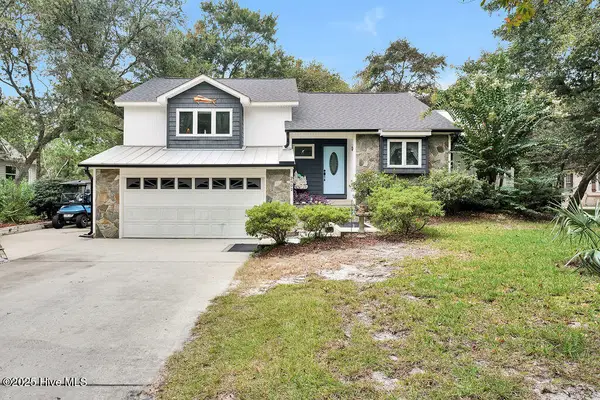 $478,000Active3 beds 2 baths2,009 sq. ft.
2002 Petes Camp Drive, Southport, NC 28461
MLS# 100597965Listed by: SOUTHPORT REALTY, INC. - New
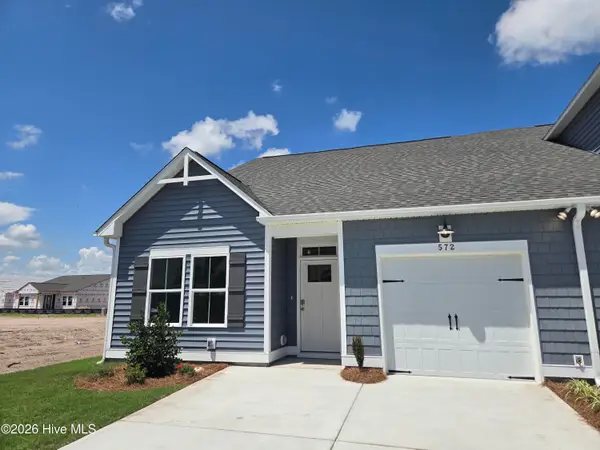 $259,900Active3 beds 2 baths1,243 sq. ft.
581 Pelican Cove Way Se #257, Southport, NC 28461
MLS# 100597355Listed by: COLDWELL BANKER SEA COAST ADVANTAGE


Protect your home and budget from life's surprises with an Assurant Home Warranty, backed by a partner that supports you through every step of homeownership. Explore Plans.
© 2023 - 2026 ERA Franchise Systems LLC. All rights reserved. ERA Franchise Systems LLC fully supports the principles of the Fair Housing Act and the Equal Opportunity Act. ERA, ERA Real Estate powered, and their respective logos are registered service marks of ERA Franchise Systems LLC. Each office is independently owned and operated.