
4461 Golf Cottage Drive # 2, Southport, NC 28461
Local realty services provided by:ERA Strother Real Estate
4461 Golf Cottage Drive # 2,Southport, NC 28461
$600,000
- 3 Beds
- 3 Baths
- 1,800 sq. ft.
- Townhouse
- Pending
Listed by: susan s leach
Office: st james properties llc.
MLS#:100606574
Source:NC_CCAR
Price summary
- Price:$600,000
- Price per sq. ft.:$333.33
About this home
Rare opportunity in the highly desirable Players Club neighborhood of St. James! Duplex homes in this sought-after location rarely come on the market, making this spacious all-brick residence a wonderful find.
Offering 3 bedrooms and 3 full baths, this home features an inviting open floor plan with beautiful hardwood flooring, abundant natural light, and an easy flow for both everyday living and entertaining. The living room is highlighted by a vaulted ceiling with ceiling fan and a cozy propane fireplace flanked by built-ins, creating a warm and welcoming focal point.
The kitchen is appointed with a large island, granite countertops and stainless steel appliances and opens seamlessly to the main living and dining areas--perfect for entertaining.
Enjoy the coastal Carolina lifestyle from the screened porch, or step outside to the patio featuring a built-in grill--ideal for relaxing or gathering with family and friends.
Additional highlights include a 2-car garage, a newer HVAC system installed in 2022, and an Active Club Membership, saving the buyer the $10,000 activation fee if activated within 30 days of closing.
St James offers a private beach club on Oak Island with 2 gated parking lots, marina with outdoor seating on the marina. outdoor pool, 2 parks and miles of walking and biking trails to name a few. Opportunity to join clubs for dining, golf, fitness centers, pickleball, tennis, croquet and more.
With its all-brick construction, desirable floor plan, outdoor living spaces, and prime Players Club location, this is a property you won't want to miss. Take advantage of this rare opportunity. Come see why Players Club duplexes are so highly sought after!...
Contact an agent
Home facts
- Year built:2007
- Subdivision & Development:St James
- Listing ID #:100606574
- Added:1 day(s) ago
- Updated:September 28, 2026 at 07:55 PM
Rooms and interior
- Bedrooms:3
- Total bathrooms:3
- Full bathrooms:3
- Rooms Total:6
- Flooring:Carpet, Tile, Wood
- Kitchen Description:Dishwasher, Disposal, Gas Range, Kitchen Island, Pantry, Refrigerator
- Bedroom Description:Walk-In Closet(s)
- Living area:1,800 sq. ft.
Heating and cooling
- Cooling:Central Air
- Heating:Electric, Heat Pump, Heating
- Central air:Yes
Structure and exterior
- Roof:Architectural Shingle
- Year built:2007
- Building area:1,800 sq. ft.
- Lot area:0.43 Acres
- Construction Materials:Brick, Concrete, Fiber Cement, Wood Frame
- Exterior Features:Gas Grill, Irrigation System, Open, Patio, Porch, Screened, Thermal Doors
- Foundation Description:Block, Raised, Slab
- Levels:1 Story
Schools
- High school:South Brunswick
- Middle school:South Brunswick
- Elementary school:Virginia Williamson
Utilities
- Water:Water Connected
- Sewer:Sewer Connected
Finances and disclosures
- Price:$600,000
- Price per sq. ft.:$333.33
Features and amenities
- Appliances:Dishwasher, Disposal, Dryer, Refrigerator, Washer
- Laundry features:Dryer, Laundry Room, Washer
- Amenities:Basketball Court, Beach Access, Blinds/Shades, Ceiling Fan(s), Comm Garden, Community Pool, Dog Park, Exercise Course, Gated, Jogging Path, Maintenance Structure, Management, Marina, Master Insure, Park, Pest Control, Picnic Area, Playground, RV/Boat Storage, Restaurant, Security, Solid Surface, Street Lights, Termite Bond, Trash, Vaulted Ceiling(s), Walk-In Closet(s)
- Pool features:Community Pool
Parking
- Total parking spaces:4
- Parking description:Attached Garage, Concrete, Garage, Garage Door Opener, Off Street
- Garage:Yes
- Garage spaces:2

New listings near 4461 Golf Cottage Drive # 2
- New
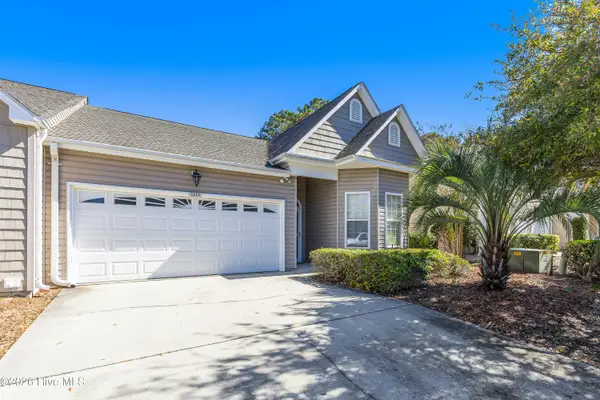 $338,500Active3 beds 2 baths1,508 sq. ft.
5118 Elton Drive Se, Southport, NC 28461
MLS# 100606703Listed by: RE/MAX SOUTHERN COAST - New
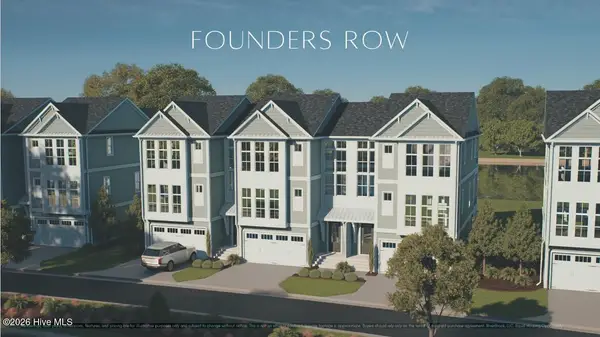 $949,000Active4 beds 4 baths2,855 sq. ft.
3103 St James Drive Se, Southport, NC 28461
MLS# 100606651Listed by: ST JAMES PROPERTIES LLC - New
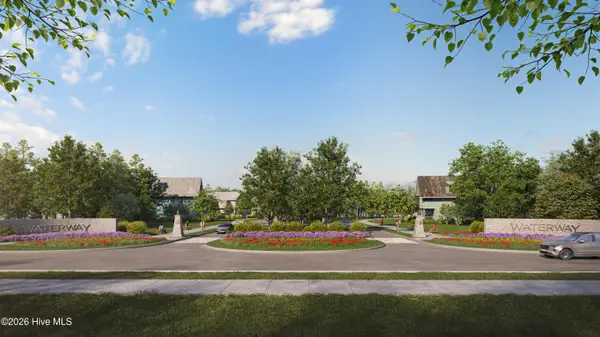 $204,000Active0.22 Acres
Lot 91 Fletcher Key Street, Southport, NC 28461
MLS# 100606607Listed by: INTRACOASTAL REALTY CORPORATION - New
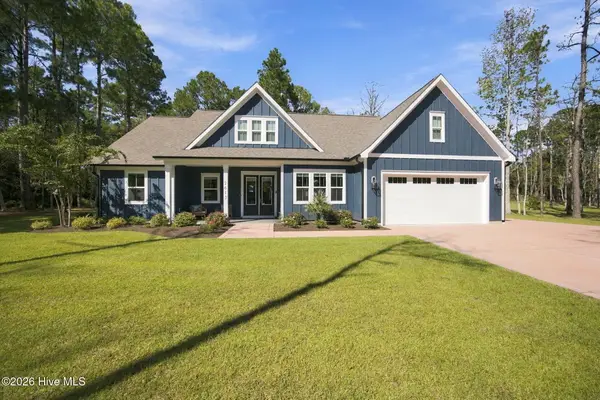 $510,000Active3 beds 2 baths1,915 sq. ft.
2613 Dorado Lane, Southport, NC 28461
MLS# 100606623Listed by: LIVING SEASIDE REALTY GROUP - New
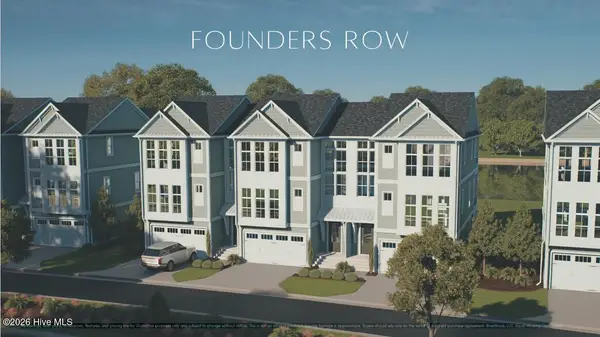 $1,014,000Active4 beds 4 baths2,855 sq. ft.
3101 St James Drive Se, Southport, NC 28461
MLS# 100606625Listed by: ST JAMES PROPERTIES LLC - New
 $1,275,000Active4 beds 4 baths2,910 sq. ft.
3211 Oceanic Bay Drive, Southport, NC 28461
MLS# 100606516Listed by: LANDMARK SOTHEBY'S INTERNATIONAL REALTY - New
 $135,000Active0.31 Acres
4387 Polly Gully Court Se, Southport, NC 28461
MLS# 100606512Listed by: ST JAMES PROPERTIES LLC - New
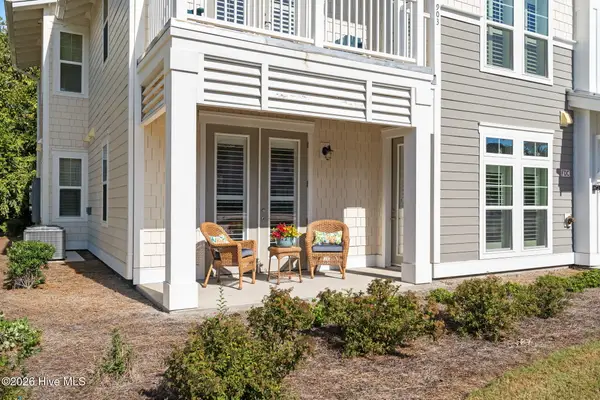 $575,000Active3 beds 3 baths1,845 sq. ft.
2537 St James Drive Se #901, Southport, NC 28461
MLS# 100606490Listed by: ST JAMES PROPERTIES LLC - New
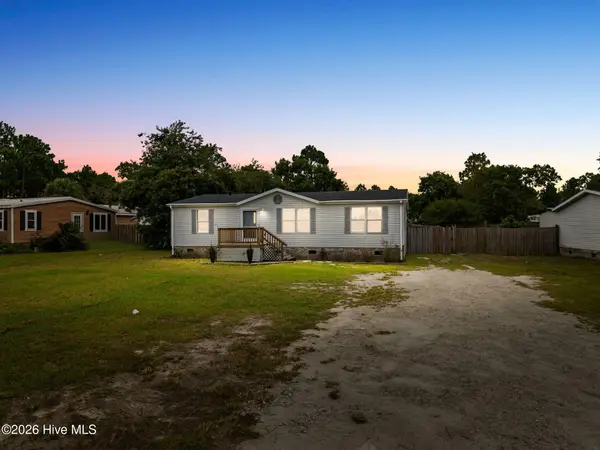 $250,000Active3 beds 2 baths1,200 sq. ft.
1172 Fifty Lakes Drive, Southport, NC 28461
MLS# 100606467Listed by: CENTURY 21 COLLECTIVE


Protect your home and budget from life's surprises with an Assurant Home Warranty, backed by a partner that supports you through every step of homeownership. Explore Plans.
© 2023 - 2026 ERA Franchise Systems LLC. All rights reserved. ERA Franchise Systems LLC fully supports the principles of the Fair Housing Act and the Equal Opportunity Act. ERA, ERA Real Estate powered, and their respective logos are registered service marks of ERA Franchise Systems LLC. Each office is independently owned and operated.