
4461 Sweetbay Drive Se, Southport, NC 28461
Local realty services provided by:ERA Strother Real Estate
Listed by: hank troscianiec & associates, francesca s slaughter
Office: keller williams innovate-oki
MLS#:100587101
Source:NC_CCAR
Price summary
- Price:$349,000
- Price per sq. ft.:$144.63
About this home
Rarely do you find this much space, this much land, and this kind of location all in one package! Situated on an oversized double lot, this impressive home offers nearly 2,500 heated square feet with an open, light-filled floor plan designed for comfortable everyday living and effortless entertaining.
The main level features 3 spacious bedrooms and 2 full baths, including a private owner's suite with a luxurious ensuite bath complete with a separate soaking tub and walk-in shower. The chef's kitchen is finished with upscale touches and opens seamlessly to the living and dining areas, while two enormous multi-purpose rooms provide endless possibilities for a home office, media room, gym, playroom, guest space, or hobby area.
Step outside to the large rear deck and enjoy the privacy and room to spread out that a double lot provides. Best of all, you're just 5 minutes from Oak Island and putting your feet in the Atlantic Ocean, a seaside golf course, shopping, restaurants, entertainment, and medical facilities, while the charming, historic Southport waterfront is only 10 minutes away. With county water and sewer, no HOA, not in a flood zone, and an unbeatable combination of space, flexibility, and location, this is the kind of property that rarely stays available for long....
Contact an agent
Home facts
- Year built:2006
- Subdivision & Development:Sea Pines
- Listing ID #:100587101
- Added:48 day(s) ago
- Updated:August 25, 2026 at 11:53 PM
Rooms and interior
- Bedrooms:3
- Total bathrooms:2
- Full bathrooms:2
- Rooms Total:9
- Bathrooms Description:Walk-in Shower
- Kitchen Description:Kitchen Island
- Bedroom Description:Master Downstairs, Walk-In Closet(s)
- Living area:2,413 sq. ft.
Heating and cooling
- Cooling:Central Air
- Heating:Electric, Fireplace(s), Heat Pump, Heating, Propane
- Central air:Yes
Structure and exterior
- Roof:Architectural Shingle
- Year built:2006
- Building area:2,413 sq. ft.
- Lot area:0.3 Acres
- Construction Materials:Vinyl Siding, Wood Frame
- Exterior Features:Covered, Deck, Irrigation System
- Foundation Description:Raised, Slab
- Levels:1.5 Story
Schools
- High school:South Brunswick
- Middle school:South Brunswick
- Elementary school:Southport
Utilities
- Water:Water Connected
- Sewer:Sewer Connected
Finances and disclosures
- Price:$349,000
- Price per sq. ft.:$144.63
Features and amenities
- Amenities:Blinds/Shades, Solid Surface, Walk-In Closet(s)
Parking
- Total parking spaces:3
- Parking description:Additional Parking, Attached Garage, Concrete, Garage
- Garage:Yes
- Garage spaces:3

New listings near 4461 Sweetbay Drive Se
- New
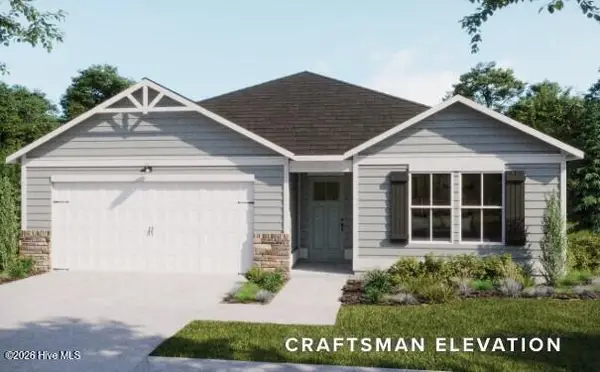 $367,554Active3 beds 2 baths1,731 sq. ft.
629 Pelican Cove Way Se #247, Southport, NC 28461
MLS# 100598830Listed by: COLDWELL BANKER SEA COAST ADVANTAGE - New
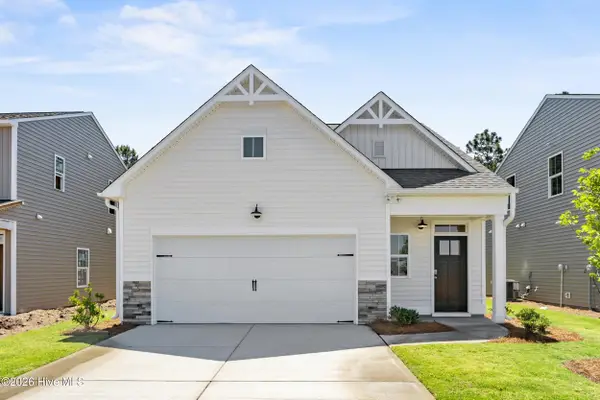 $340,279Active3 beds 3 baths1,498 sq. ft.
3144 Weather Side Drive Se #208, Southport, NC 28461
MLS# 100598809Listed by: COLDWELL BANKER SEA COAST ADVANTAGE - New
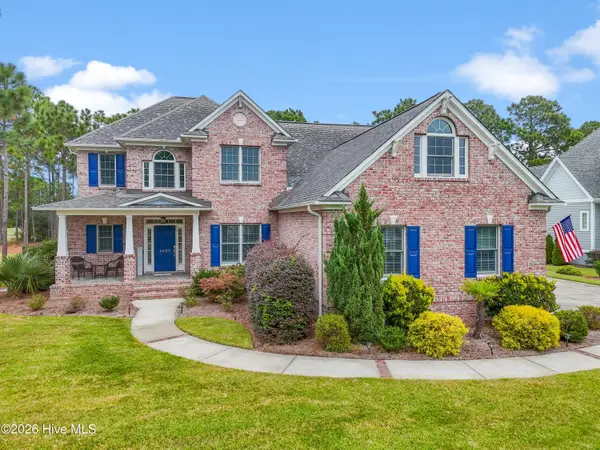 $865,000Active5 beds 4 baths3,351 sq. ft.
3227 Moss Hammock Wynd, Southport, NC 28461
MLS# 100598817Listed by: ST JAMES PROPERTIES LLC - New
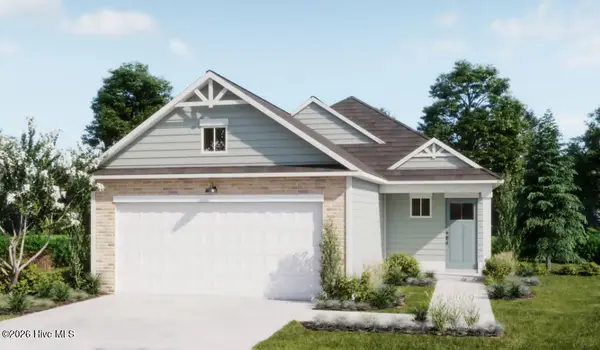 $309,900Active3 beds 2 baths1,344 sq. ft.
3140 Weather Side Drive Se #209, Southport, NC 28461
MLS# 100598819Listed by: COLDWELL BANKER SEA COAST ADVANTAGE - New
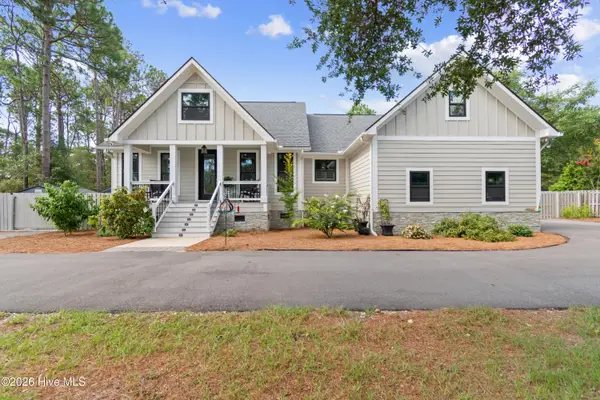 $1,065,000Active3 beds 2 baths2,115 sq. ft.
109 Park Avenue, Southport, NC 28461
MLS# 100598776Listed by: MARGARET RUDD ASSOC/SP - New
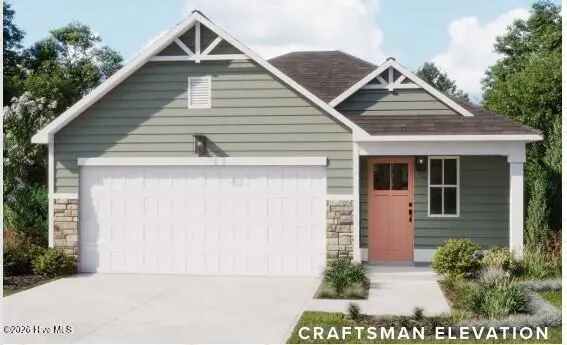 $299,996Active2 beds 2 baths1,247 sq. ft.
3145 Weather Side Drive Se #157, Southport, NC 28461
MLS# 100598754Listed by: COLDWELL BANKER SEA COAST ADVANTAGE - New
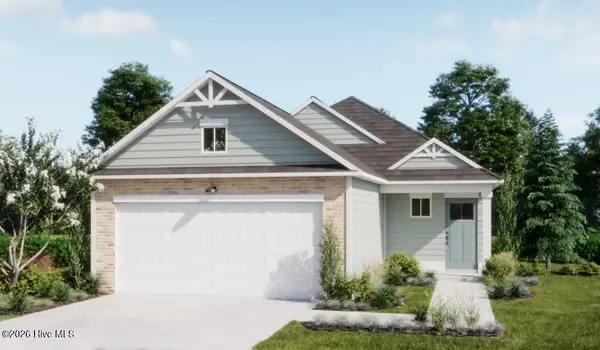 $309,680Active3 beds 2 baths1,500 sq. ft.
3141 Weather Side Drive Se #156, Southport, NC 28461
MLS# 100598716Listed by: COLDWELL BANKER SEA COAST ADVANTAGE - New
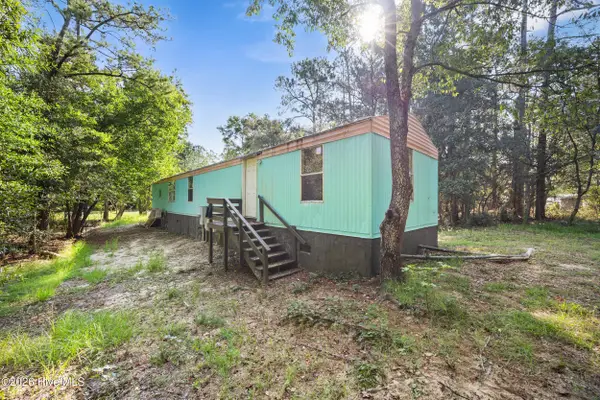 $125,000Active3 beds 2 baths980 sq. ft.
281 Holly Drive, Southport, NC 28461
MLS# 100598305Listed by: MACDONALD REALTY GROUP - New
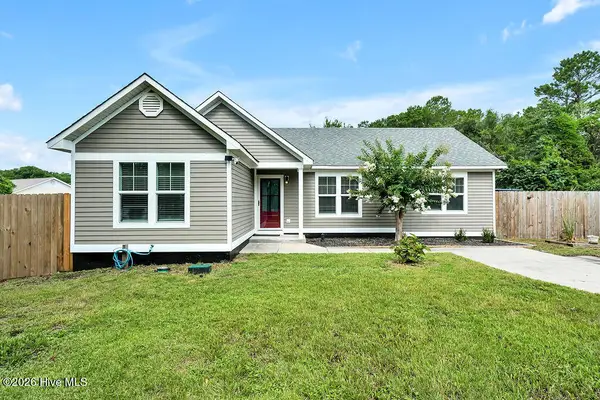 $489,000Active3 beds 2 baths1,487 sq. ft.
1139 E Leonard Street, Southport, NC 28461
MLS# 100597990Listed by: SOUTHPORT REALTY, INC. - New
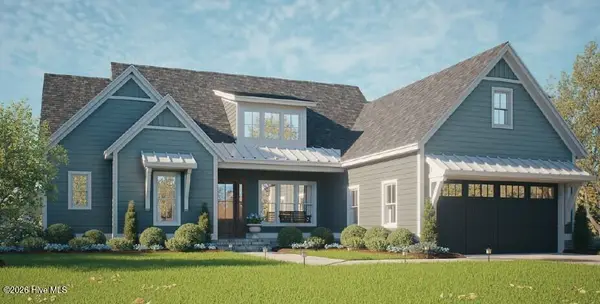 $1,135,000Active3 beds 4 baths2,804 sq. ft.
3470 St James Drive Se, Southport, NC 28461
MLS# 100598006Listed by: ST JAMES PROPERTIES LLC


Protect your home and budget from life's surprises with an Assurant Home Warranty, backed by a partner that supports you through every step of homeownership. Explore Plans.
© 2023 - 2026 ERA Franchise Systems LLC. All rights reserved. ERA Franchise Systems LLC fully supports the principles of the Fair Housing Act and the Equal Opportunity Act. ERA, ERA Real Estate powered, and their respective logos are registered service marks of ERA Franchise Systems LLC. Each office is independently owned and operated.