
706 6th Street, Spencer, NC 28159
Local realty services provided by:ERA Live Moore
Listed by: brandon chase, denea allman
Office: cedar realty llc.
MLS#:4428680
Source:CH
706 6th Street,Spencer, NC 28159
$239,900
- 3 Beds
- 3 Baths
- 1,300 sq. ft.
- Single family
- Active
Price summary
- Price:$239,900
- Price per sq. ft.:$184.54
About this home
UNDER CONSTRUCTION! The Garrison plan offers 1,300 square feet of comfortable, efficient living with 3 bedrooms, 2.5 baths, and a smart two-story layout. The main level features a bright living room, a dining area, and a kitchen finished with stainless steel appliances, giving you an easy flow for everyday living and entertaining. Three bedrooms provide room for family, guests, or a home office, and the home includes two full baths plus a convenient half bath. Built on a crawl space foundation with durable finishes throughout.
Located in Spencer, minutes from the North Carolina Transportation Museum, historic downtown Salisbury, and with quick access to I-85, this new construction home offers real value for buyers seeking affordable, low-maintenance living. Covered by a 1-Year Craftsmanship Warranty.
Photos are representative. Actual renderings, exterior colors, interior fixtures, etc. may vary in style and color.
Contact an agent
Home facts
- Year built:2026
- Subdivision & Development:None
- Listing ID #:4428680
- Updated:September 26, 2026 at 11:33 AM
Rooms and interior
- Bedrooms:3
- Total bathrooms:3
- Full bathrooms:2
- Half bathrooms:1
- Flooring:Carpet, Vinyl
- Kitchen Description:Dishwasher, Disposal, Electric Oven, Electric Range, Microwave
- Living area:1,300 sq. ft.
Heating and cooling
- Cooling:Central Air
- Central air:Yes
Structure and exterior
- Roof:Composition
- Year built:2026
- Building area:1,300 sq. ft.
- Lot area:0.16 Acres
- Construction Materials:Vinyl
- Foundation Description:Crawl Space
Schools
- High school:Unspecified
- Elementary school:Unspecified
Utilities
- Sewer:Public Sewer
Finances and disclosures
- Price:$239,900
- Price per sq. ft.:$184.54
Features and amenities
- Laundry features:Laundry Room, Upper Level
- Amenities:Open Floorplan, Walk-In Closet(s)
Parking
- Parking description:Driveway
 Listings courtesy of Canopy MLS as distributed by MLS GRID. Copyright 2021 Canopy MLS. All rights reserved. Canopy MLS, provides content displayed here (“provided content”) on an “as is” basis and makes no representations or warranties regarding the provided content, including, but not limited to those of non-infringement, timeliness, accuracy, or completeness. Individuals and companies using information presented are responsible for verification and validation of information they utilize and present to their customers and clients. Canopy MLS will not be liable for any damage or loss resulting from use of the provided content or the products available through Portals, IDX, VOW, and/or Syndication. Recipients of this information shall not resell, redistribute, reproduce, modify, or otherwise copy any portion thereof without the expressed written consent of Canopy MLS.
New listings near 706 6th Street
- Coming Soon
 $185,595Coming Soon2 beds 1 baths784 sq. ft.
808 S Salisbury Avenue, Spencer, NC 28159
MLS# 4427511Listed by: BETTER HOMES AND GARDEN REAL ESTATE PARACLE - New
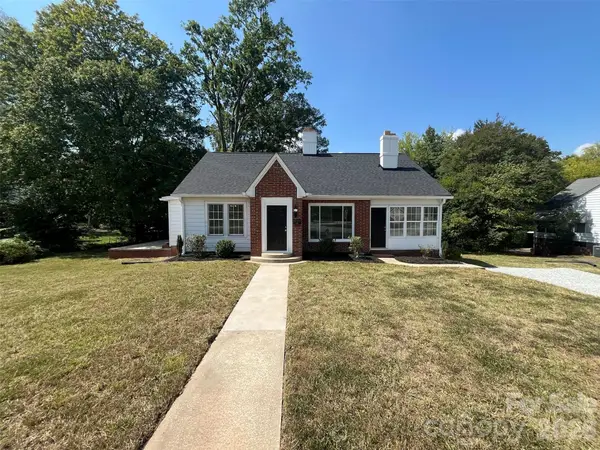 $234,000Active4 beds 3 baths2,107 sq. ft.
905 3rd Street, Spencer, NC 28159
MLS# 4428764Listed by: OPENDOOR BROKERAGE LLC - New
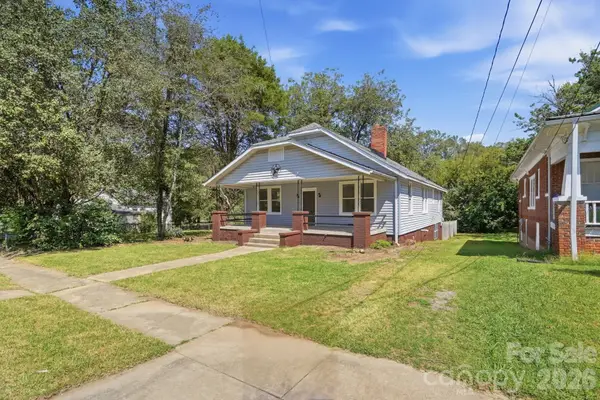 $229,900Active3 beds 1 baths1,618 sq. ft.
704 4th Street, Spencer, NC 28159
MLS# 4424470Listed by: PREMIER REAL ESTATE TEAM INC. - New
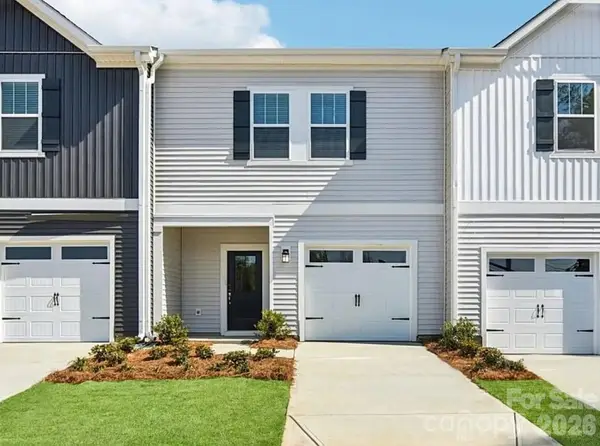 $239,730Active3 beds 3 baths1,507 sq. ft.
1109 Rosetta Drive, Spencer, NC 28144
MLS# 4423254Listed by: MERITAGE HOMES OF THE CAROLINAS 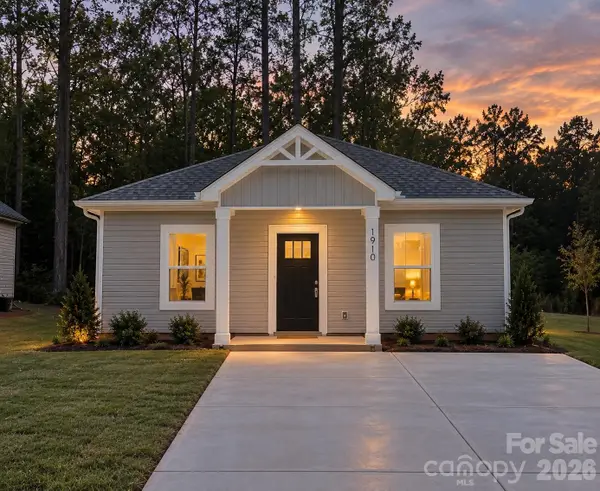 $185,595Pending2 beds 1 baths784 sq. ft.
806 S Salisbury Avenue, Spencer, NC 28159
MLS# 4425309Listed by: BETTER HOMES AND GARDEN REAL ESTATE PARACLE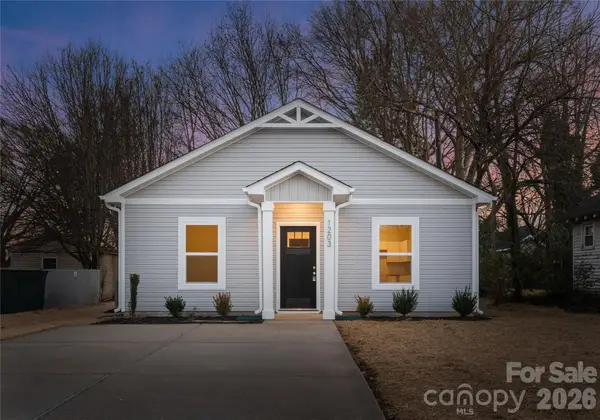 $185,450Pending2 beds 1 baths784 sq. ft.
106 9th Street, Spencer, NC 28159
MLS# 4423936Listed by: BETTER HOMES AND GARDEN REAL ESTATE PARACLE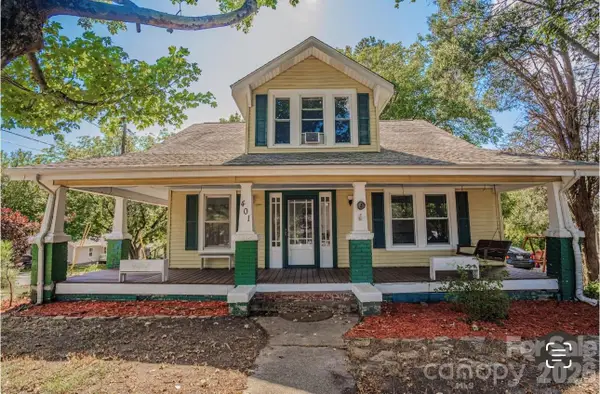 $216,000Pending5 beds 3 baths2,547 sq. ft.
401 8th Street, Spencer, NC 28159
MLS# 4424219Listed by: HOUSEWELL.COM REALTY OF NORTH CAROLINA LLC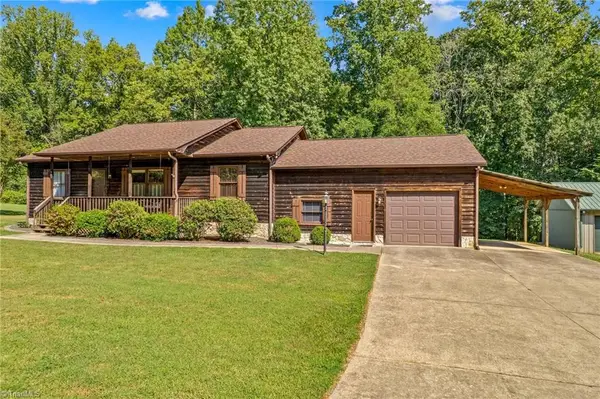 $369,500Pending2 beds 2 baths1,514 sq. ft.
513 Snider Street, Salisbury, NC 28144
MLS# 1234859Listed by: TMR REALTY, INC.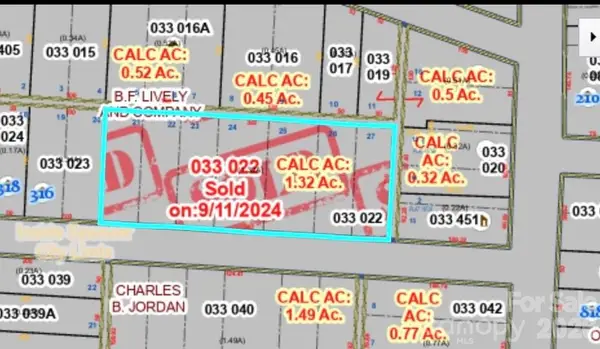 $125,000Pending1.32 Acres
00 Jordan Avenue, Spencer, NC 28159
MLS# 4422624Listed by: NORTHGROUP REAL ESTATE LLC


Protect your home and budget from life's surprises with an Assurant Home Warranty, backed by a partner that supports you through every step of homeownership. Explore Plans.
© 2023 - 2026 ERA Franchise Systems LLC. All rights reserved. ERA Franchise Systems LLC fully supports the principles of the Fair Housing Act and the Equal Opportunity Act. ERA, ERA Real Estate powered, and their respective logos are registered service marks of ERA Franchise Systems LLC. Each office is independently owned and operated.