
116 Kingston Place, Spindale, NC 28160
Local realty services provided by:ERA Live Moore
Listed by: sherry reavis
Office: re/max journey
MLS#:4410955
Source:CH
116 Kingston Place,Spindale, NC 28160
$395,000
- 2 Beds
- 2 Baths
- 1,565 sq. ft.
- Single family
- Active
Price summary
- Price:$395,000
- Price per sq. ft.:$252.4
- Monthly HOA dues:$120
About this home
Beautifully maintained 2BR/2BA home in the highly desirable Sparks Crossing 55+ community, offering comfortable one-level living and numerous thoughtful upgrades. This inviting home features an open-concept design with vaulted ceilings, spacious bedrooms, a gas-log fireplace, and abundant natural light.
Since purchasing the home, the owners have enhanced it with quality improvements including plantation shutters, custom shower doors, an upgraded fireplace, kitchen backsplash, under-cabinet lighting, pull-out cabinet shelving, and designer lighting. The spacious screened porch has also been enhanced with under porch screening and ceiling fans, creating an inviting outdoor living space for relaxing or entertaining. Beautifully designed landscaping with additional ornamental trees creates exceptional curb appeal and makes this property stand out within the community.
Lawn maintenance is included through the HOA, allowing more time to enjoy a low-maintenance lifestyle. Community amenities include paved roads, public water and sewer, underground utilities, and direct access to the Thermal Belt Rail Trail. Conveniently located just minutes from shopping, restaurants, medical facilities, and major highways....
Contact an agent
Home facts
- Year built:2022
- Subdivision & Development:Sparks Crossing
- Listing ID #:4410955
- Updated:September 23, 2026 at 01:22 PM
Rooms and interior
- Bedrooms:2
- Total bathrooms:2
- Full bathrooms:2
- Flooring:Vinyl
- Kitchen Description:Dishwasher, Electric Range, Microwave, Refrigerator
- Living area:1,565 sq. ft.
Heating and cooling
- Heating:Forced Air, Natural Gas
- Central air:Yes
Structure and exterior
- Year built:2022
- Building area:1,565 sq. ft.
- Lot area:0.36 Acres
- Lot Features:Cul-De-Sac
- Architectural Style:Ranch
- Exterior Features:Lawn Maintenance
- Foundation Description:Crawl Space
- Levels:1 Story
Schools
- High school:Unspecified
- Elementary school:Unspecified
Utilities
- Water:Public Water
- Sewer:Public Sewer
Finances and disclosures
- Price:$395,000
- Price per sq. ft.:$252.4
Features and amenities
- Laundry features:Laundry Room, Main Level
- Amenities:Open Floorplan, Walk-In Closet(s)
Parking
- Parking description:Attached Garage
- Garage:Yes
- Garage spaces:2
 Listings courtesy of Canopy MLS as distributed by MLS GRID. Copyright 2021 Canopy MLS. All rights reserved. Canopy MLS, provides content displayed here (“provided content”) on an “as is” basis and makes no representations or warranties regarding the provided content, including, but not limited to those of non-infringement, timeliness, accuracy, or completeness. Individuals and companies using information presented are responsible for verification and validation of information they utilize and present to their customers and clients. Canopy MLS will not be liable for any damage or loss resulting from use of the provided content or the products available through Portals, IDX, VOW, and/or Syndication. Recipients of this information shall not resell, redistribute, reproduce, modify, or otherwise copy any portion thereof without the expressed written consent of Canopy MLS.
New listings near 116 Kingston Place
- New
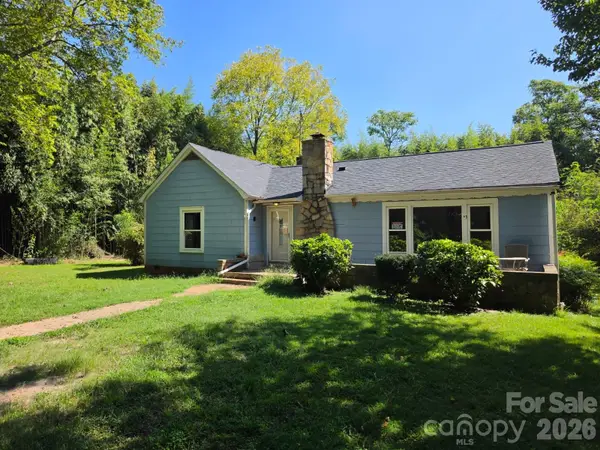 $119,900Active2 beds 1 baths1,304 sq. ft.
164 Saint Helena Drive, Spindale, NC 28139
MLS# 4426544Listed by: HOMESMART 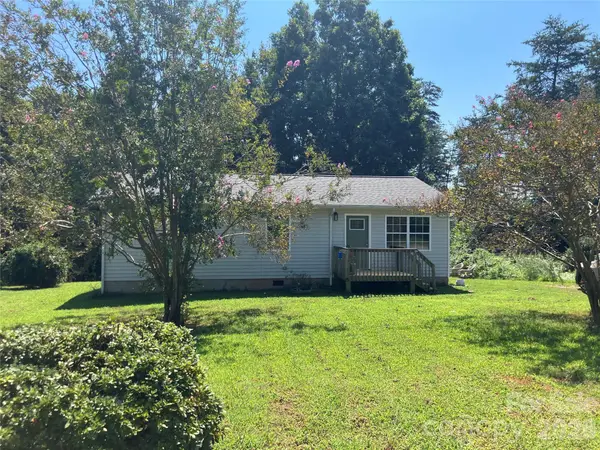 $139,000Active3 beds 1 baths1,176 sq. ft.
271 Weaver Way, Spindale, NC 28160
MLS# 4420500Listed by: RE/MAX JOURNEY $10,000Pending0.57 Acres
0 Wisconsin Street, Spindale, NC 28160
MLS# 4419053Listed by: KELLER WILLIAMS UNIFIED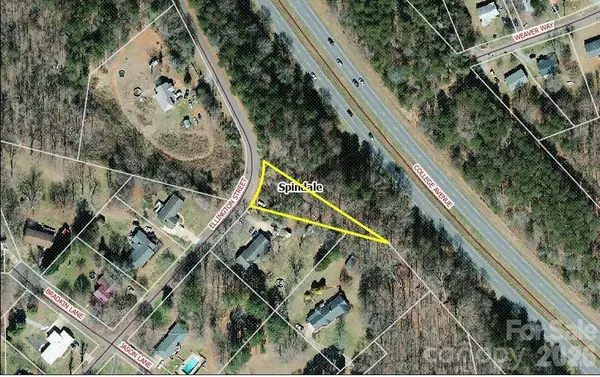 $7,500Active0.37 Acres
0 Ellington Street, Spindale, NC 28160
MLS# 4417372Listed by: MAIN STREET REALTY GROUP LLC $192,500Active3 beds 2 baths1,228 sq. ft.
218 Oxford Street, Spindale, NC 28160
MLS# 4414894Listed by: RE/MAX SELECT $249,900Active3 beds 3 baths2,373 sq. ft.
236 Textile Avenue, Spindale, NC 28160
MLS# 4413698Listed by: MAIN STREET REALTY GROUP LLC $150,000Active2 beds 1 baths731 sq. ft.
127 & 131 Blanton Street, Spindale, NC 28160
MLS# 4410028Listed by: 360 PROPERTIES LLC $190,000Active20 Acres
0 Spindale Street, Spindale, NC 28160
MLS# 4406095Listed by: MCDUFFIE TANNER REAL ESTATE GROUP $290,000Active3 beds 2 baths1,349 sq. ft.
258 Florida Avenue, Spindale, NC 28160
MLS# 4411159Listed by: WASHBURN REAL ESTATE, INC.


Protect your home and budget from life's surprises with an Assurant Home Warranty, backed by a partner that supports you through every step of homeownership. Explore Plans.
© 2023 - 2026 ERA Franchise Systems LLC. All rights reserved. ERA Franchise Systems LLC fully supports the principles of the Fair Housing Act and the Equal Opportunity Act. ERA, ERA Real Estate powered, and their respective logos are registered service marks of ERA Franchise Systems LLC. Each office is independently owned and operated.