
218 Oxford Street, Spindale, NC 28160
Local realty services provided by:ERA Live Moore
Listed by: tracy whisnant
Office: remax select
MLS#:4414894
Source:CH
Price summary
- Price:$192,500
- Price per sq. ft.:$156.76
About this home
Welcome home to this 2 bedroom, 1.5 bath home with a bonus room with closet previously used as an additional bedroom. This home situated on a .34-acre lot. and has a covered front porch. The home features updated bathrooms, newer vinyl plank flooring and fresh paint throughout. The heat pump and water heater replaced in 2024. The living area offers gas-logs, perfect for relaxing and entertaining. The kitchen is equipped with electric range and stainless refrigerator, which remains with the home. The washer and dryer also remain for added convenience. Outside, you'll find plenty of storage and workspace with three metal buildings plus a detached metal carport. This property is ready for its next owner!
Contact an agent
Home facts
- Year built:1943
- Subdivision & Development:None
- Listing ID #:4414894
- Updated:October 03, 2026 at 02:24 PM
Rooms and interior
- Bedrooms:3
- Total bathrooms:2
- Full bathrooms:1
- Half bathrooms:1
- Kitchen Description:Electric Range, Refrigerator
- Living area:1,228 sq. ft.
Heating and cooling
- Cooling:Heat Pump
- Heating:Heat Pump
Structure and exterior
- Year built:1943
- Building area:1,228 sq. ft.
- Lot area:0.34 Acres
- Construction Materials:Vinyl
- Foundation Description:Crawl Space, Slab
Schools
- High school:Unspecified
- Elementary school:Unspecified
Utilities
- Sewer:Public Sewer
Finances and disclosures
- Price:$192,500
- Price per sq. ft.:$156.76
Features and amenities
- Laundry features:Laundry Room, Main Level
 Listings courtesy of Canopy MLS as distributed by MLS GRID. Copyright 2021 Canopy MLS. All rights reserved. Canopy MLS, provides content displayed here (“provided content”) on an “as is” basis and makes no representations or warranties regarding the provided content, including, but not limited to those of non-infringement, timeliness, accuracy, or completeness. Individuals and companies using information presented are responsible for verification and validation of information they utilize and present to their customers and clients. Canopy MLS will not be liable for any damage or loss resulting from use of the provided content or the products available through Portals, IDX, VOW, and/or Syndication. Recipients of this information shall not resell, redistribute, reproduce, modify, or otherwise copy any portion thereof without the expressed written consent of Canopy MLS.
New listings near 218 Oxford Street
- New
 $389,900Active4 beds 3 baths3,781 sq. ft.
217 E Miller Street, Spindale, NC 28160
MLS# 4428856Listed by: 4 SEASONS HOMES AND LAND, INC 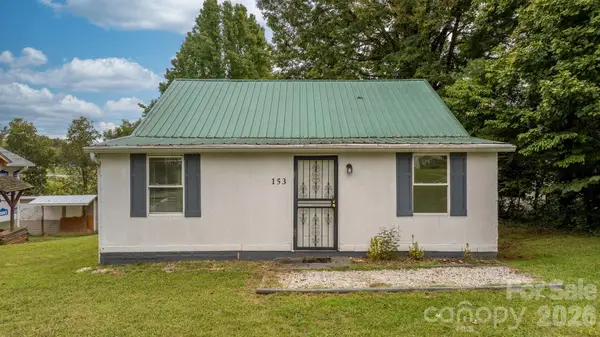 $155,000Pending3 beds 1 baths1,022 sq. ft.
153 Autumn Lane, Spindale, NC 28160
MLS# 4428145Listed by: TRUE NORTH REALTY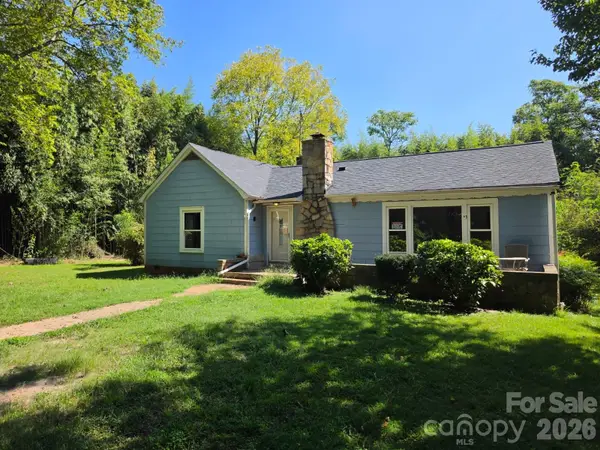 $119,900Active2 beds 1 baths1,304 sq. ft.
164 Saint Helena Drive, Spindale, NC 28139
MLS# 4426544Listed by: HOMESMART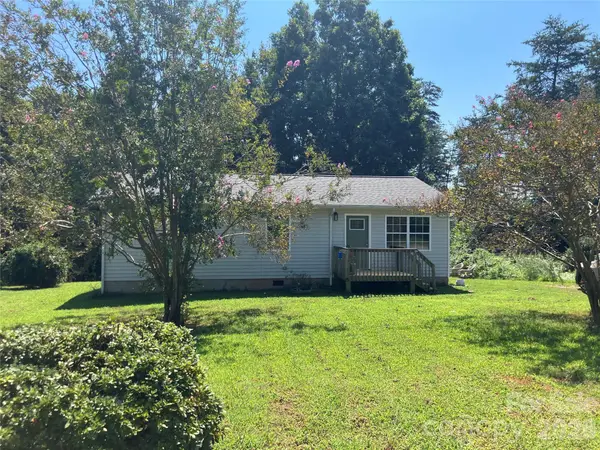 $139,000Pending3 beds 1 baths1,176 sq. ft.
271 Weaver Way, Spindale, NC 28160
MLS# 4420500Listed by: RE/MAX JOURNEY $10,000Pending0.57 Acres
0 Wisconsin Street, Spindale, NC 28160
MLS# 4419053Listed by: KELLER WILLIAMS UNIFIED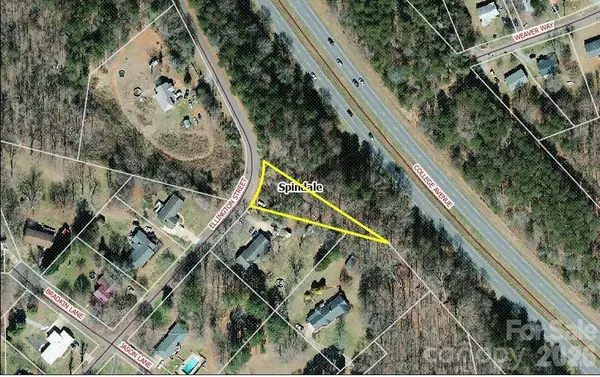 $7,500Active0.37 Acres
0 Ellington Street, Spindale, NC 28160
MLS# 4417372Listed by: MAIN STREET REALTY GROUP LLC $249,900Active3 beds 3 baths2,373 sq. ft.
236 Textile Avenue, Spindale, NC 28160
MLS# 4413698Listed by: MAIN STREET REALTY GROUP LLC $150,000Active2 beds 1 baths731 sq. ft.
127 & 131 Blanton Street, Spindale, NC 28160
MLS# 4410028Listed by: 360 PROPERTIES LLC $190,000Active20 Acres
0 Spindale Street, Spindale, NC 28160
MLS# 4406095Listed by: MCDUFFIE TANNER REAL ESTATE GROUP


Protect your home and budget from life's surprises with an Assurant Home Warranty, backed by a partner that supports you through every step of homeownership. Explore Plans.
© 2023 - 2026 ERA Franchise Systems LLC. All rights reserved. ERA Franchise Systems LLC fully supports the principles of the Fair Housing Act and the Equal Opportunity Act. ERA, ERA Real Estate powered, and their respective logos are registered service marks of ERA Franchise Systems LLC. Each office is independently owned and operated.