
331 2nd Street, Spring Hope, NC 27882
Local realty services provided by:ERA Live Moore
331 2nd Street,Spring Hope, NC 27882
$325,000
- 3 Beds
- 2 Baths
- 1,602 sq. ft.
- Single family
- Active
Listed by: justin daniel
Office: exp realty, llc. - c
MLS#:10185412
Source:RD
Price summary
- Price:$325,000
- Price per sq. ft.:$202.87
About this home
Welcome home to 331 2nd Street, where quality craftsmanship and thoughtful design come together in this brand new home by Limitless Building Company. Designed with everyday living in mind, this open-concept floor plan offers a seamless flow between the kitchen, dining, and living areas, creating a space that feels both spacious and inviting. Luxury vinyl plank flooring runs throughout the entire home, providing durability and a clean, modern look with no carpet. The kitchen is complemented by a full-size pantry, while the oversized laundry room adds convenience and extra storage. Tucked away from the secondary bedrooms, the private primary suite offers a quiet retreat at the end of the day. Best of all, this home qualifies for 100% USDA financing for eligible buyers, along with up to a $3,500 lender credit, making homeownership even more attainable. Conveniently located in the heart of Spring Hope, you'll enjoy small-town charm with easy access to Raleigh, Rocky Mount, and surrounding communities. Don't miss the opportunity to own a beautifully built new construction home with exceptional value and modern finishes throughout....
Contact an agent
Home facts
- Year built:2026
- Subdivision & Development:Not in a Subdivision
- Listing ID #:10185412
- Added:46 day(s) ago
- Updated:September 26, 2026 at 03:26 PM
Rooms and interior
- Bedrooms:3
- Total bathrooms:2
- Full bathrooms:2
- Rooms Total:1
- Flooring:Luxury Vinyl
- Dining Description:Eat-in Kitchen
- Bathrooms Description:Bathtub/Shower Combination, Double Vanity, Separate Shower
- Kitchen Description:Dishwasher, Electric Range, Electric Water Heater, Microwave
- Living area:1,602 sq. ft.
Heating and cooling
- Cooling:Central Air, Electric
- Central air:Yes
Structure and exterior
- Roof:Shingle
- Year built:2026
- Building area:1,602 sq. ft.
- Lot area:0.43 Acres
- Lot Features:City Lot, Corner, Level
- Architectural Style:Craftsman, Ranch
- Construction Materials:Vinyl Siding
- Exterior Features:Front Porch, Patio
- Foundation Description:Slab
- Levels:One
Schools
- High school:Nash - Southern Nash High
- Middle school:Nash - Southern Nash Middle
- Elementary school:Nash - Spring Hope Elementary
Utilities
- Water:Public
- Sewer:Public Sewer
Finances and disclosures
- Price:$325,000
- Price per sq. ft.:$202.87
- Tax amount:$165
Parking
- Parking description:Garage Faces Front
- Garage:Yes
- Garage spaces:2
 Listings marked with a Doorify MLS icon are provided courtesy of the Doorify MLS, of North Carolina, Internet Data Exchange Database. Brokers make an effort to deliver accurate information, but buyers should independently verify any information on which they will rely in a transaction. The listing broker shall not be responsible for any typographical errors, misinformation, or misprints, and they shall be held totally harmless from any damages arising from reliance upon this data. This data is provided exclusively for consumers’ personal, non-commercial use. Copyright 2026 Doorify MLS of North Carolina. All rights reserved.
New listings near 331 2nd Street
- New
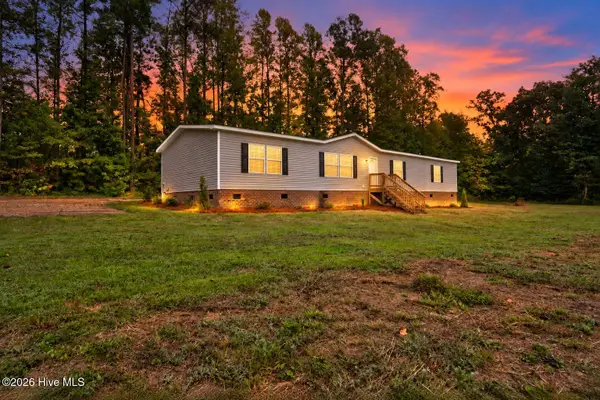 $294,500Active5 beds 2 baths2,128 sq. ft.
8711 Pleasant Grove Church Road, Spring Hope, NC 27882
MLS# 100605906Listed by: EXP REALTY LLC - C - New
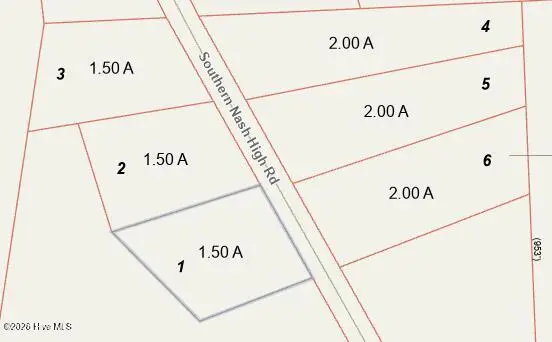 $95,000Active1.5 Acres
Lot 1 Southern Nash High Road, Spring Hope, NC 27882
MLS# 100605802Listed by: OUR TOWN PROPERTIES INC. - New
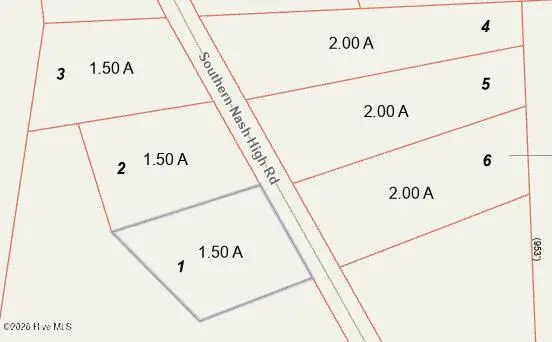 $95,000Active1.5 Acres
Lot 2 Southern Nash High Road, Spring Hope, NC 27882
MLS# 100605803Listed by: OUR TOWN PROPERTIES INC. - New
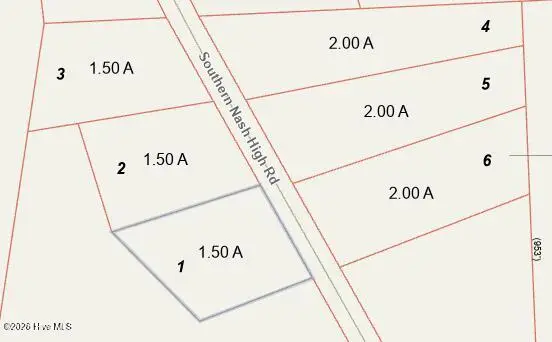 $95,000Active1.5 Acres
Lot 3 Southern Nash High Road, Spring Hope, NC 27882
MLS# 100605804Listed by: OUR TOWN PROPERTIES INC. - New
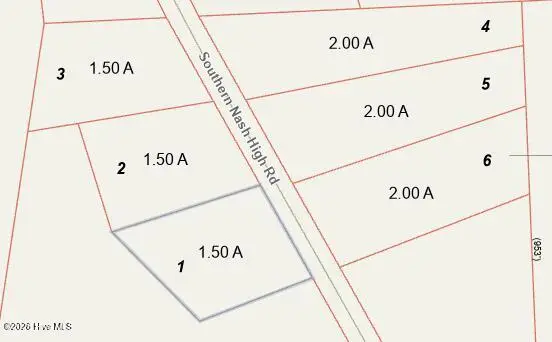 $125,000Active2 Acres
Lot 4 Southern Nash High Road, Spring Hope, NC 27882
MLS# 100605805Listed by: OUR TOWN PROPERTIES INC. - New
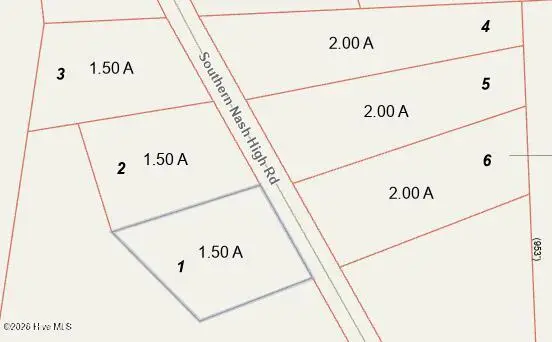 $125,000Active2 Acres
Lot 5 Southern Nash High Road, Spring Hope, NC 27882
MLS# 100605806Listed by: OUR TOWN PROPERTIES INC. - New
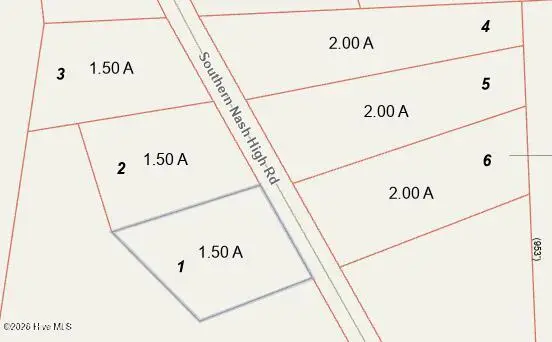 $125,000Active2 Acres
Lot 6 Southern Nash High Road, Spring Hope, NC 27882
MLS# 100605807Listed by: OUR TOWN PROPERTIES INC. - New
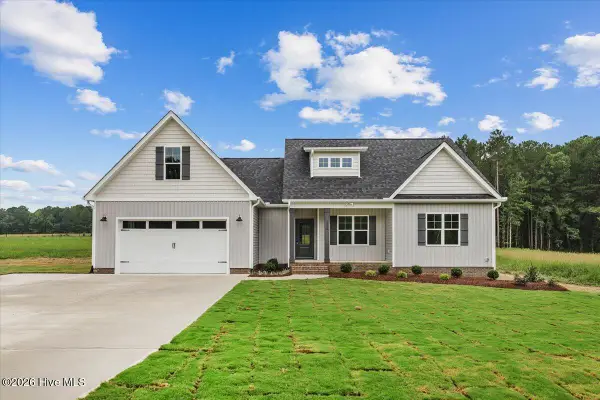 $399,000Active3 beds 2 baths2,186 sq. ft.
1556 Shortleaf Trail, Spring Hope, NC 27882
MLS# 100604965Listed by: FATHOM REALTY, LLC RALEIGH - New
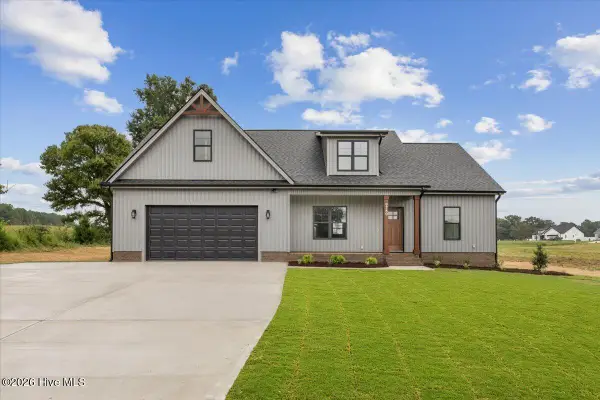 $389,000Active3 beds 2 baths2,210 sq. ft.
9760 Cattle Field Drive, Spring Hope, NC 27882
MLS# 100604969Listed by: FATHOM REALTY, LLC RALEIGH - New
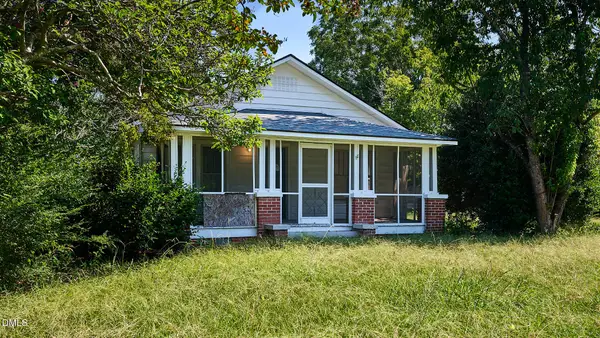 $145,000Active2 beds 1 baths1,100 sq. ft.
1077 Frazier Road, Spring Hope, NC 27882
MLS# 10193927Listed by: ROCKWOOD REALTY INC.


Protect your home and budget from life's surprises with an Assurant Home Warranty, backed by a partner that supports you through every step of homeownership. Explore Plans.
© 2023 - 2026 ERA Franchise Systems LLC. All rights reserved. ERA Franchise Systems LLC fully supports the principles of the Fair Housing Act and the Equal Opportunity Act. ERA, ERA Real Estate powered, and their respective logos are registered service marks of ERA Franchise Systems LLC. Each office is independently owned and operated.