
7287 Pilatus Avenue, Spring Hope, NC 27882
Local realty services provided by:ERA Parrish Realty Legacy Group
Listed by: simon peter camara
Office: compass -- raleigh
MLS#:10175954
Source:RD
Price summary
- Price:$295,900
- Price per sq. ft.:$130.93
- Monthly HOA dues:$10
About this home
Welcome to this spacious 4-bedroom, 3-bathroom single-family residence located in Brysons Ridge, Spring Hope, NC. Situated on a generous 11,326 square feet lot, this home offers comfortable living space with room to grow. The two-car garage provides convenient parking and storage, while the thoughtfully designed layout accommodates multiple bedrooms and bathrooms for flexibility. This property in the Brysons Ridge community presents an excellent opportunity for those seeking a well-proportioned residence with practical amenities.
Contact an agent
Home facts
- Year built:2024
- Subdivision & Development:Brysons Ridge
- Listing ID #:10175954
- Added:94 day(s) ago
- Updated:September 26, 2026 at 03:27 PM
Rooms and interior
- Bedrooms:4
- Total bathrooms:3
- Full bathrooms:3
- Rooms Total:12
- Flooring:Carpet, Luxury Vinyl, Tile, Wood
- Kitchen Description:Dishwasher, Dryer, Electric Range, Free-Standing Electric Range, Free-Standing Range, Free-Standing Refrigerator, Microwave, Range, Refrigerator, Stainless Steel Appliance(s), Washer, Washer/Dryer
- Living area:2,260 sq. ft.
Heating and cooling
- Cooling:Central Air, Electric, Heat Pump
- Central air:Yes
Structure and exterior
- Roof:Shingle
- Year built:2024
- Building area:2,260 sq. ft.
- Lot area:0.26 Acres
- Architectural Style:Modern, Traditional
- Construction Materials:Board & Batten Siding, Vertical Siding, Vinyl Siding
- Exterior Features:Patio, Rain Gutters
- Foundation Description:Concrete Perimeter, Slab
- Levels:Two
Schools
- High school:Nash - Southern Nash High
- Middle school:Nash - Southern Nash Middle
- Elementary school:Nash - Spring Hope Elementary
Utilities
- Water:Public
- Sewer:Public Sewer
Finances and disclosures
- Price:$295,900
- Price per sq. ft.:$130.93
- Tax amount:$3,977
Features and amenities
- Laundry features:Inside, Laundry Room
Parking
- Parking description:Attached, Driveway, Garage
- Garage:Yes
- Garage spaces:2
 Listings marked with a Doorify MLS icon are provided courtesy of the Doorify MLS, of North Carolina, Internet Data Exchange Database. Brokers make an effort to deliver accurate information, but buyers should independently verify any information on which they will rely in a transaction. The listing broker shall not be responsible for any typographical errors, misinformation, or misprints, and they shall be held totally harmless from any damages arising from reliance upon this data. This data is provided exclusively for consumers’ personal, non-commercial use. Copyright 2026 Doorify MLS of North Carolina. All rights reserved.
New listings near 7287 Pilatus Avenue
- New
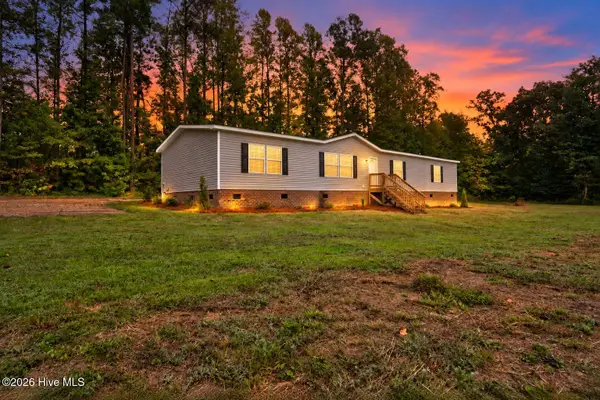 $294,500Active5 beds 2 baths2,128 sq. ft.
8711 Pleasant Grove Church Road, Spring Hope, NC 27882
MLS# 100605906Listed by: EXP REALTY LLC - C - New
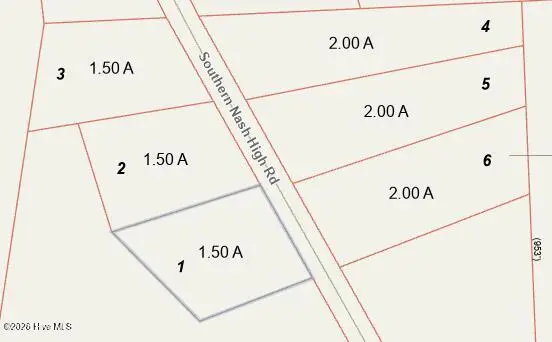 $95,000Active1.5 Acres
Lot 1 Southern Nash High Road, Spring Hope, NC 27882
MLS# 100605802Listed by: OUR TOWN PROPERTIES INC. - New
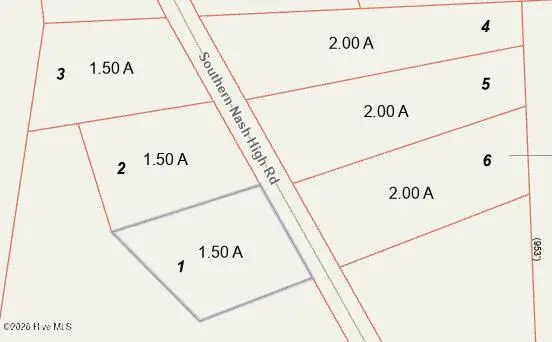 $95,000Active1.5 Acres
Lot 2 Southern Nash High Road, Spring Hope, NC 27882
MLS# 100605803Listed by: OUR TOWN PROPERTIES INC. - New
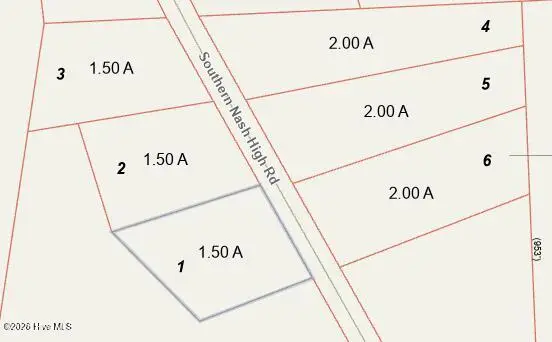 $95,000Active1.5 Acres
Lot 3 Southern Nash High Road, Spring Hope, NC 27882
MLS# 100605804Listed by: OUR TOWN PROPERTIES INC. - New
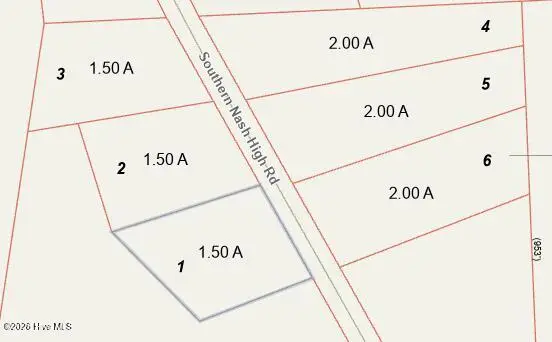 $125,000Active2 Acres
Lot 4 Southern Nash High Road, Spring Hope, NC 27882
MLS# 100605805Listed by: OUR TOWN PROPERTIES INC. - New
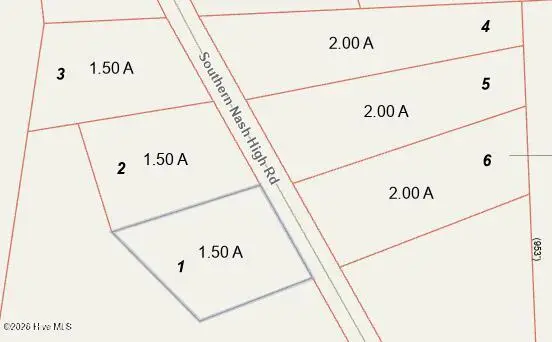 $125,000Active2 Acres
Lot 5 Southern Nash High Road, Spring Hope, NC 27882
MLS# 100605806Listed by: OUR TOWN PROPERTIES INC. - New
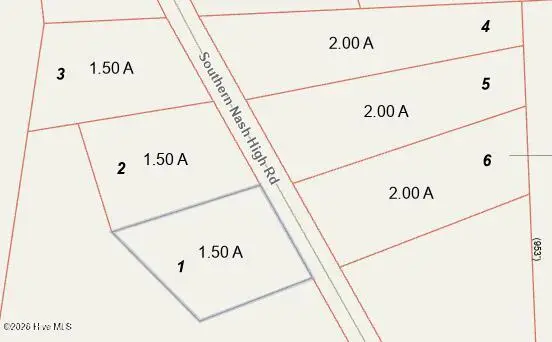 $125,000Active2 Acres
Lot 6 Southern Nash High Road, Spring Hope, NC 27882
MLS# 100605807Listed by: OUR TOWN PROPERTIES INC. - New
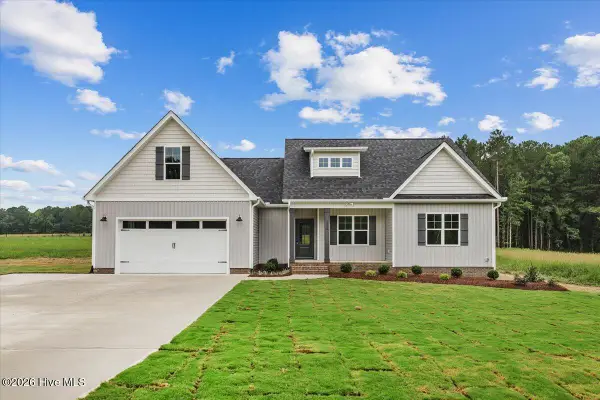 $399,000Active3 beds 2 baths2,186 sq. ft.
1556 Shortleaf Trail, Spring Hope, NC 27882
MLS# 100604965Listed by: FATHOM REALTY, LLC RALEIGH - New
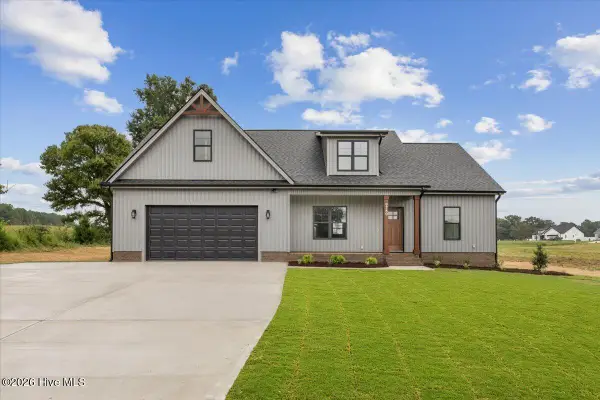 $389,000Active3 beds 2 baths2,210 sq. ft.
9760 Cattle Field Drive, Spring Hope, NC 27882
MLS# 100604969Listed by: FATHOM REALTY, LLC RALEIGH - New
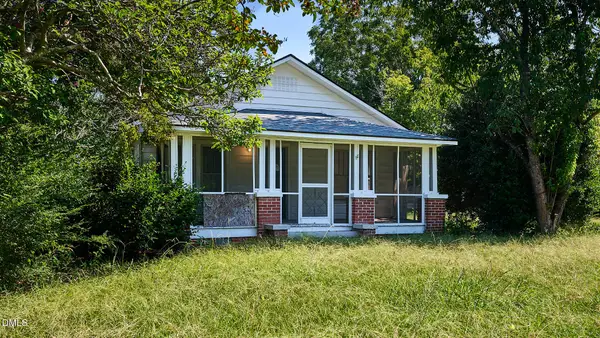 $145,000Active2 beds 1 baths1,100 sq. ft.
1077 Frazier Road, Spring Hope, NC 27882
MLS# 10193927Listed by: ROCKWOOD REALTY INC.


Protect your home and budget from life's surprises with an Assurant Home Warranty, backed by a partner that supports you through every step of homeownership. Explore Plans.
© 2023 - 2026 ERA Franchise Systems LLC. All rights reserved. ERA Franchise Systems LLC fully supports the principles of the Fair Housing Act and the Equal Opportunity Act. ERA, ERA Real Estate powered, and their respective logos are registered service marks of ERA Franchise Systems LLC. Each office is independently owned and operated.