
95 Autumnwood Lane, Spring Hope, NC 27882
Local realty services provided by:ERA Wilder Realty
95 Autumnwood Lane,Spring Hope, NC 27882
$524,900
- 3 Beds
- 2 Baths
- 2,238 sq. ft.
- Single family
- Active
Listed by: jim e allen
Office: coldwell banker hpw raleigh midtown
MLS#:100577669
Source:NC_CCAR
Price summary
- Price:$524,900
- Price per sq. ft.:$234.54
About this home
USDA ELIGIBLE!! Custom Built RANCH w/Upstairs Bonus on a Large Wooded Lot! Rocking Chair Front Porch w/Vaulted Porch Entry! Upgraded Trim & LVP Flooring Throughout Main Living Areas! Kitchen: offers ''Miami White'' Quartz Countertops, Custom ''Stone Gray'' Painted Cabinetry, Mosaic Tile Backsplash, Painted Center Island w/Barstool Seating & Matte Black Pendants, Stainless Appliance Package & Spacious Pantry! Formal Dining w/Custom Wainscoting! Owner's Suite: Features LVP Flooring & Triple Window! Owner's Bath: w/Tile Flooring, ''Stone Gray'' Painted Dual Vanity w/''Miami White'' Quartz Top, White Tile Surround Shower w/Bench Seat & Huge Walk in Closet w/Direct Laundry Access! Open Concept Family Room: Slate Surround Gas Log Fireplace w/Flanking Built ins & French Door to the Rear Screened Porch! Huge Upstairs Bonus/Recreational Room! Sealed Crawl Space!
Contact an agent
Home facts
- Year built:2025
- Subdivision & Development:Tantallon
- Listing ID #:100577669
- Added:135 day(s) ago
- Updated:October 12, 2026 at 10:33 AM
Rooms and interior
- Bedrooms:3
- Total bathrooms:2
- Full bathrooms:2
- Rooms Total:7
- Flooring:Carpet, Tile
- Bathrooms Description:Walk-in Shower
- Kitchen Description:Dishwasher, Kitchen Island, Self Cleaning Oven
- Bedroom Description:Master Downstairs, Walk-In Closet(s)
- Living area:2,238 sq. ft.
Heating and cooling
- Cooling:Central Air
- Heating:Forced Air, Heating, Propane
- Central air:Yes
Structure and exterior
- Roof:Architectural Shingle, Shingle
- Year built:2025
- Building area:2,238 sq. ft.
- Lot area:0.69 Acres
- Construction Materials:Vinyl Siding, Wood Frame
- Exterior Features:Porch, Screened
- Foundation Description:Block
- Levels:2 Story
Schools
- High school:Bunn
- Middle school:Bunn
- Elementary school:Bunn
Utilities
- Water:Well
- Sewer:Sewer Connected
Finances and disclosures
- Price:$524,900
- Price per sq. ft.:$234.54
Features and amenities
- Appliances:Dishwasher, Self Cleaning Oven
- Laundry features:Laundry Chute, Laundry Room, Washer Hookup
- Amenities:Bookcases, Ceiling Fan(s), Walk-In Closet(s)
Parking
- Total parking spaces:2
- Parking description:Attached, Attached Garage, Concrete, Garage Door Opener
- Garage:Yes
- Garage spaces:2

New listings near 95 Autumnwood Lane
- New
 $75,000Active0.92 Acres
2709 River Meadow Court, Spring Hope, NC 27882
MLS# 10197687Listed by: LOT AND HOME, INC - New
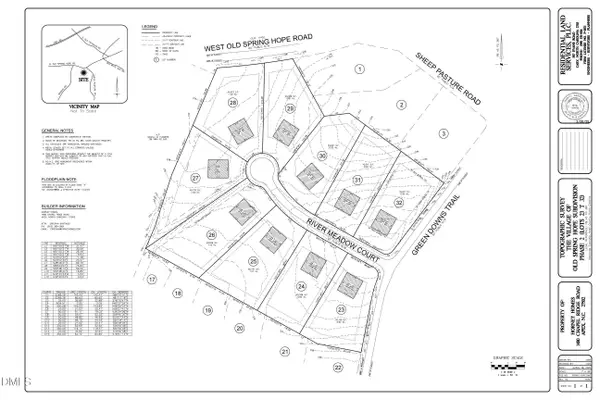 $75,000Active0.92 Acres
2785 River Meadow Court, Spring Hope, NC 27882
MLS# 10197691Listed by: LOT AND HOME, INC - New
 $59,000Active0.74 Acres
Lot 59 Hill Road, Spring Hope, NC 27882
MLS# 100609480Listed by: JACKIE ROBERTSON TEAM, INC. - New
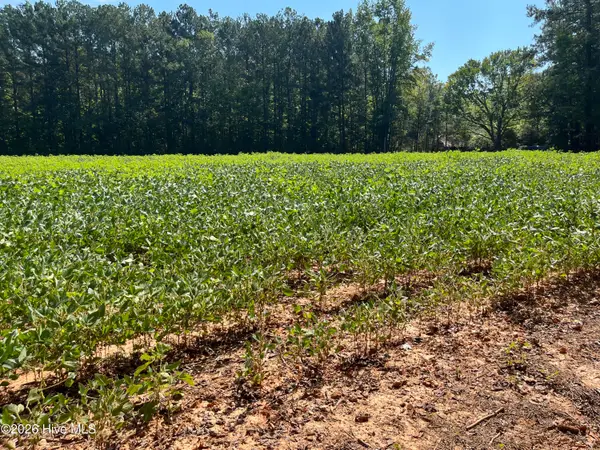 $325,000Active13 Acres
9011 Pleasant Grove Church Road, Spring Hope, NC 27882
MLS# 100608264Listed by: BILL BRANTLEY REALTY, LLC - New
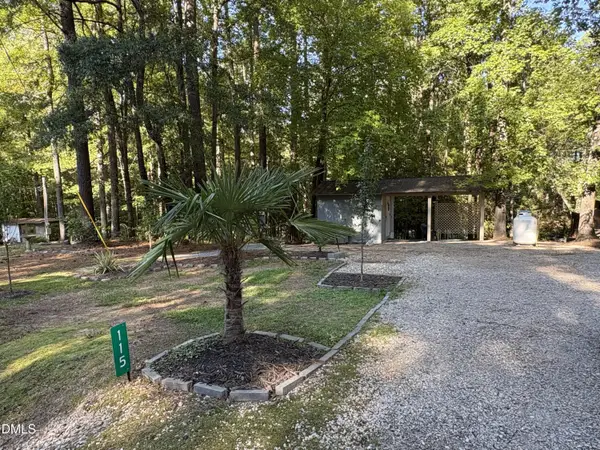 $38,900Active0.1 Acres
115 Poteau Drive, Spring Hope, NC 27882
MLS# 10196557Listed by: CENTURY 21 FOLKS PROPERTIES - New
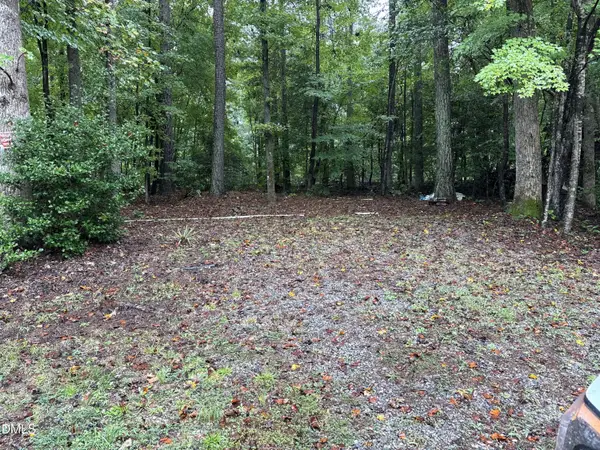 $23,900Active0.19 Acres
421 Osage Drive, Spring Hope, NC 27882
MLS# 10196560Listed by: CENTURY 21 FOLKS PROPERTIES - New
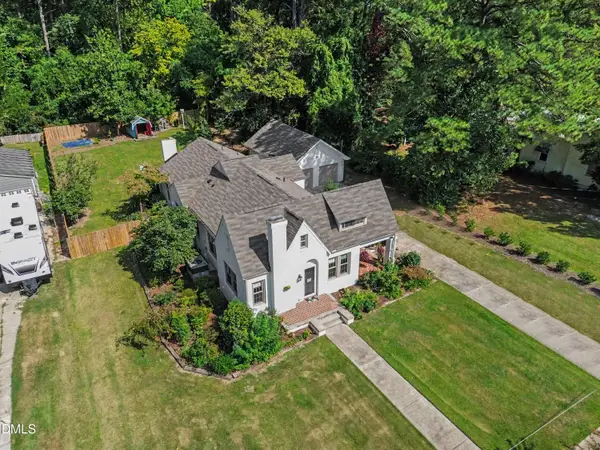 $325,000Active3 beds 2 baths2,111 sq. ft.
305 S Walnut Street, Spring Hope, NC 27882
MLS# 10196470Listed by: COLDWELL BANKER - HPW - New
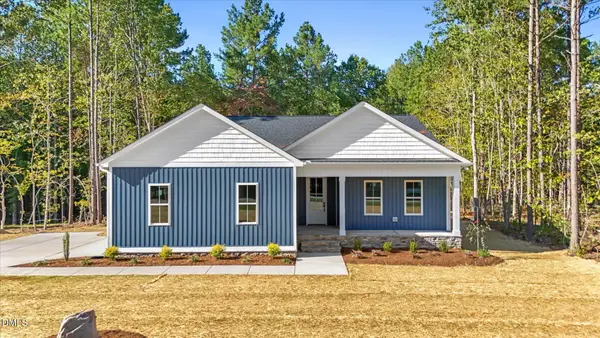 $375,000Active3 beds 2 baths1,660 sq. ft.
2022 Hayes Road, Spring Hope, NC 27882
MLS# 10196291Listed by: LX REALTY - Open Sat, 12 to 5pmNew
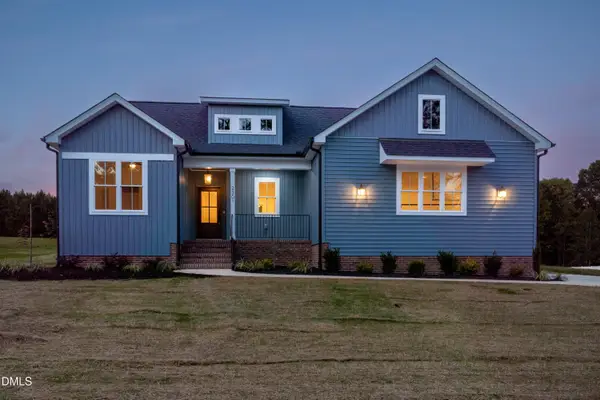 $425,000Active3 beds 2 baths1,520 sq. ft.
2301 Peachtree Hills Road, Spring Hope, NC 27882
MLS# 10196149Listed by: DRT REALTY LLC - Open Sat, 12 to 5pmNew
 $435,000Active3 beds 2 baths1,706 sq. ft.
8577 Savage Road, Spring Hope, NC 27882
MLS# 10196153Listed by: DRT REALTY LLC


Protect your home and budget from life's surprises with an Assurant Home Warranty, backed by a partner that supports you through every step of homeownership. Explore Plans.
© 2023 - 2026 ERA Franchise Systems LLC. All rights reserved. ERA Franchise Systems LLC fully supports the principles of the Fair Housing Act and the Equal Opportunity Act. ERA, ERA Real Estate powered, and their respective logos are registered service marks of ERA Franchise Systems LLC. Each office is independently owned and operated.