
305 S Walnut Street, Spring Hope, NC 27882
Local realty services provided by:ERA Live Moore
Listed by: lillian tramantano
Office: coldwell banker - hpw
MLS#:10196470
Source:RD
Price summary
- Price:$325,000
- Price per sq. ft.:$153.96
About this home
Your search is over! Charming home with modern touches sitting on just under .5 acres of beautiful, manicured grounds. This home offers Central Air, updated roof, updated baths, hardwood floors. Spacious kitchen with farm sink, SS appliances, new gas stove & spacious pantry. All 5 new ceiling fans are staying. Newer shades on windows. There are 2 fireplaces. This home has a unique yet comfortable floor plan. The property offers space with gardens & beautiful plants & bird houses. There is a potting shed in addition to a shed for extra storage. The rebuilt 2 car garage has a rear workshop as well. The owners had a vapor barrier & dehumidifier installed. There is an ADT security system.
Contact an agent
Home facts
- Year built:1939
- Subdivision & Development:Not in a Subdivision
- Listing ID #:10196470
- Added:1 day(s) ago
- Updated:October 03, 2026 at 09:07 PM
Rooms and interior
- Bedrooms:3
- Total bathrooms:2
- Full bathrooms:2
- Rooms Total:7
- Flooring:Ceramic Tile, Wood
- Dining Description:Eat-in Kitchen
- Kitchen Description:Dishwasher, Dryer, Free-Standing Range, Free-Standing Refrigerator, Gas Oven, Gas Range, Range Hood, Refrigerator, Self Cleaning Oven, Stainless Steel Appliance(s), Washer/Dryer
- Basement:Yes
- Basement Description:Concrete, Storage Space, Unfinished
- Living area:2,111 sq. ft.
Heating and cooling
- Cooling:Ceiling Fan(s), Central Air
- Heating:Heat Pump
- Central air:Yes
Structure and exterior
- Roof:Shingle
- Year built:1939
- Building area:2,111 sq. ft.
- Lot area:0.46 Acres
- Lot Features:Back Yard, Cleared, Front Yard, Garden, Landscaped, Level
- Architectural Style:Farmhouse, Traditional, Tudor
- Construction Materials:Brick, Concrete, Wood Siding
- Exterior Features:Covered, Fenced Yard, Front Porch, Garden, Patio, Porch, Private Entrance, Private Yard, Rear Porch, See Remarks, Side Porch, Storage
- Foundation Description:Concrete, Pillar/Post/Pier
- Levels:One and One Half
Schools
- High school:Nash - Southern Nash High
- Middle school:Nash - Southern Nash Middle
- Elementary school:Nash - Spring Hope Elementary
Utilities
- Water:Public
- Sewer:Public Sewer
Finances and disclosures
- Price:$325,000
- Price per sq. ft.:$153.96
- Tax amount:$2,925
Features and amenities
- Laundry features:Electric Dryer Hookup, In Hall, Main Level, Washer Hookup
- Amenities:Blinds, Window Treatments
Parking
- Total parking spaces:7
- Parking description:Garage Door Opener, Garage Faces Front, Workshop in Garage
- Garage:Yes
- Garage spaces:2
 Listings marked with a Doorify MLS icon are provided courtesy of the Doorify MLS, of North Carolina, Internet Data Exchange Database. Brokers make an effort to deliver accurate information, but buyers should independently verify any information on which they will rely in a transaction. The listing broker shall not be responsible for any typographical errors, misinformation, or misprints, and they shall be held totally harmless from any damages arising from reliance upon this data. This data is provided exclusively for consumers’ personal, non-commercial use. Copyright 2026 Doorify MLS of North Carolina. All rights reserved.
New listings near 305 S Walnut Street
- Open Sun, 12 to 5pmNew
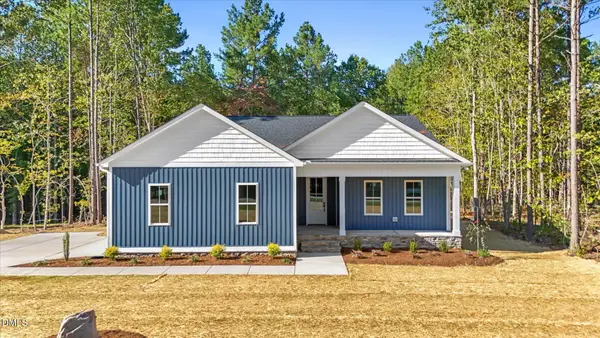 $375,000Active3 beds 2 baths1,660 sq. ft.
2022 Hayes Road, Spring Hope, NC 27882
MLS# 10196291Listed by: LX REALTY - Open Sun, 12 to 5pmNew
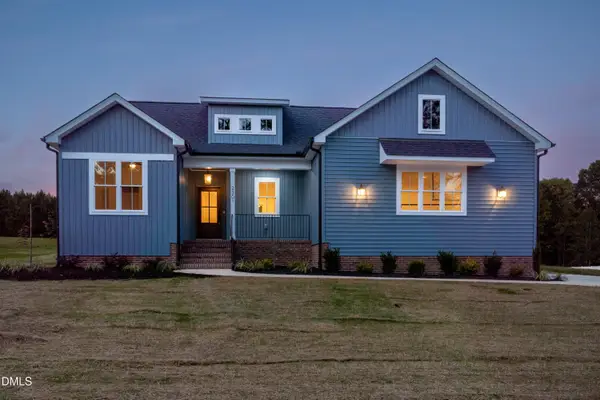 $425,000Active3 beds 2 baths1,520 sq. ft.
2301 Peachtree Hills Road, Spring Hope, NC 27882
MLS# 10196149Listed by: DRT REALTY LLC - Open Sun, 12 to 5pmNew
 $435,000Active3 beds 2 baths1,706 sq. ft.
8577 Savage Road, Spring Hope, NC 27882
MLS# 10196153Listed by: DRT REALTY LLC - New
 $299,500Active3 beds 2 baths3,393 sq. ft.
3426 N Nc 581, Spring Hope, NC 27882
MLS# 100607444Listed by: EXP REALTY LLC - C - New
 $450,000Active31 Acres
30 Lancaster Store Road, Spring Hope, NC 27882
MLS# 100606937Listed by: RIGHT REALTY GROUP - New
 $371,000Active4 beds 3 baths2,232 sq. ft.
30 Sunrise Court, Spring Hope, NC 27882
MLS# 100606922Listed by: OPENDOOR BROKERAGE LLC - New
 $100,000Active3 Acres
0000 Lancaster Store Road, Spring Hope, NC 27882
MLS# 100606864Listed by: RIGHT REALTY GROUP - Open Sat, 2 to 4pmNew
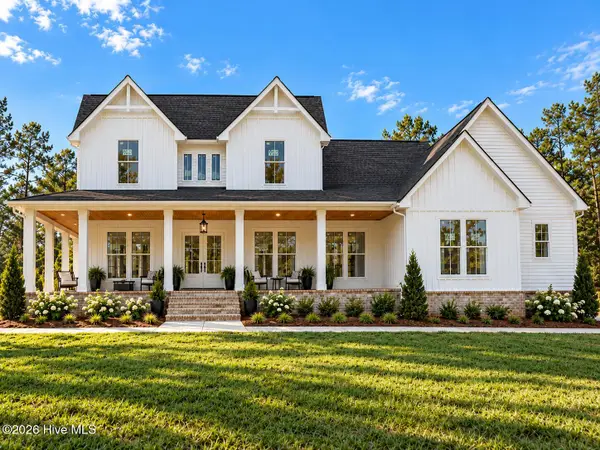 $529,900Active4 beds 4 baths2,660 sq. ft.
2901 Good Shepherd Trail, Spring Hope, NC 27882
MLS# 100606492Listed by: LOT & HOME, INC 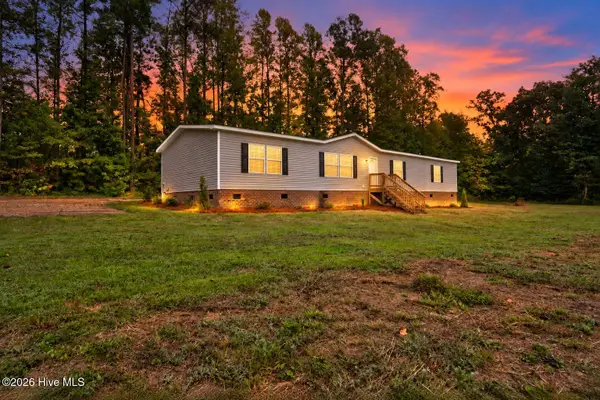 $294,500Pending5 beds 2 baths2,128 sq. ft.
8711 Pleasant Grove Church Road, Spring Hope, NC 27882
MLS# 100605906Listed by: EXP REALTY LLC - C


Protect your home and budget from life's surprises with an Assurant Home Warranty, backed by a partner that supports you through every step of homeownership. Explore Plans.
© 2023 - 2026 ERA Franchise Systems LLC. All rights reserved. ERA Franchise Systems LLC fully supports the principles of the Fair Housing Act and the Equal Opportunity Act. ERA, ERA Real Estate powered, and their respective logos are registered service marks of ERA Franchise Systems LLC. Each office is independently owned and operated.