
2711 Rabbit Hop Road, Spruce Pine, NC 28777
Local realty services provided by:ERA Live Moore
Listed by: lisa nobles, margaret holder
Office: keller williams ballantyne area
MLS#:4427088
Source:CH
2711 Rabbit Hop Road,Spruce Pine, NC 28777
$1,999,000
- 3 Beds
- 5 Baths
- 3,265 sq. ft.
- Single family
- Coming Soon
Price summary
- Price:$1,999,000
- Price per sq. ft.:$612.25
About this home
Nearly 50 acres. Over 2,500 feet of Big Crabtree Creek frontage. Relaxing pond, restored barn, mountain views, and a beautifully renovated luxury estate just 7 miles from the internationally recognized Penland School of Crafts. This extraordinary Blue Ridge Mountain retreat offers a rare combination of privacy, substantial water frontage, acreage, luxury, and artistic inspiration in one of Western North Carolina's most desirable artist communities.
A secluded drive leads to the 1984 estate, completely remodeled in 2017 and surrounded by professionally designed landscaping, perennial gardens, mature plantings, and old logging roads for hiking or 4-wheeling. The main residence combines timeless mountain character with modern amenities, including an open-concept kitchen and living area with a 48-inch Wolf commercial range, 48-inch hood, full-size Sub-Zero refrigerator and freezer, Bosch dishwasher, gas log Buck stoves, and nearly 900 square feet of decking and covered outdoor living.
The main-level luxury primary suite features vaulted tongue-and-groove ceilings, walk-in closet, and spa-inspired bath with tiled walk-in shower, freestanding soaking tub, and handcrafted custom sinks by Cynthia Bringle. Additional private bedroom suites on the upper and lower levels each offer full baths, sitting/office areas, window seating, and abundant storage throughout. Wide-plank hickory flooring and custom cabinetry by Sherrill Whitson add to the home's exceptional craftsmanship.
A newly constructed detached studio/guest house offers soaring vaulted ceilings, clerestory windows, skylights, wide-plank hickory floors, full bath, large sliding doors, decking, and hot tub—ideal for an artist's studio, creative retreat, or private guest accommodations with rental income potential.
Outdoor living is extraordinary, with extensive decks and covered porches, and with the bold Big Crabtree Creek, pond, barn, landscapes, and mountains for enjoying fishing, hiking, 4-wheeling, and peaceful mountain nights surrounded only by the sounds of nature. Additional features include a propane generator, multi-zone heating and air conditioning, and durable cement-board siding. A truly one-of-a-kind mountain estate offering privacy, luxury, water frontage, acreage, and an inspiring connection to the natural beauty and creative spirit of the Spruce Pine Mitchell County communities. See additional Features Sheet and Area Amenities in listing documents....
Contact an agent
Home facts
- Year built:1984
- Subdivision & Development:None
- Listing ID #:4427088
- Updated:October 04, 2026 at 03:52 PM
Rooms and interior
- Bedrooms:3
- Total bathrooms:5
- Full bathrooms:5
- Kitchen Description:Dishwasher, Disposal, Electric Oven, Freezer, Gas Range, Microwave, Refrigerator
- Basement:Yes
- Living area:3,265 sq. ft.
Heating and cooling
- Cooling:Ductless, Heat Pump
- Heating:Ductless, Heat Pump
- Central air:Yes
Structure and exterior
- Year built:1984
- Building area:3,265 sq. ft.
- Lot area:49 Acres
- Lot Features:Green Area, Pond(s), Private, Rolling Slope, Views, Wooded
- Construction Materials:Fiber Cement
- Foundation Description:Basement
Schools
- High school:Mitchell
- Elementary school:Greenlee Primary
Utilities
- Water:Well
- Sewer:Septic (At Site)
Finances and disclosures
- Price:$1,999,000
- Price per sq. ft.:$612.25
Features and amenities
- Laundry features:Laundry Room, Lower Level, Main Level
- Amenities:Garden Tub, Hot Tub
 Listings courtesy of Canopy MLS as distributed by MLS GRID. Copyright 2021 Canopy MLS. All rights reserved. Canopy MLS, provides content displayed here (“provided content”) on an “as is” basis and makes no representations or warranties regarding the provided content, including, but not limited to those of non-infringement, timeliness, accuracy, or completeness. Individuals and companies using information presented are responsible for verification and validation of information they utilize and present to their customers and clients. Canopy MLS will not be liable for any damage or loss resulting from use of the provided content or the products available through Portals, IDX, VOW, and/or Syndication. Recipients of this information shall not resell, redistribute, reproduce, modify, or otherwise copy any portion thereof without the expressed written consent of Canopy MLS.
New listings near 2711 Rabbit Hop Road
- New
 $160,920Active13.41 Acres
000 Davenport Road, Spruce Pine, NC 28777
MLS# 4431100Listed by: EXP REALTY LLC - New
 $309,999Active3 beds 1 baths1,167 sq. ft.
183 Maple Road, Spruce Pine, NC 28777
MLS# 264662Listed by: BRASWELL REALTY, INC. - New
 $299,900Active3 beds 2 baths1,872 sq. ft.
71 Laurel Ridge Drive, Spruce Pine, NC 28777
MLS# 4430252Listed by: HOTT PROPERTY LLC - New
 $315,000Active3 beds 2 baths1,344 sq. ft.
456 Tempie Mountain Road, Spruce Pine, NC 28777
MLS# 4430171Listed by: PROPER REALTY LLC - New
 $299,900Active3 beds 2 baths1,586 sq. ft.
397 Reservoir Road, Spruce Pine, NC 28777
MLS# 4429844Listed by: FOXFIRE REAL ESTATE, LLC - New
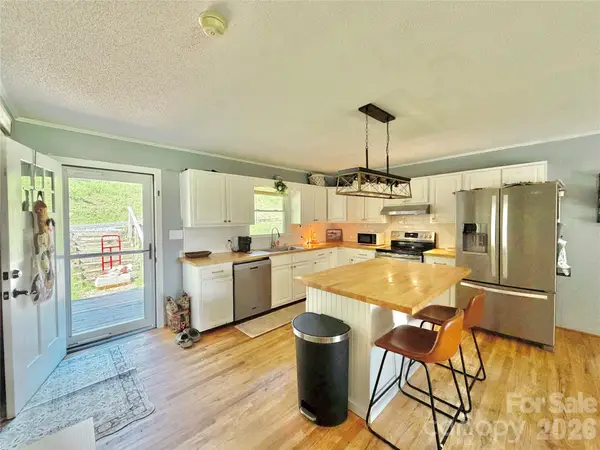 $380,000Active3 beds 2 baths1,215 sq. ft.
390 Hickory Hill Drive, Spruce Pine, NC 28777
MLS# 4428483Listed by: PROPER REALTY LLC - New
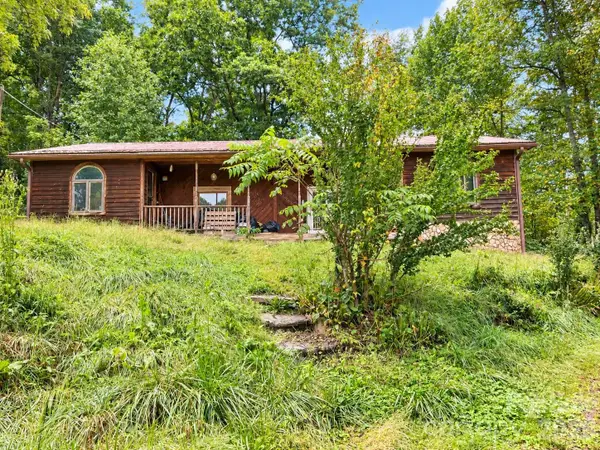 $200,000Active4 beds 3 baths2,500 sq. ft.
323 Forrest Fisher Road, Spruce Pine, NC 28777
MLS# 4428534Listed by: REAL BROKER, LLC 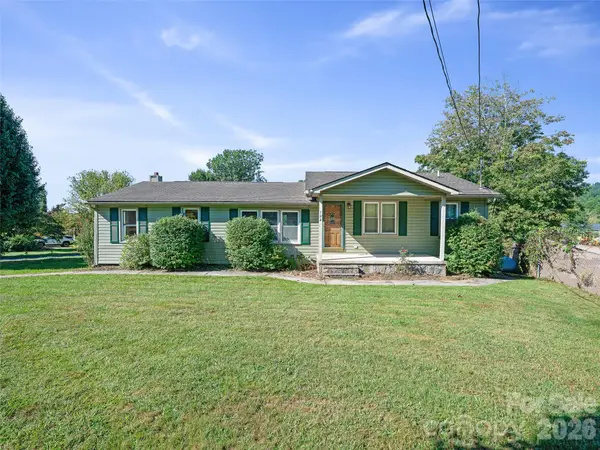 $360,000Active3 beds 2 baths1,500 sq. ft.
102 Phillips Road, Spruce Pine, NC 28777
MLS# 4427122Listed by: PROPER REALTY LLC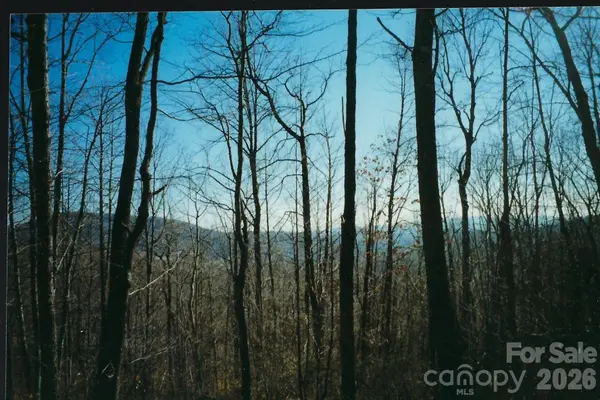 $12,200Active1.74 Acres
Lot #35 Damselfly Court, Spruce Pine, NC 28777
MLS# 4427152Listed by: LAKE HOMES REALTY LLC


Protect your home and budget from life's surprises with an Assurant Home Warranty, backed by a partner that supports you through every step of homeownership. Explore Plans.
© 2023 - 2026 ERA Franchise Systems LLC. All rights reserved. ERA Franchise Systems LLC fully supports the principles of the Fair Housing Act and the Equal Opportunity Act. ERA, ERA Real Estate powered, and their respective logos are registered service marks of ERA Franchise Systems LLC. Each office is independently owned and operated.