
428 Hoot Owl Road, Spruce Pine, NC 28777
Local realty services provided by:ERA Sunburst Realty
Listed by: brandi buckner young
Office: northgroup real estate llc.
MLS#:4413253
Source:CH
Price summary
- Price:$289,000
- Price per sq. ft.:$161.27
About this home
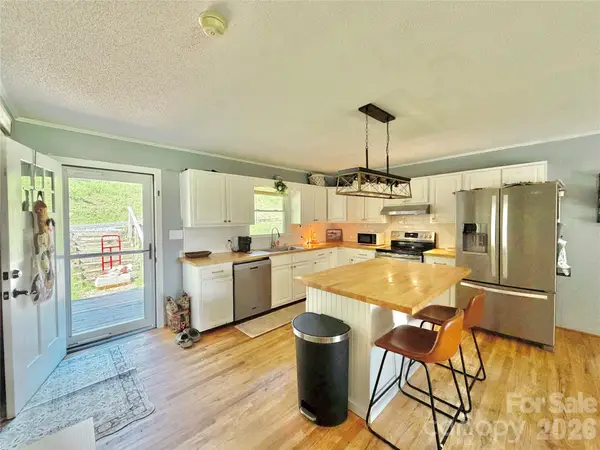
Major systems have already been updated, so you can focus on enjoying the setting instead of starting with a long repair list. This home features an updated HVAC system, newer roof, updated bathrooms, LVP flooring, fresh interior paint, refreshed kitchen cabinetry and hardware, plus an improved spring-fed water system with a new catch basin, sediment filtration, UV treatment, and an approximately 3,000-gallon holding tank. The home is also plumbed for propane, with a large propane tank already on the property.
Then there is the setting. A private pond, peaceful mountain surroundings, room for pets or a garden, and a new back porch that gives you the perfect place to slow down and enjoy it all.
If you have been searching for a home that offers more than just four walls, this one delivers the lifestyle so many buyers come to Western North Carolina looking for. Think quiet mornings, coffee by the water, room to breathe, and enough space to actually enjoy being home.
Situated about halfway between Burnsville and Spruce Pine, the property offers a peaceful setting while still keeping you within reach of everyday conveniences. Marion is approximately 30 minutes away, and Asheville is approximately 50 minutes away.
Whether you are looking for a full-time mountain home, a place to downsize without giving up outdoor space, or a quieter retreat with a pond in your backyard, this property offers a rare combination of updates, privacy, water, and mountain living for under $300,000.
Come see what life could look like here....
Contact an agent
Home facts
- Year built:1990
- Subdivision & Development:Hidden Lake
- Listing ID #:4413253
- Updated:October 03, 2026 at 02:23 PM
Rooms and interior
- Bedrooms:2
- Total bathrooms:2
- Full bathrooms:2
- Kitchen Description:Dishwasher, Electric Range, Microwave, Refrigerator
- Living area:1,792 sq. ft.
Heating and cooling
- Cooling:Heat Pump
- Heating:Heat Pump, Wood Stove
- Central air:Yes
Structure and exterior
- Roof:Metal
- Year built:1990
- Building area:1,792 sq. ft.
- Lot area:3.47 Acres
- Lot Features:Cleared, Level, Pond(s)
- Construction Materials:Vinyl
- Exterior Features:Storage
- Foundation Description:Crawl Space
Schools
- High school:Mitchell
- Elementary school:Greenlee Primary
Utilities
- Water:Spring
- Sewer:Septic (At Site)
Finances and disclosures
- Price:$289,000
- Price per sq. ft.:$161.27
Features and amenities
- Laundry features:Laundry Room, Main Level
Parking
- Parking description:Driveway
 Listings courtesy of Canopy MLS as distributed by MLS GRID. Copyright 2021 Canopy MLS. All rights reserved. Canopy MLS, provides content displayed here (“provided content”) on an “as is” basis and makes no representations or warranties regarding the provided content, including, but not limited to those of non-infringement, timeliness, accuracy, or completeness. Individuals and companies using information presented are responsible for verification and validation of information they utilize and present to their customers and clients. Canopy MLS will not be liable for any damage or loss resulting from use of the provided content or the products available through Portals, IDX, VOW, and/or Syndication. Recipients of this information shall not resell, redistribute, reproduce, modify, or otherwise copy any portion thereof without the expressed written consent of Canopy MLS.
New listings near 428 Hoot Owl Road
- New
 $160,920Active13.41 Acres
000 Davenport Road, Spruce Pine, NC 28777
MLS# 4431100Listed by: EXP REALTY LLC - New
 $309,999Active3 beds 1 baths1,167 sq. ft.
183 Maple Road, Spruce Pine, NC 28777
MLS# 264662Listed by: BRASWELL REALTY, INC. - New
 $299,900Active3 beds 2 baths1,872 sq. ft.
71 Laurel Ridge Drive, Spruce Pine, NC 28777
MLS# 4430252Listed by: HOTT PROPERTY LLC - New
 $315,000Active3 beds 2 baths1,344 sq. ft.
456 Tempie Mountain Road, Spruce Pine, NC 28777
MLS# 4430171Listed by: PROPER REALTY LLC - New
 $299,900Active3 beds 2 baths1,586 sq. ft.
397 Reservoir Road, Spruce Pine, NC 28777
MLS# 4429844Listed by: FOXFIRE REAL ESTATE, LLC - New
 $380,000Active3 beds 2 baths1,215 sq. ft.
390 Hickory Hill Drive, Spruce Pine, NC 28777
MLS# 4428483Listed by: PROPER REALTY LLC - New
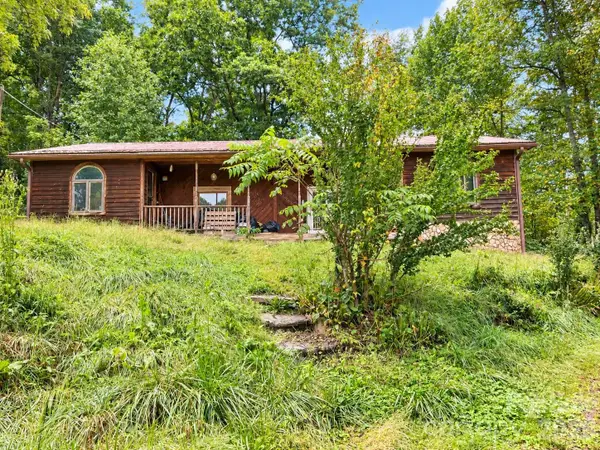 $200,000Active4 beds 3 baths2,500 sq. ft.
323 Forrest Fisher Road, Spruce Pine, NC 28777
MLS# 4428534Listed by: REAL BROKER, LLC 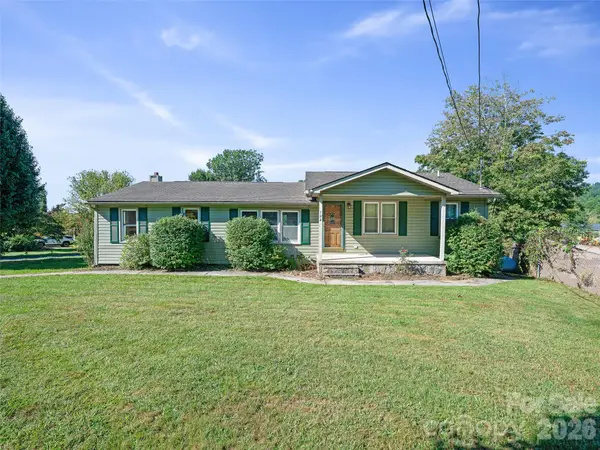 $360,000Active3 beds 2 baths1,500 sq. ft.
102 Phillips Road, Spruce Pine, NC 28777
MLS# 4427122Listed by: PROPER REALTY LLC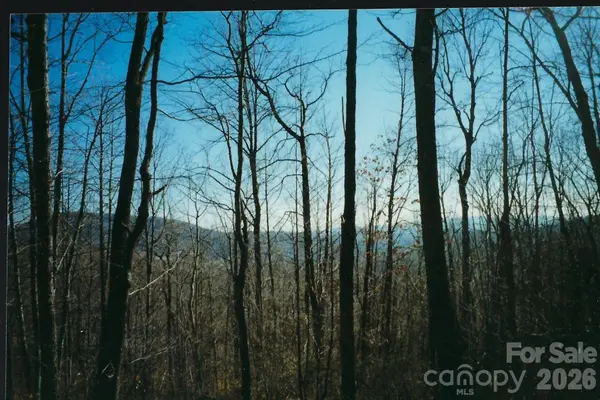 $12,200Active1.74 Acres
Lot #35 Damselfly Court, Spruce Pine, NC 28777
MLS# 4427152Listed by: LAKE HOMES REALTY LLC $174,999Active3 beds 1 baths1,244 sq. ft.
440 Old Us 19e Highway, Spruce Pine, NC 28777
MLS# 4412665Listed by: ASHEWORTH GROUP WNC REAL ESTATE LLC


Protect your home and budget from life's surprises with an Assurant Home Warranty, backed by a partner that supports you through every step of homeownership. Explore Plans.
© 2023 - 2026 ERA Franchise Systems LLC. All rights reserved. ERA Franchise Systems LLC fully supports the principles of the Fair Housing Act and the Equal Opportunity Act. ERA, ERA Real Estate powered, and their respective logos are registered service marks of ERA Franchise Systems LLC. Each office is independently owned and operated.