
101 Sunset Drive, Stanley, NC 28164
Local realty services provided by:ERA Live Moore
Listed by: john r bolin
Office: howard hanna allen tate gastonia
MLS#:4412993
Source:CH
Price summary
- Price:$269,900
- Price per sq. ft.:$205.72
About this home
5.25% assumable loan for pre-approved buyers!! Currently a VA loan but per sellers, any buyer can qualify and if approved, this can be assumed.
REDUCED!
Charming Stanley Home with Updates & Lots of Character! Welcome to this adorable 1930-built home conveniently located near the heart of Stanley, offering timeless charm with several important updates already completed. Recent improvements include new gas heat and central air in 2025, upgraded windows, fresh exterior paint in 2025, and a new water heater in 2024.
The deep lot provides plenty of outdoor space and includes storage outbuildings, a double-carport, and a convenient wrap-around driveway. Enjoy your morning coffee or unwind in the evening from the inviting wrap-around front porch—a perfect spot to relax and enjoy the charm of this established neighborhood.
Located in the desirable town of Stanley with convenient access to Gastonia, Dallas, Lincolnton, and Mount Holly, this home offers the best of small-town living while keeping shopping, dining, employment, and surrounding communities within easy reach.
Cute, charming, and move-in ready for its next chapter—come see why Stanley is such a wonderful place to call home! ????...
Contact an agent
Home facts
- Year built:1930
- Subdivision & Development:None
- Listing ID #:4412993
- Updated:September 23, 2026 at 01:22 PM
Rooms and interior
- Bedrooms:3
- Total bathrooms:1
- Full bathrooms:1
- Flooring:Tile, Wood
- Kitchen Description:Dishwasher, Electric Oven, Electric Range, Refrigerator
- Living area:1,312 sq. ft.
Heating and cooling
- Cooling:Central Air
- Heating:Natural Gas
- Central air:Yes
Structure and exterior
- Year built:1930
- Building area:1,312 sq. ft.
- Lot area:0.32 Acres
- Lot Features:Corner Lot, Level
- Architectural Style:Traditional
- Construction Materials:Vinyl
- Foundation Description:Crawl Space
Schools
- High school:East Gaston
- Elementary school:Springfield
Utilities
- Sewer:Public Sewer
Finances and disclosures
- Price:$269,900
- Price per sq. ft.:$205.72
Features and amenities
- Laundry features:Laundry Room, Main Level
Parking
- Carport spaces:2
 Listings courtesy of Canopy MLS as distributed by MLS GRID. Copyright 2021 Canopy MLS. All rights reserved. Canopy MLS, provides content displayed here (“provided content”) on an “as is” basis and makes no representations or warranties regarding the provided content, including, but not limited to those of non-infringement, timeliness, accuracy, or completeness. Individuals and companies using information presented are responsible for verification and validation of information they utilize and present to their customers and clients. Canopy MLS will not be liable for any damage or loss resulting from use of the provided content or the products available through Portals, IDX, VOW, and/or Syndication. Recipients of this information shall not resell, redistribute, reproduce, modify, or otherwise copy any portion thereof without the expressed written consent of Canopy MLS.
New listings near 101 Sunset Drive
- Coming Soon
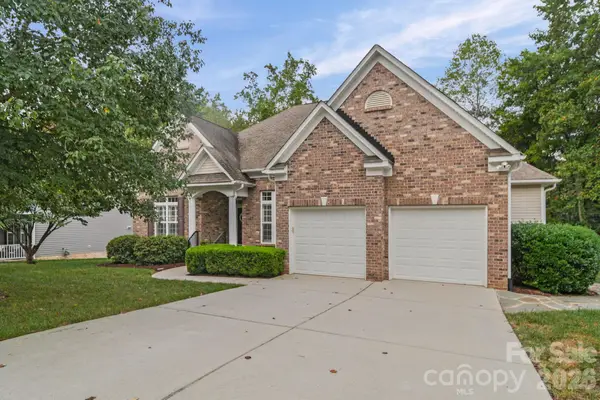 $549,000Coming Soon3 beds 3 baths2,542 sq. ft.
7712 Woodcrest Drive, Stanley, NC 28164
MLS# 4424224Listed by: NORTHGROUP REAL ESTATE LLC - Coming Soon
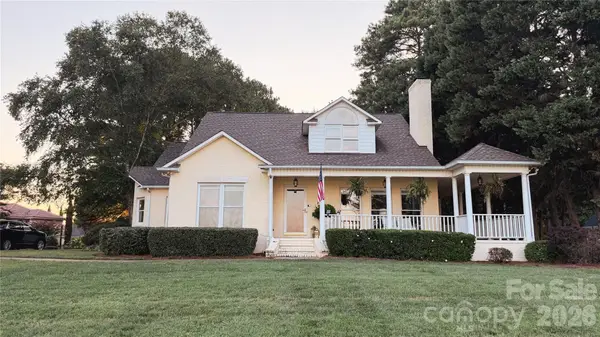 $1,150,000Coming Soon4 beds 3 baths3,296 sq. ft.
8049 Ravenwood Lane, Stanley, NC 28164
MLS# 4426461Listed by: NORTHGROUP REAL ESTATE LLC - Coming Soon
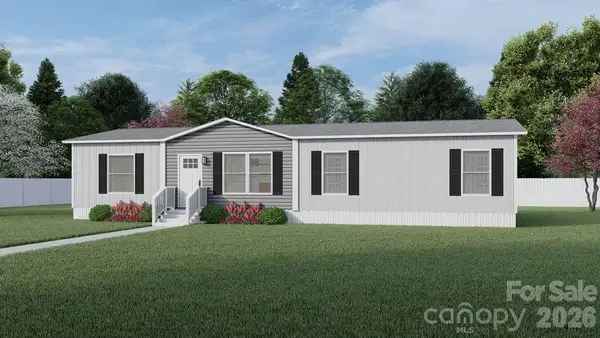 $324,890Coming Soon4 beds 2 baths1,568 sq. ft.
514 Summerow Road, Stanley, NC 28164
MLS# 4421598Listed by: COMPASS - Coming Soon
 $399,900Coming Soon3 beds 2 baths1,673 sq. ft.
439 Glencrest Drive, Stanley, NC 28164
MLS# 4415116Listed by: LAKE NORMAN REALTY, INC. - New
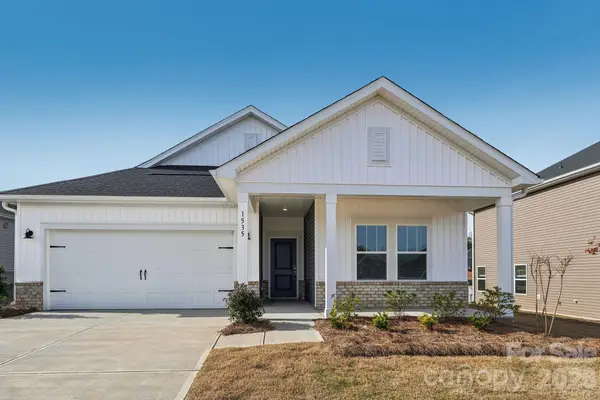 $379,280Active3 beds 2 baths1,542 sq. ft.
1603 Harper Landing Boulevard, Stanley, NC 28164
MLS# 4427525Listed by: MERITAGE HOMES OF THE CAROLINAS - New
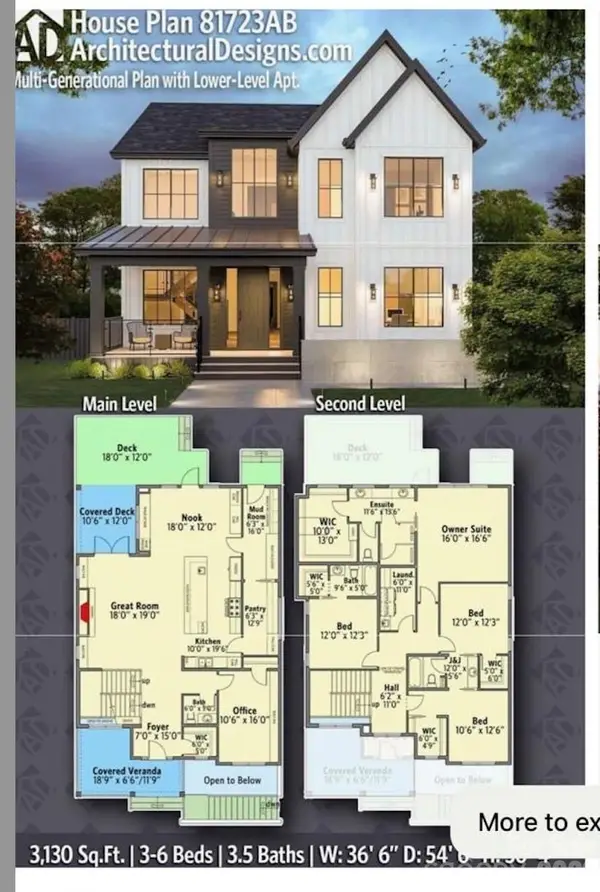 $240,000Active2.1 Acres
131 Grand Canyon Road, Stanley, NC 28164
MLS# 4426653Listed by: ZORAIDA DELGADO PAYNE REAL ESTATE LLC - New
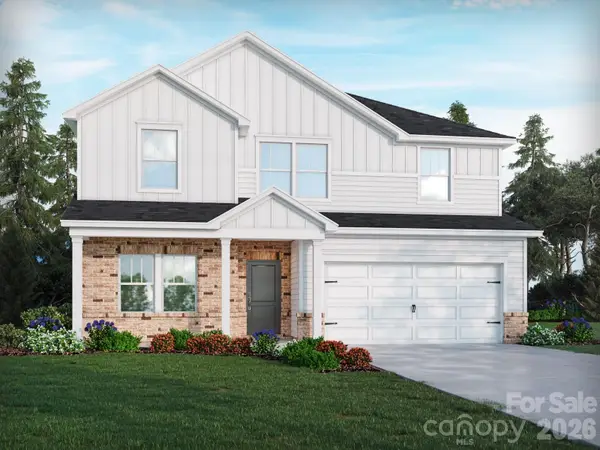 $445,890Active5 beds 3 baths2,674 sq. ft.
2305 Snapdragon Court, Stanley, NC 28164
MLS# 4426156Listed by: MERITAGE HOMES OF THE CAROLINAS - New
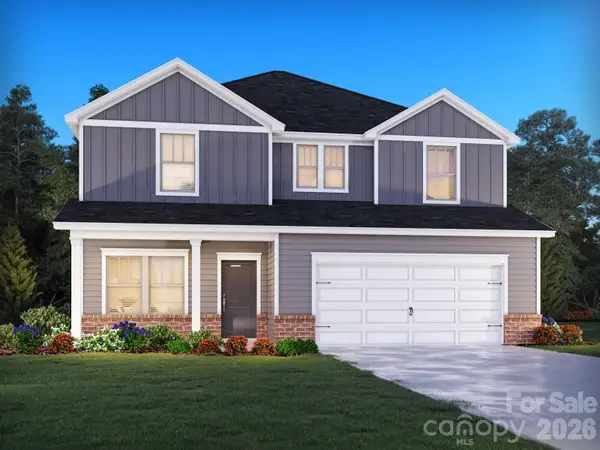 $427,480Active4 beds 3 baths2,479 sq. ft.
2304 Snapdragon Court, Stanley, NC 28164
MLS# 4421638Listed by: MERITAGE HOMES OF THE CAROLINAS - New
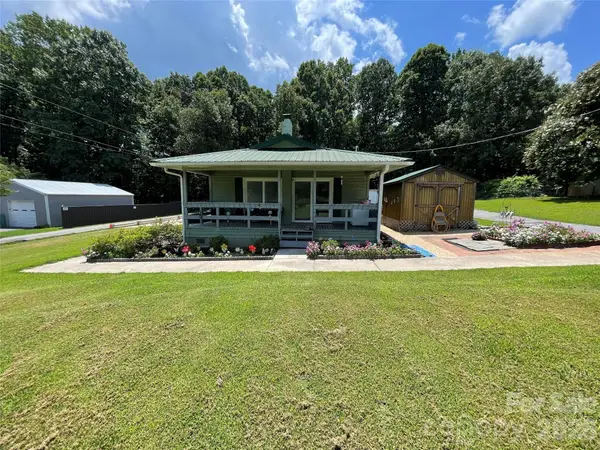 $239,000Active2 beds 1 baths894 sq. ft.
7304 S Little Egypt Road, Stanley, NC 28164
MLS# 4426184Listed by: BEYCOME BROKERAGE REALTY LLC - New
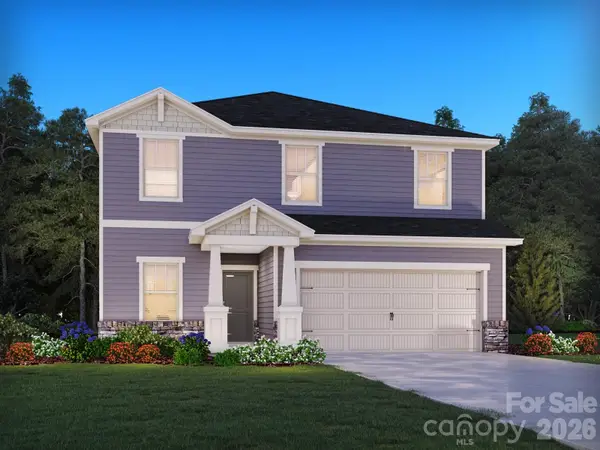 $391,230Active3 beds 3 baths2,135 sq. ft.
1609 Harper Landing Boulevard, Stanley, NC 28164
MLS# 4421639Listed by: MERITAGE HOMES OF THE CAROLINAS


Protect your home and budget from life's surprises with an Assurant Home Warranty, backed by a partner that supports you through every step of homeownership. Explore Plans.
© 2023 - 2026 ERA Franchise Systems LLC. All rights reserved. ERA Franchise Systems LLC fully supports the principles of the Fair Housing Act and the Equal Opportunity Act. ERA, ERA Real Estate powered, and their respective logos are registered service marks of ERA Franchise Systems LLC. Each office is independently owned and operated.