
439 Glencrest Drive, Stanley, NC 28164
Local realty services provided by:ERA Sunburst Realty
Listed by: antoinette soden, dale stephenson
Office: lake norman realty, inc.
MLS#:4415116
Source:CH
439 Glencrest Drive,Stanley, NC 28164
$385,000
- 3 Beds
- 2 Baths
- 1,673 sq. ft.
- Single family
- Active
Price summary
- Price:$385,000
- Price per sq. ft.:$230.13
- Monthly HOA dues:$48
About this home
PRICE REDUCED!!! Welcome to the highly sought after Gates at Waterside community in Denver (with a mailing address of Stanley). Community POOL/Clubhouse. This very well maintained Ranch features beautiful wood floors, Open Floorplan between Kitchen, Dining and Living Rooms. Extra built-in cabinetry in Dining Room offers extra counterspace and kitchen storage. Gas Fireplace in Living Room is a nice feature to have on those cold winter nights. Primary Bedroom features vaulted ceiling with ceiling fan and offers full ensuite bathroom with special tiled glass stall shower. Tiled floor is heated in this primary bathroom. Gas heat/gas stove/gas HW Heater. Private fenced-in backyard. Enjoy the peaceful setting while sitting out on back deck that overlooks backyard of natural area and beautiful trees. Gutter Guards. Cul-de-sac location. Close proximity to grocery stores, shopping center, and community ammenities. 30 min commute to Charlotte or Charlotte Douglas Airport. Gates at Waterside features a community pool and playground....
Contact an agent
Home facts
- Year built:2000
- Subdivision & Development:Gates At Waterside
- Listing ID #:4415116
- Updated:October 04, 2026 at 07:19 PM
Rooms and interior
- Bedrooms:3
- Total bathrooms:2
- Full bathrooms:2
- Flooring:Laminate, Tile, Wood
- Kitchen Description:Dishwasher, Disposal, Gas Range, Microwave, Refrigerator, Wine Refrigerator
- Living area:1,673 sq. ft.
Heating and cooling
- Heating:Forced Air, Natural Gas
- Central air:Yes
Structure and exterior
- Year built:2000
- Building area:1,673 sq. ft.
- Lot area:0.29 Acres
- Lot Features:Cleared, Cul-De-Sac, Green Area, Wooded
- Architectural Style:Ranch
- Construction Materials:Vinyl
- Foundation Description:Crawl Space
- Levels:1 Story
Schools
- High school:East Lincoln
- Elementary school:Catawba Springs
Utilities
- Water:Public Water
- Sewer:Public Sewer
Finances and disclosures
- Price:$385,000
- Price per sq. ft.:$230.13
Features and amenities
- Amenities:Attic Stairs Pulldown, Breakfast Bar, Open Floorplan, Walk-In Closet(s)
Parking
- Parking description:Attached Garage, Driveway, Garage Door Opener
- Garage:Yes
- Garage spaces:2
 Listings courtesy of Canopy MLS as distributed by MLS GRID. Copyright 2021 Canopy MLS. All rights reserved. Canopy MLS, provides content displayed here (“provided content”) on an “as is” basis and makes no representations or warranties regarding the provided content, including, but not limited to those of non-infringement, timeliness, accuracy, or completeness. Individuals and companies using information presented are responsible for verification and validation of information they utilize and present to their customers and clients. Canopy MLS will not be liable for any damage or loss resulting from use of the provided content or the products available through Portals, IDX, VOW, and/or Syndication. Recipients of this information shall not resell, redistribute, reproduce, modify, or otherwise copy any portion thereof without the expressed written consent of Canopy MLS.
New listings near 439 Glencrest Drive
- New
 $215,000Active2 beds 1 baths927 sq. ft.
907 Mauney Road, Stanley, NC 28164
MLS# 4429379Listed by: NORTHGROUP REAL ESTATE LLC - New
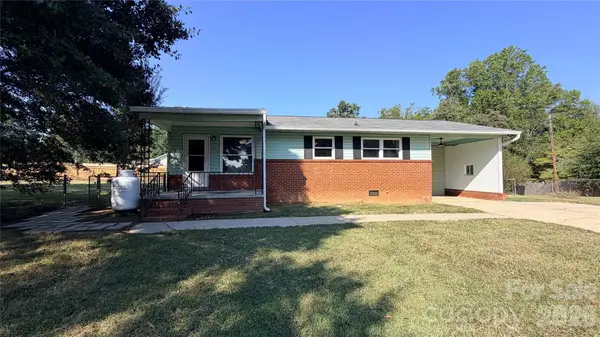 $185,000Active2 beds 1 baths987 sq. ft.
101 Craig Street, Stanley, NC 28164
MLS# 4429405Listed by: OPENDOOR BROKERAGE LLC - New
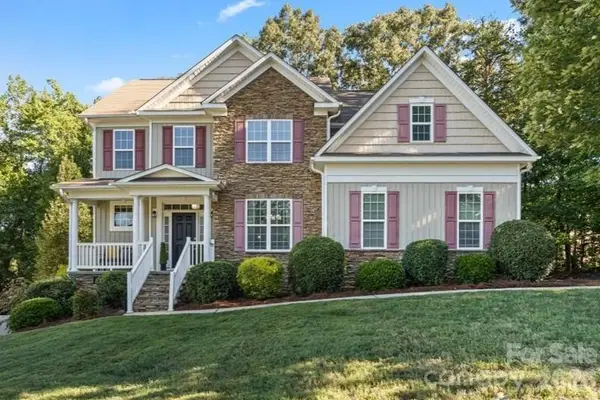 $475,000Active4 beds 3 baths2,740 sq. ft.
1135 Brookdale Lane, Stanley, NC 28164
MLS# 4426909Listed by: EXP REALTY LLC MOORESVILLE - New
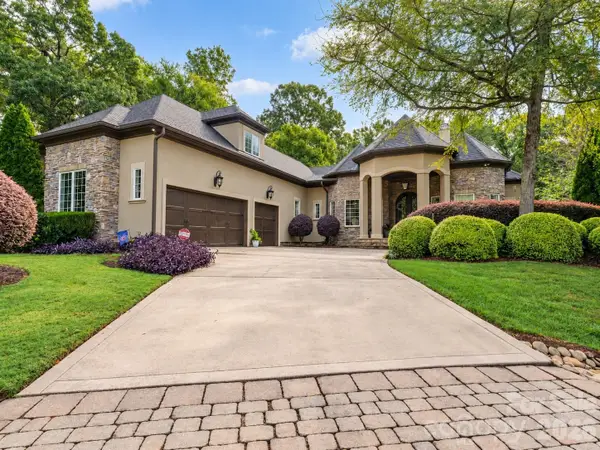 $999,000Active4 beds 5 baths3,958 sq. ft.
252 Treetops Drive, Stanley, NC 28164
MLS# 4428344Listed by: COMPASS - New
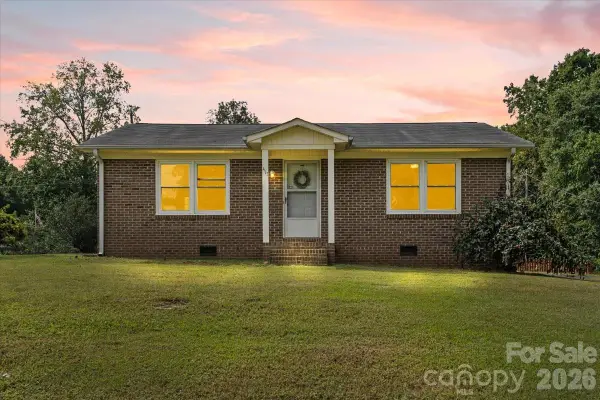 $225,000Active2 beds 1 baths944 sq. ft.
417 W Buckoak Street, Stanley, NC 28164
MLS# 4427888Listed by: L&E PROPERTIES - New
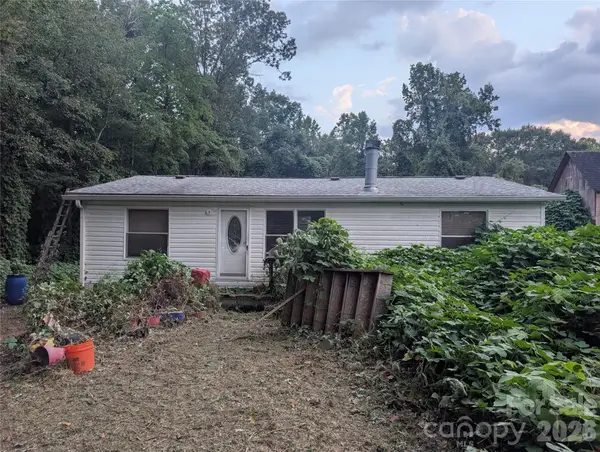 $165,000Active3 beds 2 baths1,026 sq. ft.
5732 Daybrook Court, Stanley, NC 28164
MLS# 4426897Listed by: REALTY EXECUTIVES OF HICKORY 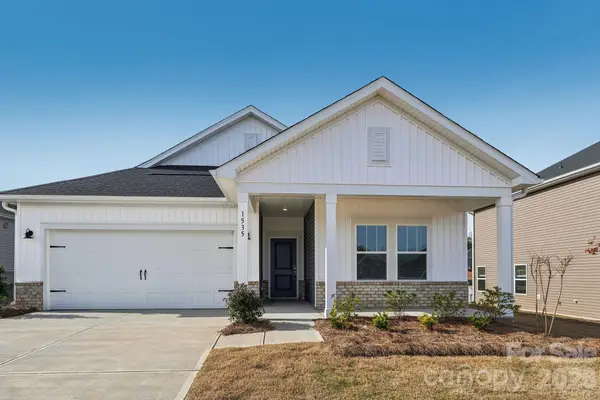 $379,280Active3 beds 2 baths1,542 sq. ft.
1603 Harper Landing Boulevard, Stanley, NC 28164
MLS# 4427525Listed by: MERITAGE HOMES OF THE CAROLINAS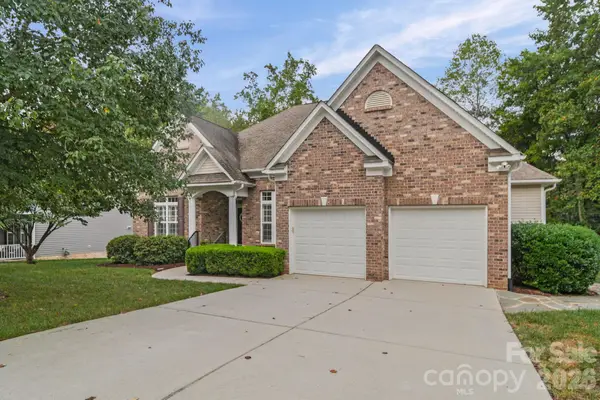 $549,000Active3 beds 3 baths2,542 sq. ft.
7712 Woodcrest Drive, Stanley, NC 28164
MLS# 4424224Listed by: NORTHGROUP REAL ESTATE LLC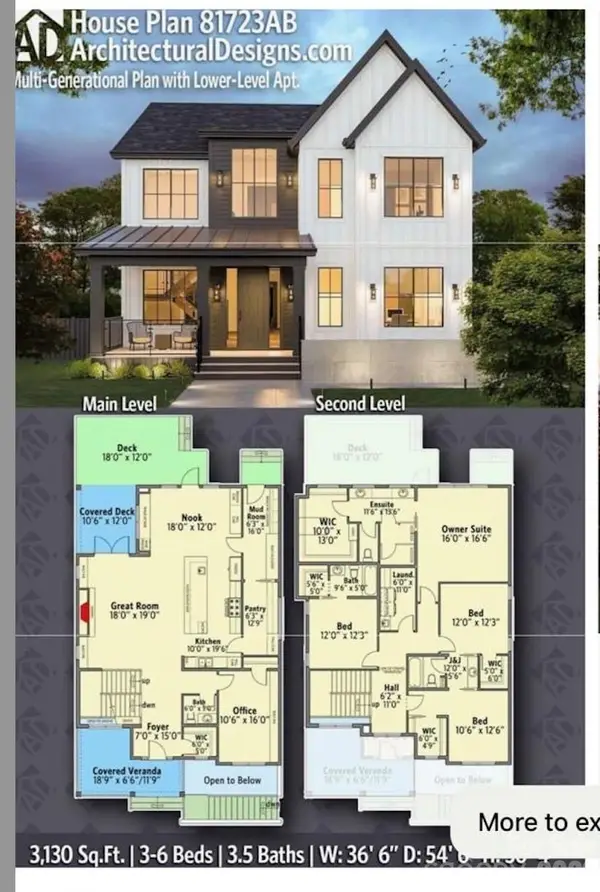 $240,000Active2.1 Acres
131 Grand Canyon Road, Stanley, NC 28164
MLS# 4426653Listed by: ZORAIDA DELGADO PAYNE REAL ESTATE LLC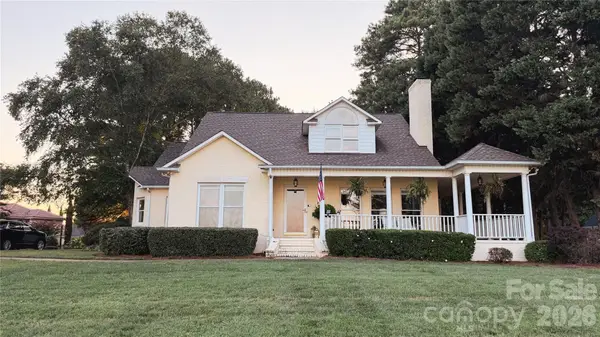 $1,150,000Active4 beds 3 baths3,287 sq. ft.
8049 Ravenwood Lane, Stanley, NC 28164
MLS# 4426461Listed by: NORTHGROUP REAL ESTATE LLC


Protect your home and budget from life's surprises with an Assurant Home Warranty, backed by a partner that supports you through every step of homeownership. Explore Plans.
© 2023 - 2026 ERA Franchise Systems LLC. All rights reserved. ERA Franchise Systems LLC fully supports the principles of the Fair Housing Act and the Equal Opportunity Act. ERA, ERA Real Estate powered, and their respective logos are registered service marks of ERA Franchise Systems LLC. Each office is independently owned and operated.