
262 Upper Stanley Road, Stanley, NC 28164
Local realty services provided by:ERA Live Moore
Listed by: antoinette soden
Office: lake norman realty, inc.
MLS#:4413693
Source:CH
262 Upper Stanley Road,Stanley, NC 28164
$349,900
- 3 Beds
- 2 Baths
- 2,052 sq. ft.
- Single family
- Pending
Price summary
- Price:$349,900
- Price per sq. ft.:$170.52
About this home
PRICE REDUCED!! TOTAL of (11) Rooms including (2) Full Bathrooms. Office has Closet. Nearly everything has been renewed in this extensively transformed Stanley residence, creating a fresh start with plenty of room to breathe. The open-concept interior flows from spacious Great Room to the redesigned fully updated Kitchen with granite countertops, island, new cabinetry, and all new Stainless Steel appliances, including Refrigerator. Great Room leads to multiple gathering spaces. NO CARPET. ALL NEW LVP FLOORS! Set against almost (3) acres of wooded surroundings with new decks front and back.This property brings together significant improvements and a peaceful setting. Totally renovated beautiful one floor living home. Open-Concept. Primary Bedroom with large walk-in closet PLUS Sitting Room attached could be office/nursery, and there's an ensuite full bathroom.
Kitchen features all new appliances and sliding glass doors to new deck off back of home. Off kitchen, there is an inviting Family Room with Fireplace.
NEW Features includes: LVP floors, kitchen cabinets, appliances, all fixtures and ceiling fans, doors, windows, etc. This amazing home features newer well installed. New Deck in front & back of home. Large back deck looks out to almost (3) acres of private wooded backyard. Front and back of home features some flat green area. Come preview home and property Today! You won't be disappointed!...
Contact an agent
Home facts
- Year built:2005
- Subdivision & Development:none
- Listing ID #:4413693
- Updated:September 28, 2026 at 10:40 AM
Rooms and interior
- Bedrooms:3
- Total bathrooms:2
- Full bathrooms:2
- Flooring:Vinyl
- Kitchen Description:Dishwasher, Electric Cooktop, Electric Oven, Microwave
- Living area:2,052 sq. ft.
Heating and cooling
- Central air:Yes
Structure and exterior
- Year built:2005
- Building area:2,052 sq. ft.
- Lot area:3 Acres
- Lot Features:Level, Open Lot, Wooded
- Construction Materials:Vinyl
- Foundation Description:Crawl Space
Schools
- High school:East Gaston
- Elementary school:Kiser
Utilities
- Water:Well
- Sewer:Septic (At Site)
Finances and disclosures
- Price:$349,900
- Price per sq. ft.:$170.52
Features and amenities
- Laundry features:Laundry Room, Main Level
- Amenities:Breakfast Bar, Garden Tub, Open Floorplan, Walk-In Closet(s)
Parking
- Parking description:Driveway
 Listings courtesy of Canopy MLS as distributed by MLS GRID. Copyright 2021 Canopy MLS. All rights reserved. Canopy MLS, provides content displayed here (“provided content”) on an “as is” basis and makes no representations or warranties regarding the provided content, including, but not limited to those of non-infringement, timeliness, accuracy, or completeness. Individuals and companies using information presented are responsible for verification and validation of information they utilize and present to their customers and clients. Canopy MLS will not be liable for any damage or loss resulting from use of the provided content or the products available through Portals, IDX, VOW, and/or Syndication. Recipients of this information shall not resell, redistribute, reproduce, modify, or otherwise copy any portion thereof without the expressed written consent of Canopy MLS.
New listings near 262 Upper Stanley Road
- Coming Soon
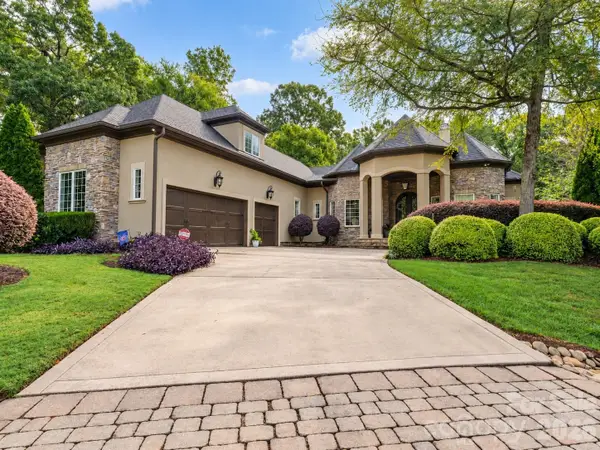 $999,000Coming Soon4 beds 5 baths3,958 sq. ft.
252 Treetops Drive, Stanley, NC 28164
MLS# 4428344Listed by: COMPASS - Coming Soon
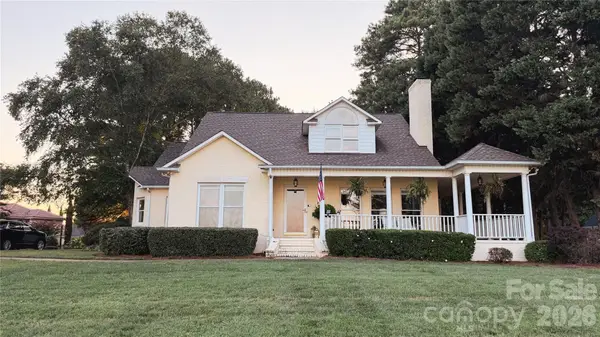 $1,150,000Coming Soon4 beds 3 baths3,296 sq. ft.
8049 Ravenwood Lane, Stanley, NC 28164
MLS# 4426461Listed by: NORTHGROUP REAL ESTATE LLC - New
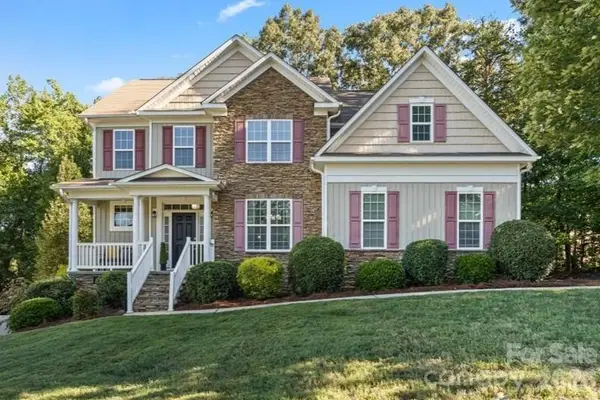 $475,000Active4 beds 3 baths2,740 sq. ft.
1135 Brookdale Lane, Stanley, NC 28164
MLS# 4426909Listed by: EXP REALTY LLC MOORESVILLE - New
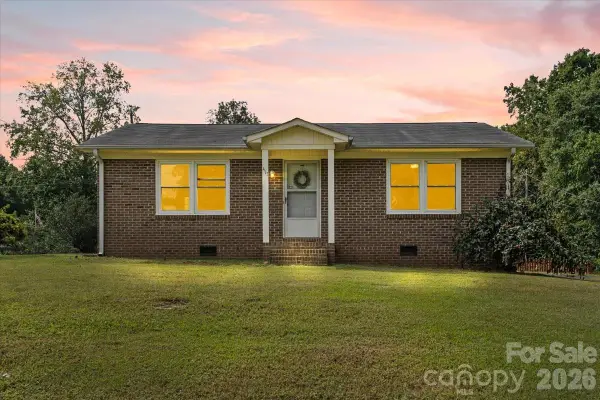 $225,000Active2 beds 1 baths944 sq. ft.
417 W Buckoak Street, Stanley, NC 28164
MLS# 4427888Listed by: L&E PROPERTIES - New
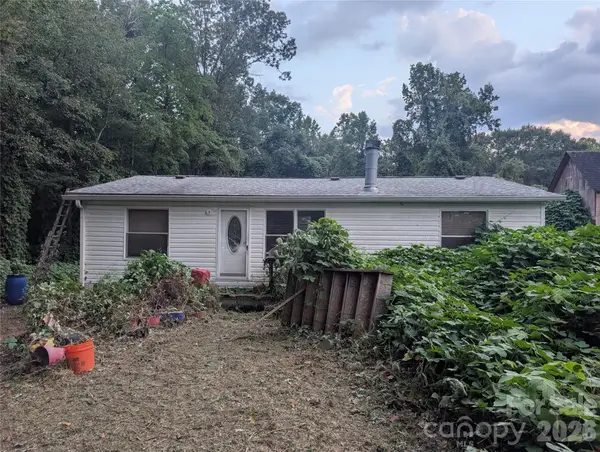 $165,000Active3 beds 2 baths1,026 sq. ft.
5732 Daybrook Court, Stanley, NC 28164
MLS# 4426897Listed by: REALTY EXECUTIVES OF HICKORY - New
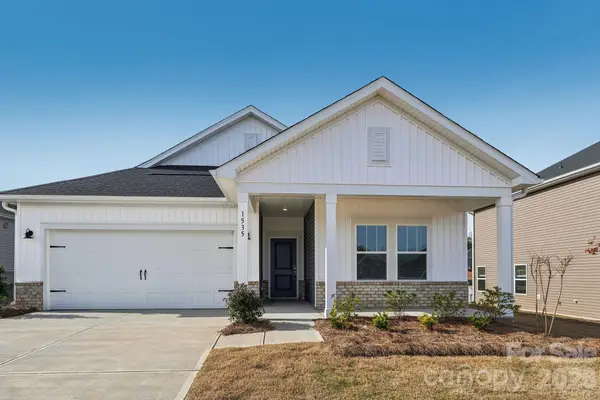 $379,280Active3 beds 2 baths1,542 sq. ft.
1603 Harper Landing Boulevard, Stanley, NC 28164
MLS# 4427525Listed by: MERITAGE HOMES OF THE CAROLINAS - New
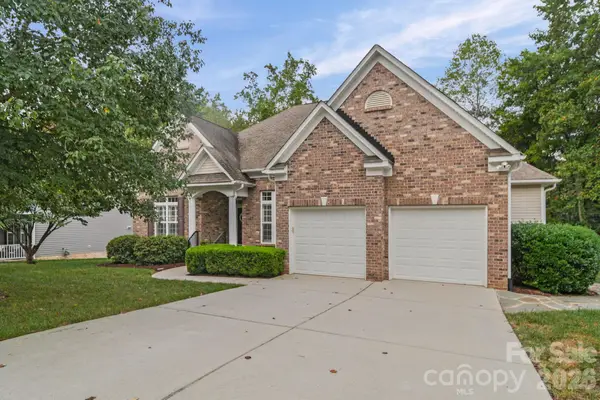 $549,000Active3 beds 3 baths2,542 sq. ft.
7712 Woodcrest Drive, Stanley, NC 28164
MLS# 4424224Listed by: NORTHGROUP REAL ESTATE LLC - New
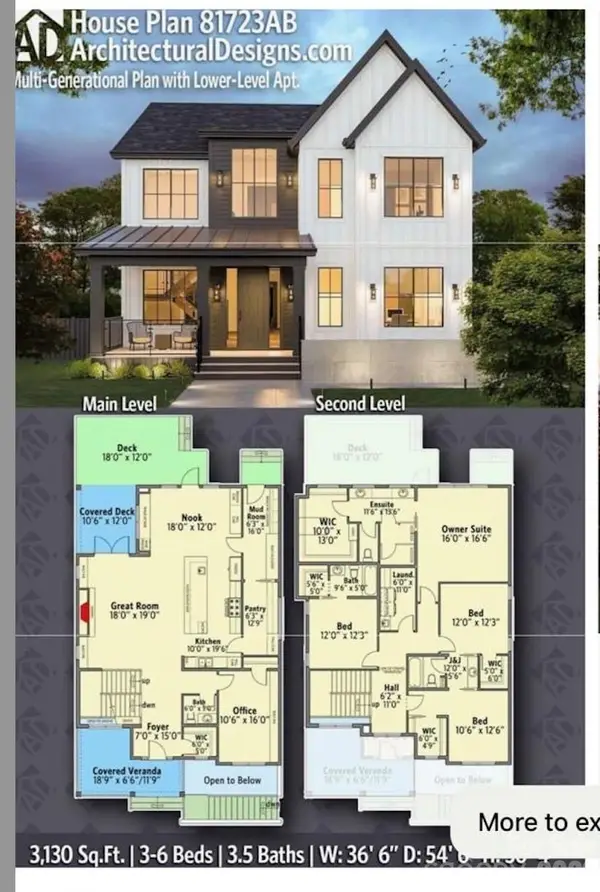 $240,000Active2.1 Acres
131 Grand Canyon Road, Stanley, NC 28164
MLS# 4426653Listed by: ZORAIDA DELGADO PAYNE REAL ESTATE LLC - New
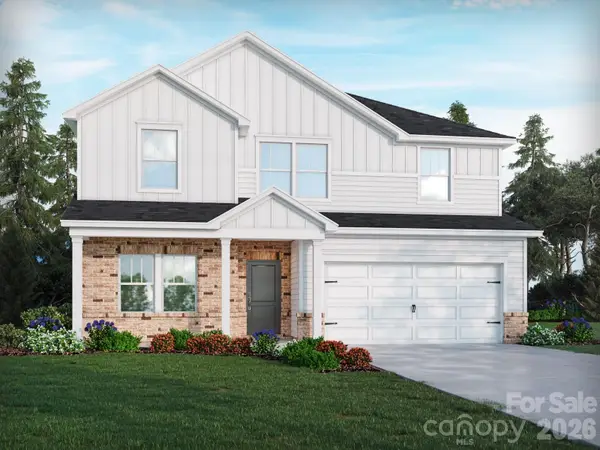 $445,890Active5 beds 3 baths2,674 sq. ft.
2305 Snapdragon Court, Stanley, NC 28164
MLS# 4426156Listed by: MERITAGE HOMES OF THE CAROLINAS - New
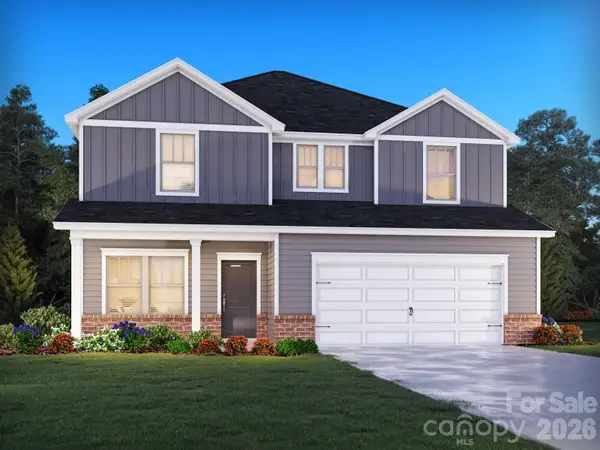 $427,480Active4 beds 3 baths2,479 sq. ft.
2304 Snapdragon Court, Stanley, NC 28164
MLS# 4421638Listed by: MERITAGE HOMES OF THE CAROLINAS


Protect your home and budget from life's surprises with an Assurant Home Warranty, backed by a partner that supports you through every step of homeownership. Explore Plans.
© 2023 - 2026 ERA Franchise Systems LLC. All rights reserved. ERA Franchise Systems LLC fully supports the principles of the Fair Housing Act and the Equal Opportunity Act. ERA, ERA Real Estate powered, and their respective logos are registered service marks of ERA Franchise Systems LLC. Each office is independently owned and operated.