
295 Bent Tree Drive, Stanley, NC 28164
Local realty services provided by:ERA Sunburst Realty
Listed by: scott becraft
Office: century 21 echelon
MLS#:4356670
Source:CH
295 Bent Tree Drive,Stanley, NC 28164
$1,089,000
- 5 Beds
- 4 Baths
- 5,110 sq. ft.
- Single family
- Active
Price summary
- Price:$1,089,000
- Price per sq. ft.:$213.11
- Monthly HOA dues:$45.42
About this home
Nestled in the highly sought-after TreeTops at Cowans Ford, just off Hwy 73 in Lincoln County, this beautifully maintained and move-in-ready custom 2 story home offers a perfect blend of comfort, flexibility, and ample space for entertaining. The community boasts exceptional amenities anchored by Cowans Ford Golf Club offering various membership tiers, social offerings, a community pool, pickleball & tennis courts, dining, and access to Lake Norman (www.cowansford.com). This neighborhood is beautifully maintained with surroundings that provide privacy, charm, and southern elegance. Spanning just over 5,000 square feet, this home offers a harmonious blend of comfort and functionality. With five bedrooms, four full baths, a custom office, and a generous amount storage, it caters to various lifestyles and entertaining needs inside and out. The upper level features a spacious bonus or recreational area with its own custom bar, providing a unique touch to the home’s design. The main level welcomes you into an expansive living area that seamlessly flows into the great room, dining area, custom office space, and chef’s kitchen. This spacious floor plan includes a cozy sitting area with a gas fireplace and French doors leading to an elevated deck overlooking the backyard, perfect for enjoying indoor-outdoor living. The chef’s kitchen stands as a true centerpiece, equipped with a large granite island, premium appliances, a gas range, soft close cabinetry, pull out shelving, and ample storage. Adjacent to the kitchen is a private guest bedroom and full bath, ideal for accommodating guests for any occasion. The primary bedroom offers a large privately positioned retreat from the day, seamlessly transitioning into an elegant ensuite. This ensuite features a double vanity, soaking tub, walk-in shower, and dual walk-in closets, providing a luxurious experience. Additional main-level highlights also include a mudroom, laundry area, convenient hidden staircase access to the upper floor, and a spacious three-car garage with EV charging station, built-in storage units, and extended height garage doors for additional clearance. The upper level boasts three additional bedrooms, two full baths, and an expansive bonus room. This versatile space can be transformed into a media room, playroom, or home gym, catering to diverse interests and needs. The bonus room also includes a large walk-in closet and a custom wet bar with ample counter space, perfect for entertaining guests during game day, private workout retreat, or hosting a family movie night. The property is conveniently located in the Lake Norman area just minutes away from Denver, Huntersville, Cornelius, Birkdale, I-77 or NC-16 for access to Charlotte. **Buyer incentives available"" - Down payment and rate buy down incentives available on this home with preferred lenders. Call for more information....
Contact an agent
Home facts
- Year built:2008
- Subdivision & Development:Treetops At Cowans Ford
- Listing ID #:4356670
- Updated:September 24, 2026 at 09:14 PM
Rooms and interior
- Bedrooms:5
- Total bathrooms:4
- Full bathrooms:4
- Flooring:Carpet, Marble, Tile, Wood
- Kitchen Description:Dishwasher, Disposal, Electric Oven, Exhaust Hood, Gas Range, Microwave
- Living area:5,110 sq. ft.
Heating and cooling
- Heating:Forced Air, Natural Gas
- Central air:Yes
Structure and exterior
- Year built:2008
- Building area:5,110 sq. ft.
- Lot area:0.3 Acres
- Construction Materials:Hard Stucco, Stone
- Exterior Features:Fire Pit, In-Ground Irrigation
- Foundation Description:Crawl Space
Schools
- High school:East Lincoln
- Elementary school:Catawba Springs
Utilities
- Water:County Water
- Sewer:County Sewer
Finances and disclosures
- Price:$1,089,000
- Price per sq. ft.:$213.11
Features and amenities
- Laundry features:Laundry Room, Main Level
Parking
- Parking description:Driveway, Electric Vehicle Charging Station(s)
- Garage:Yes
- Garage spaces:3
 Listings courtesy of Canopy MLS as distributed by MLS GRID. Copyright 2021 Canopy MLS. All rights reserved. Canopy MLS, provides content displayed here (“provided content”) on an “as is” basis and makes no representations or warranties regarding the provided content, including, but not limited to those of non-infringement, timeliness, accuracy, or completeness. Individuals and companies using information presented are responsible for verification and validation of information they utilize and present to their customers and clients. Canopy MLS will not be liable for any damage or loss resulting from use of the provided content or the products available through Portals, IDX, VOW, and/or Syndication. Recipients of this information shall not resell, redistribute, reproduce, modify, or otherwise copy any portion thereof without the expressed written consent of Canopy MLS.
New listings near 295 Bent Tree Drive
- Coming Soon
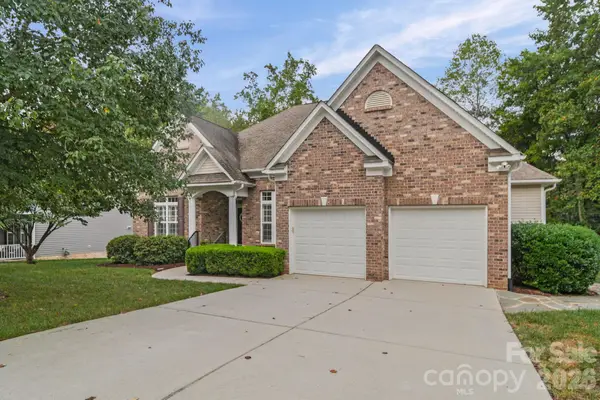 $549,000Coming Soon3 beds 3 baths2,542 sq. ft.
7712 Woodcrest Drive, Stanley, NC 28164
MLS# 4424224Listed by: NORTHGROUP REAL ESTATE LLC - Coming Soon
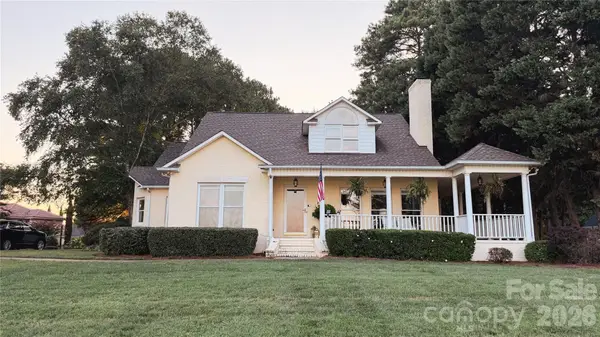 $1,150,000Coming Soon4 beds 3 baths3,296 sq. ft.
8049 Ravenwood Lane, Stanley, NC 28164
MLS# 4426461Listed by: NORTHGROUP REAL ESTATE LLC - Coming Soon
 $324,890Coming Soon4 beds 2 baths1,568 sq. ft.
514 Summerow Road, Stanley, NC 28164
MLS# 4421598Listed by: COMPASS - Coming Soon
 $399,900Coming Soon3 beds 2 baths1,673 sq. ft.
439 Glencrest Drive, Stanley, NC 28164
MLS# 4415116Listed by: LAKE NORMAN REALTY, INC. - New
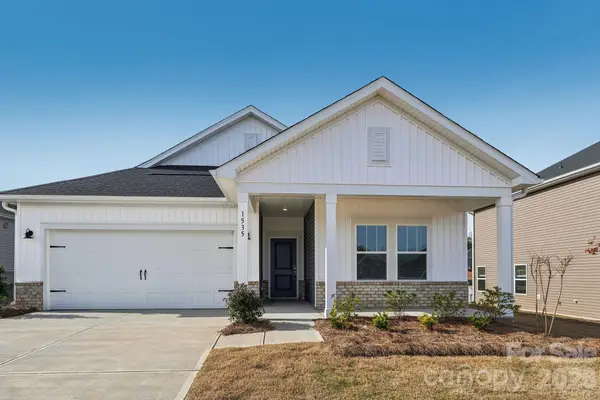 $379,280Active3 beds 2 baths1,542 sq. ft.
1603 Harper Landing Boulevard, Stanley, NC 28164
MLS# 4427525Listed by: MERITAGE HOMES OF THE CAROLINAS - New
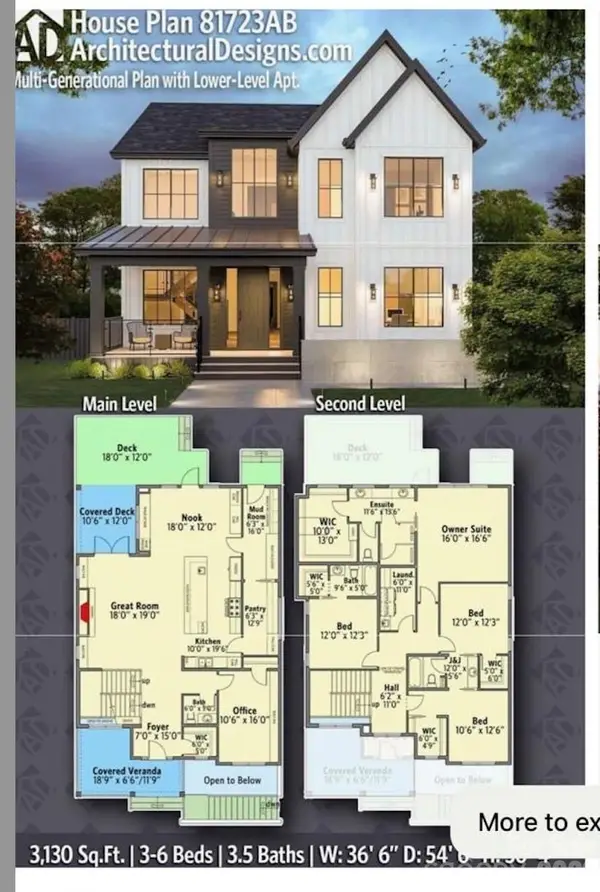 $240,000Active2.1 Acres
131 Grand Canyon Road, Stanley, NC 28164
MLS# 4426653Listed by: ZORAIDA DELGADO PAYNE REAL ESTATE LLC - New
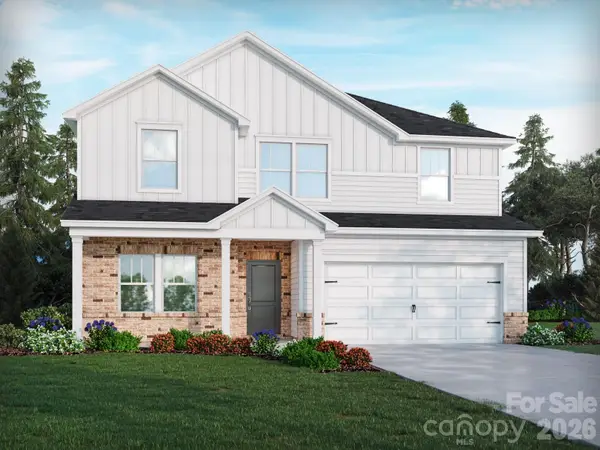 $445,890Active5 beds 3 baths2,674 sq. ft.
2305 Snapdragon Court, Stanley, NC 28164
MLS# 4426156Listed by: MERITAGE HOMES OF THE CAROLINAS - New
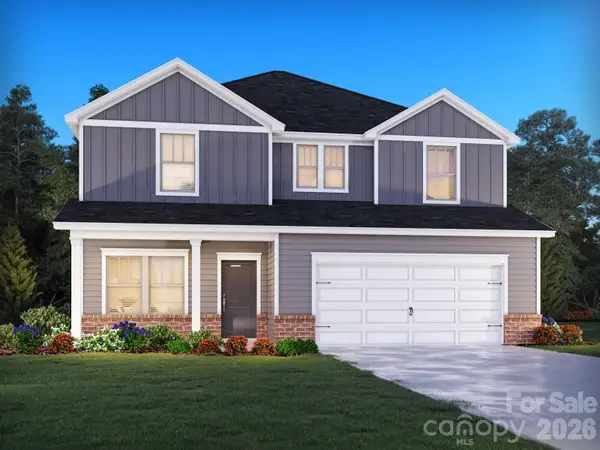 $427,480Active4 beds 3 baths2,479 sq. ft.
2304 Snapdragon Court, Stanley, NC 28164
MLS# 4421638Listed by: MERITAGE HOMES OF THE CAROLINAS - New
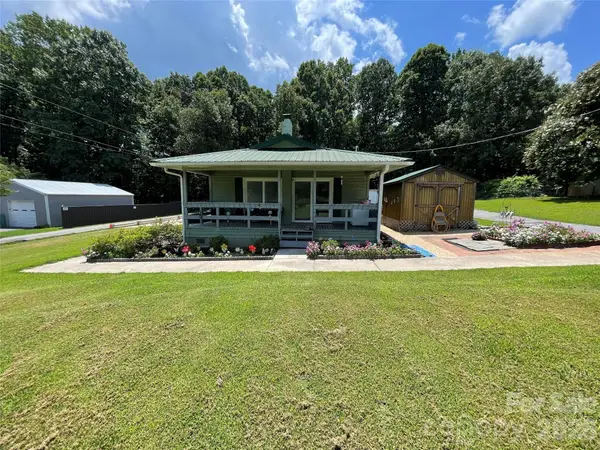 $239,000Active2 beds 1 baths894 sq. ft.
7304 S Little Egypt Road, Stanley, NC 28164
MLS# 4426184Listed by: BEYCOME BROKERAGE REALTY LLC - New
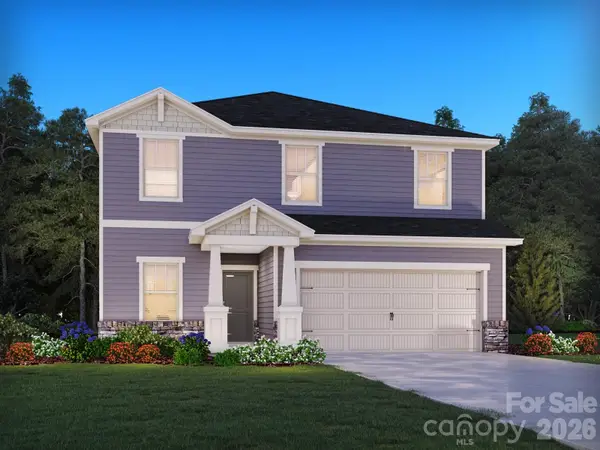 $391,230Active3 beds 3 baths2,135 sq. ft.
1609 Harper Landing Boulevard, Stanley, NC 28164
MLS# 4421639Listed by: MERITAGE HOMES OF THE CAROLINAS


Protect your home and budget from life's surprises with an Assurant Home Warranty, backed by a partner that supports you through every step of homeownership. Explore Plans.
© 2023 - 2026 ERA Franchise Systems LLC. All rights reserved. ERA Franchise Systems LLC fully supports the principles of the Fair Housing Act and the Equal Opportunity Act. ERA, ERA Real Estate powered, and their respective logos are registered service marks of ERA Franchise Systems LLC. Each office is independently owned and operated.