
907 Mauney Road, Stanley, NC 28164
Local realty services provided by:ERA Sunburst Realty
Listed by: amy clovis
Office: northgroup real estate llc.
MLS#:4429379
Source:CH
907 Mauney Road,Stanley, NC 28164
$215,000
- 2 Beds
- 1 Baths
- 927 sq. ft.
- Single family
- Active
Price summary
- Price:$215,000
- Price per sq. ft.:$231.93
About this home
This charming two-bedroom, one-bath ranch home offers comfortable one-level living with an open floor plan, hardwoods throughout the main living areas and a spacious private backyard. The inviting layout features an open floor plan with a large living room with natural light. The kitchen with a convenient eat-in dining area creates a comfortable space for everyday living and entertaining. Kitchen cabinets have been painted and decorative backsplash has been added. Just off the kitchen is an oversized practical bright mudroom and laundry room located at the back of the home, providing easy access to the backyard and additional storage sheds/utility space. The two bedrooms are freshly painted and complete with hardwood floors. Major updates include new heat pump/heat pump HVAC September 2026, new roof 2024, kitchen cabinets painted and decorative backsplash added, new gravel driveway, backyard fire-pit, ceiling fans, water filtration system, new front porch steps, bathroom painted 2026, laundry room renovation 2025. Please see attached Features and Upgrades sheet!...
Contact an agent
Home facts
- Year built:1975
- Subdivision & Development:None
- Listing ID #:4429379
- Updated:October 03, 2026 at 01:32 PM
Rooms and interior
- Bedrooms:2
- Total bathrooms:1
- Full bathrooms:1
- Flooring:Tile, Wood
- Kitchen Description:Electric Cooktop, Electric Oven, Refrigerator
- Living area:927 sq. ft.
Heating and cooling
- Cooling:Heat Pump
- Heating:Heat Pump
Structure and exterior
- Year built:1975
- Building area:927 sq. ft.
- Lot area:0.62 Acres
- Lot Features:Cleared, Level, Private, Sloped
- Architectural Style:Ranch
- Construction Materials:Vinyl
- Foundation Description:Crawl Space
- Levels:1 Story
Schools
- High school:East Gaston
- Elementary school:Springfield
Utilities
- Water:Well
- Sewer:Septic (At Site)
Finances and disclosures
- Price:$215,000
- Price per sq. ft.:$231.93
Features and amenities
- Laundry features:Main Level
- Amenities:Attic Other
Parking
- Parking description:Driveway
- Carport spaces:2
 Listings courtesy of Canopy MLS as distributed by MLS GRID. Copyright 2021 Canopy MLS. All rights reserved. Canopy MLS, provides content displayed here (“provided content”) on an “as is” basis and makes no representations or warranties regarding the provided content, including, but not limited to those of non-infringement, timeliness, accuracy, or completeness. Individuals and companies using information presented are responsible for verification and validation of information they utilize and present to their customers and clients. Canopy MLS will not be liable for any damage or loss resulting from use of the provided content or the products available through Portals, IDX, VOW, and/or Syndication. Recipients of this information shall not resell, redistribute, reproduce, modify, or otherwise copy any portion thereof without the expressed written consent of Canopy MLS.
New listings near 907 Mauney Road
- New
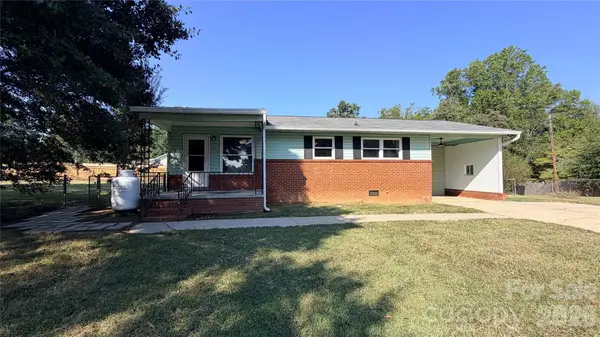 $185,000Active2 beds 1 baths987 sq. ft.
101 Craig Street, Stanley, NC 28164
MLS# 4429405Listed by: OPENDOOR BROKERAGE LLC - Open Sat, 10am to 1pmNew
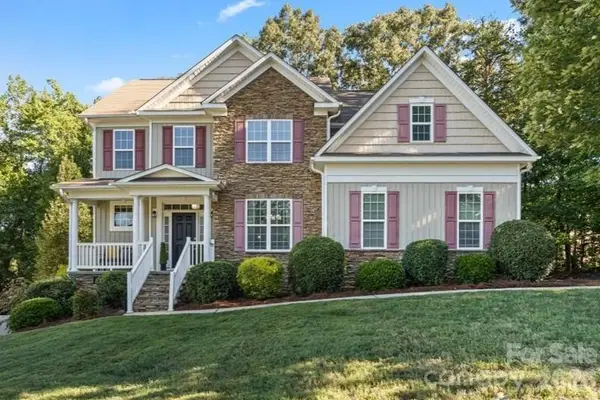 $475,000Active4 beds 3 baths2,740 sq. ft.
1135 Brookdale Lane, Stanley, NC 28164
MLS# 4426909Listed by: EXP REALTY LLC MOORESVILLE - New
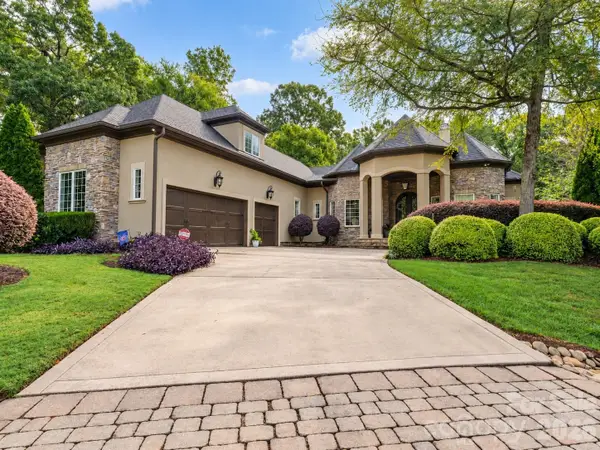 $999,000Active4 beds 5 baths3,958 sq. ft.
252 Treetops Drive, Stanley, NC 28164
MLS# 4428344Listed by: COMPASS - New
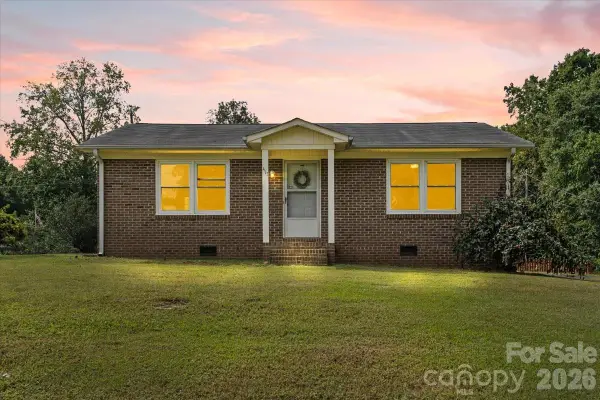 $225,000Active2 beds 1 baths944 sq. ft.
417 W Buckoak Street, Stanley, NC 28164
MLS# 4427888Listed by: L&E PROPERTIES - New
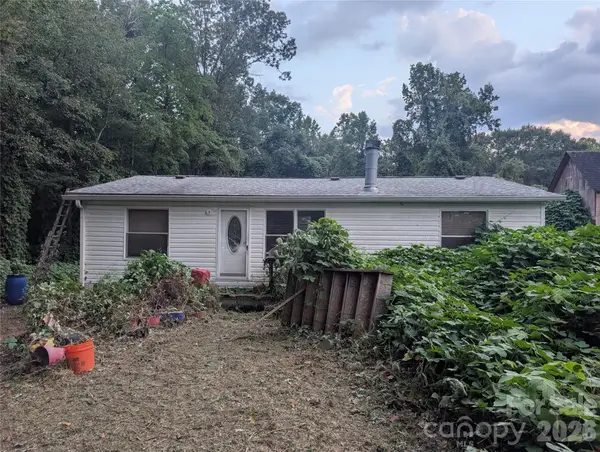 $165,000Active3 beds 2 baths1,026 sq. ft.
5732 Daybrook Court, Stanley, NC 28164
MLS# 4426897Listed by: REALTY EXECUTIVES OF HICKORY - Open Sat, 12 to 3pmNew
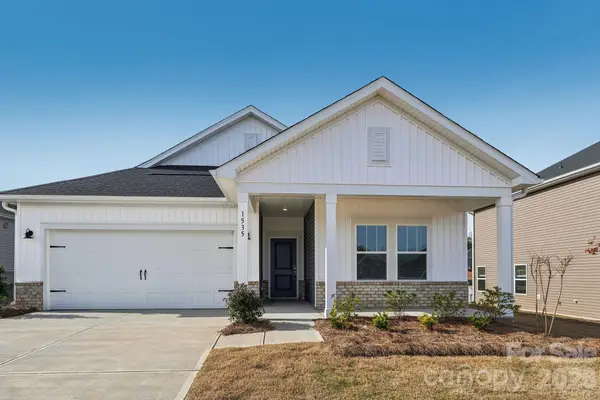 $379,280Active3 beds 2 baths1,542 sq. ft.
1603 Harper Landing Boulevard, Stanley, NC 28164
MLS# 4427525Listed by: MERITAGE HOMES OF THE CAROLINAS 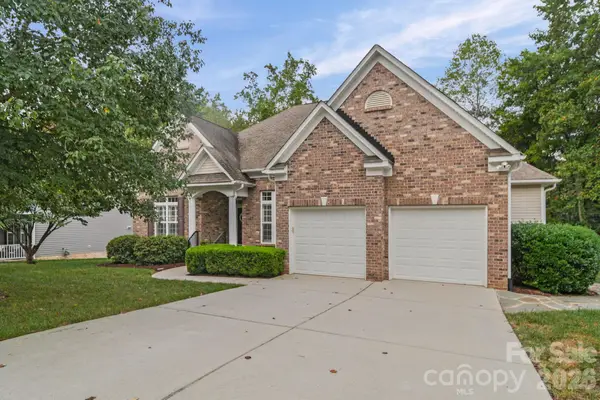 $549,000Active3 beds 3 baths2,542 sq. ft.
7712 Woodcrest Drive, Stanley, NC 28164
MLS# 4424224Listed by: NORTHGROUP REAL ESTATE LLC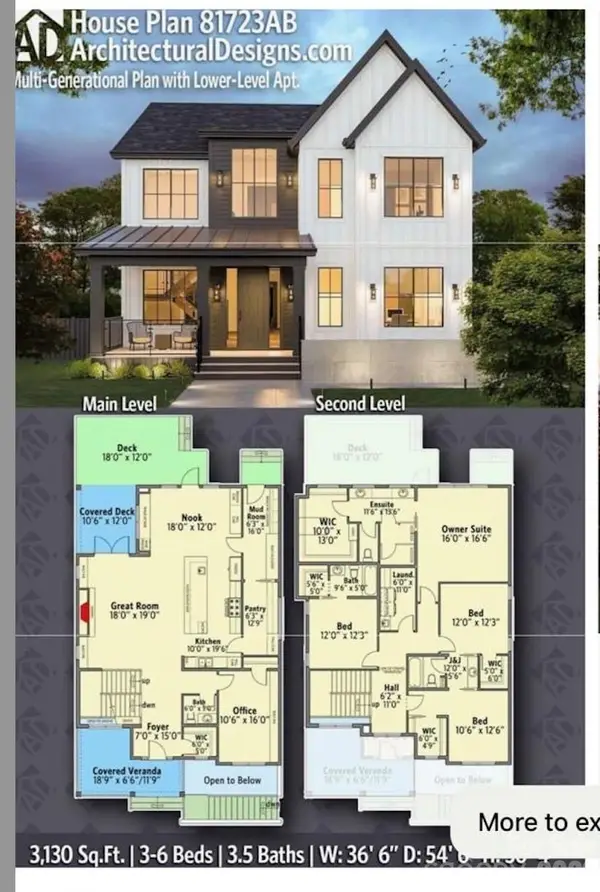 $240,000Active2.1 Acres
131 Grand Canyon Road, Stanley, NC 28164
MLS# 4426653Listed by: ZORAIDA DELGADO PAYNE REAL ESTATE LLC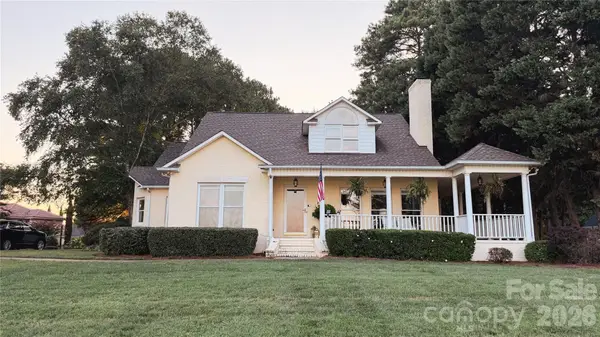 $1,150,000Active4 beds 3 baths3,287 sq. ft.
8049 Ravenwood Lane, Stanley, NC 28164
MLS# 4426461Listed by: NORTHGROUP REAL ESTATE LLC


Protect your home and budget from life's surprises with an Assurant Home Warranty, backed by a partner that supports you through every step of homeownership. Explore Plans.
© 2023 - 2026 ERA Franchise Systems LLC. All rights reserved. ERA Franchise Systems LLC fully supports the principles of the Fair Housing Act and the Equal Opportunity Act. ERA, ERA Real Estate powered, and their respective logos are registered service marks of ERA Franchise Systems LLC. Each office is independently owned and operated.