
604 N Saratoga Street, Stantonsburg, NC 27883
Local realty services provided by:ERA Strother Real Estate
604 N Saratoga Street,Stantonsburg, NC 27883
$135,000
- 3 Beds
- 2 Baths
- 1,074 sq. ft.
- Single family
- Pending
Listed by: chuck williamson
Office: chesson agency, exp realty
MLS#:100610858
Source:NC_CCAR
Price summary
- Price:$135,000
- Price per sq. ft.:$125.7
About this home
3 Bedroom, Brick Ranch in Stantonsburg, conveniently located near NC Hwy 58. Living Room and Eat-in Kitchen open to large sunken Den with stone fireplace.(328 square foot Den is not heated and is not counted in heated square footage.) Large back yard with detached Garage with lots of storage space.
Contact an agent
Home facts
- Year built:1972
- Subdivision & Development:Wainsfield
- Listing ID #:100610858
- Added:11 day(s) ago
- Updated:October 28, 2026 at 08:22 AM
Rooms and interior
- Bedrooms:3
- Total bathrooms:2
- Full bathrooms:1
- Half bathrooms:1
- Rooms Total:5
- Flooring:Carpet, Tile, Vinyl, Wood
- Dining Description:Eat-in Kitchen
- Kitchen Description:Dishwasher, Eat-in Kitchen, Refrigerator
- Bedroom Description:Master Downstairs
- Living area:1,074 sq. ft.
Heating and cooling
- Cooling:Central Air
- Heating:Forced Air, Heating, Natural Gas
- Central air:Yes
Structure and exterior
- Roof:Composition
- Year built:1972
- Building area:1,074 sq. ft.
- Lot area:0.34 Acres
- Construction Materials:Brick Veneer, Wood Frame, Wood Siding
- Exterior Features:Patio
- Foundation Description:Crawl Space
- Levels:1 Story
Schools
- High school:Beddingfield
- Middle school:Speight
- Elementary school:Stantonsburg
Utilities
- Water:Water Connected
- Sewer:Sewer Connected
Finances and disclosures
- Price:$135,000
- Price per sq. ft.:$125.7
Features and amenities
- Appliances:Dishwasher, Refrigerator
- Laundry features:In Kitchen
- Amenities:Ceiling Fan(s)
Parking
- Total parking spaces:1
- Parking description:Off Street, Paved
- Garage:Yes
- Garage spaces:1
- Carport spaces:1

New listings near 604 N Saratoga Street
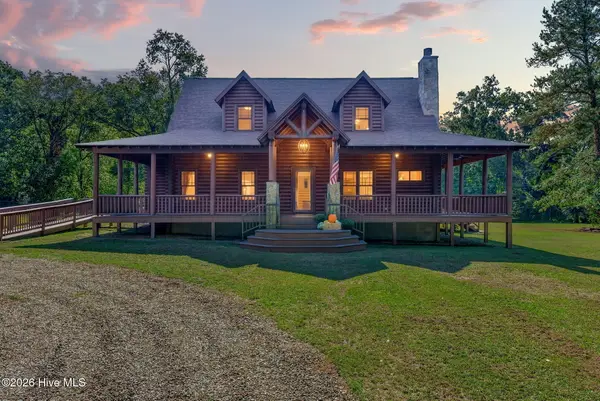 $435,000Active3 beds 2 baths2,025 sq. ft.
513 S Main Street, Stantonsburg, NC 27883
MLS# 100609182Listed by: KELLER WILLIAMS REALTY POINTS EAST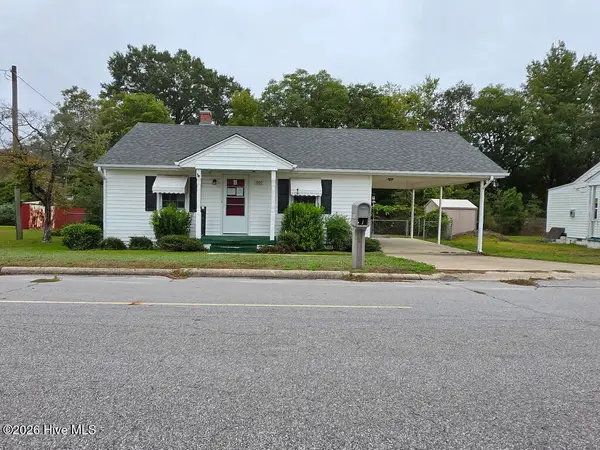 $49,000Pending2 beds 1 baths720 sq. ft.
305 E Commercial Avenue, Stantonsburg, NC 27883
MLS# 100608915Listed by: SELECTIVE HOMES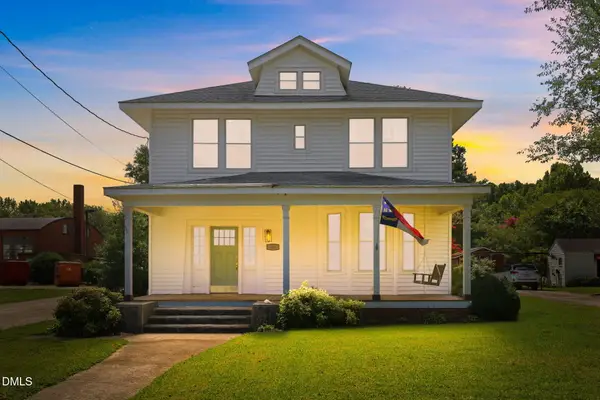 $269,000Active4 beds 2 baths2,386 sq. ft.
501 S Main Street, Stantonsburg, NC 27883
MLS# 10178410Listed by: NORTHGROUP REAL ESTATE, INC.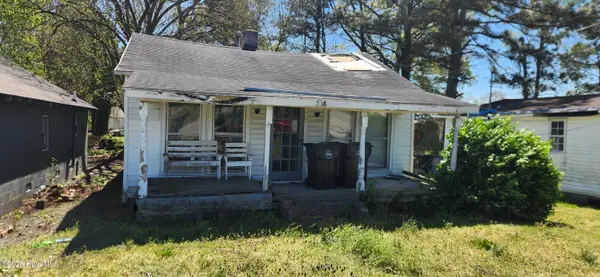 $50,000Active-- beds -- baths10 sq. ft.
208 N Main Street, Stantonsburg, NC 27883
MLS# 100572721Listed by: C & E FORBES REALTY GROUP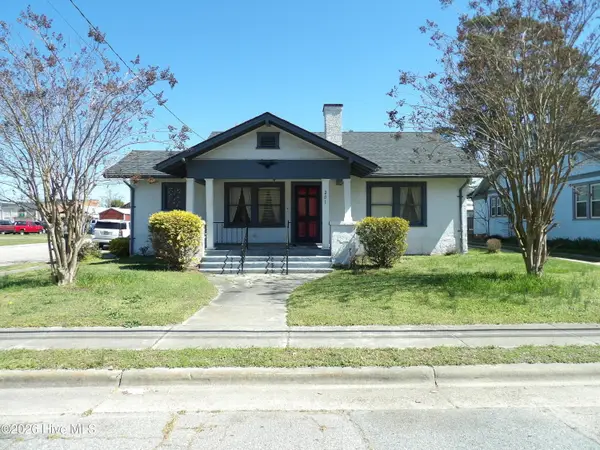 $155,000Active4 beds 2 baths2,200 sq. ft.
201 E Thompson Avenue, Stantonsburg, NC 27883
MLS# 100563834Listed by: WOMBLE REAL ESTATE


Protect your home and budget from life's surprises with an Assurant Home Warranty, backed by a partner that supports you through every step of homeownership. Explore Plans.
© 2023 - 2026 ERA Franchise Systems LLC. All rights reserved. ERA Franchise Systems LLC fully supports the principles of the Fair Housing Act and the Equal Opportunity Act. ERA, ERA Real Estate powered, and their respective logos are registered service marks of ERA Franchise Systems LLC. Each office is independently owned and operated.