
117 Farrier Lane #60, Statesville, NC 28677
Local realty services provided by:ERA Live Moore
Listed by: connie hughes
Office: ameridream realty inc
MLS#:4414632
Source:CH
117 Farrier Lane #60,Statesville, NC 28677
$550,000
- 6 Beds
- 4 Baths
- 3,547 sq. ft.
- Single family
- Active
Price summary
- Price:$550,000
- Price per sq. ft.:$155.06
- Monthly HOA dues:$50
About this home
Option 1 Description:
Imagine coming home to a nearly new, impeccably maintained home where every detail has been thoughtfully designed to make life easier, more comfortable, and more enjoyable. With six bedrooms, multiple gathering spaces, exceptional storage, and beautiful indoor and outdoor living areas, this is a home that truly grows with the way you live.
The main level welcomes you with an open, light-filled floor plan that makes everyday living and entertaining feel effortless. The spacious living area flows naturally into the stunning kitchen, while a generous flex room gives you the freedom to create the space your lifestyle needs—perhaps a playroom, music room, second office, or quiet retreat. The private office is beautifully finished with picture-frame molding, crown molding, and additional upper windows that fill the room with natural light.
The kitchen is designed for people who love to cook, gather, and entertain. Quartz countertops, Frigidaire Gallery appliances, a microwave/oven combination, five-burner gas cooktop, and an oversized butler's pantry with extensive cabinetry make this a kitchen that is as beautiful as it is functional. A giant walk-in pantry provides the storage you need to keep everything organized and close at hand.
Life gets easier with the expansive mudroom and drop zone, while the main-level bedroom and walk-in shower offer the flexibility to comfortably welcome overnight guests or accommodate multigenerational living. Throughout the main living areas, LVP flooring, 2-inch wood blinds, and a neutral palette create a warm, polished setting that is ready for your personal style.
Upstairs, the oversized primary suite becomes your private retreat at the end of the day. Enjoy dual vanities, a beautifully tiled seamless glass walk-in shower, and a generous walk-in closet with its own window and convenient laundry access. Three additional bedrooms, each with private vanity space and a Jack-and-Jill bath, provide room for family, guests, or whatever your life requires.
And then there is the bonus room and loft—spaces that invite you to spread out. Create a media room, game room, hobby space, homework area, or simply a place where everyone can enjoy their own space. The third level adds another dimension of flexibility with a large bedroom, full bath, walk-in closet, and attic access, making it an ideal private retreat for guests, family members, or anyone who wants a little more separation.
Outside, the lifestyle continues. The professionally landscaped rear yard features an attractive retaining wall, six-foot privacy fence, and screened-in patio—creating a private setting for morning coffee, evening conversations, weekend gatherings, or simply unwinding at the end of the day. A convenient pet-access door lets your four-legged family members come and go with ease.
This is more than a beautiful home with an impressive list of upgrades. It is a home designed around the way you want to live—with room to gather, room to retreat, room to work, room to play, and room to grow. Nearly new, immaculate, beautifully appointed, and exceptionally versatile, this is the kind of home you will want to experience in person....
Contact an agent
Home facts
- Year built:2022
- Subdivision & Development:Dogwood Grove
- Listing ID #:4414632
- Updated:August 16, 2026 at 01:37 PM
Rooms and interior
- Bedrooms:6
- Total bathrooms:4
- Full bathrooms:4
- Flooring:Carpet, Tile, Vinyl
- Kitchen Description:Dishwasher, Disposal, Exhaust Hood, Gas Oven, Microwave, Oven, Self Cleaning Oven
- Living area:3,547 sq. ft.
Heating and cooling
- Heating:Forced Air
- Central air:Yes
Structure and exterior
- Year built:2022
- Building area:3,547 sq. ft.
- Lot area:0.16 Acres
- Lot Features:Level
- Architectural Style:Transitional
- Construction Materials:Stone Veneer, Vinyl
- Foundation Description:Slab
Schools
- High school:South Iredell
- Elementary school:Troutman
Utilities
- Sewer:Public Sewer
Finances and disclosures
- Price:$550,000
- Price per sq. ft.:$155.06
Features and amenities
- Laundry features:Laundry Room, Upper Level
- Amenities:Breakfast Bar, Open Floorplan, Walk-In Closet(s), Walk-In Pantry
Parking
- Parking description:Attached Garage, Driveway
- Garage:Yes
- Garage spaces:2
 Listings courtesy of Canopy MLS as distributed by MLS GRID. Copyright 2021 Canopy MLS. All rights reserved. Canopy MLS, provides content displayed here (“provided content”) on an “as is” basis and makes no representations or warranties regarding the provided content, including, but not limited to those of non-infringement, timeliness, accuracy, or completeness. Individuals and companies using information presented are responsible for verification and validation of information they utilize and present to their customers and clients. Canopy MLS will not be liable for any damage or loss resulting from use of the provided content or the products available through Portals, IDX, VOW, and/or Syndication. Recipients of this information shall not resell, redistribute, reproduce, modify, or otherwise copy any portion thereof without the expressed written consent of Canopy MLS.
New listings near 117 Farrier Lane #60
- Coming Soon
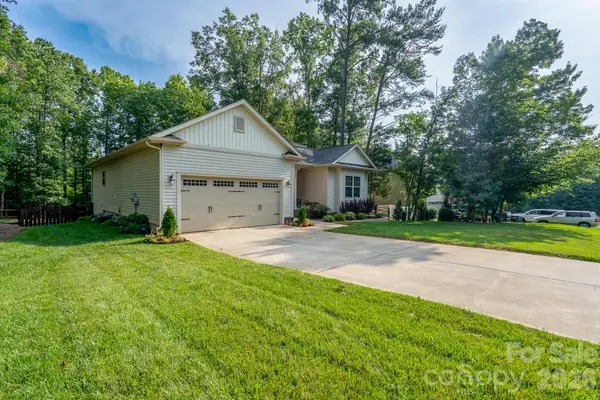 $356,000Coming Soon3 beds 2 baths
157 Wylie Trail, Statesville, NC 28677
MLS# 4412962Listed by: HIGHGARDEN REAL ESTATE - Coming Soon
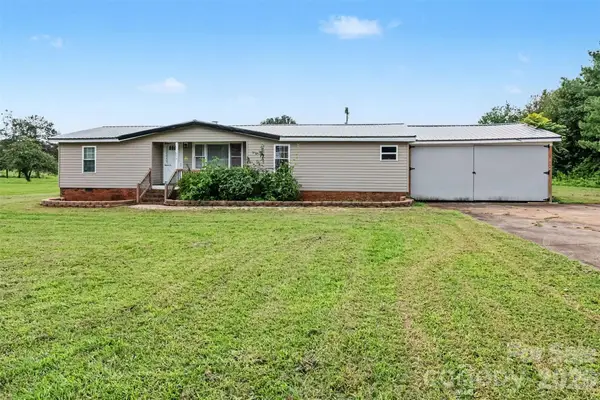 $237,000Coming Soon3 beds 2 baths
599 Scotts Creek Road, Statesville, NC 28625
MLS# 4414968Listed by: THE CAROLINA PROPERTY GROUP - New
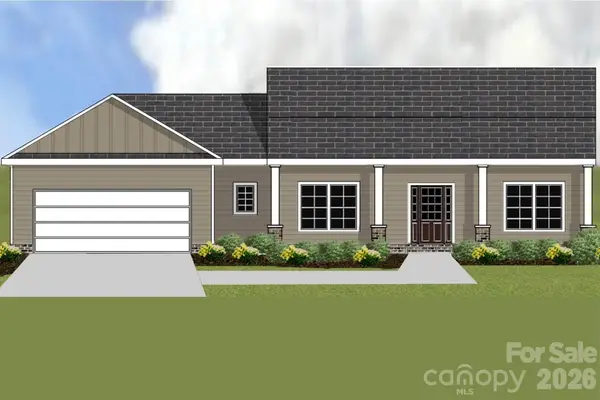 $355,000Active3 beds 3 baths1,758 sq. ft.
183 Bevis Lane, Statesville, NC 28677
MLS# 4414559Listed by: COOPER SOUTHERN PROPERTIES - Coming Soon
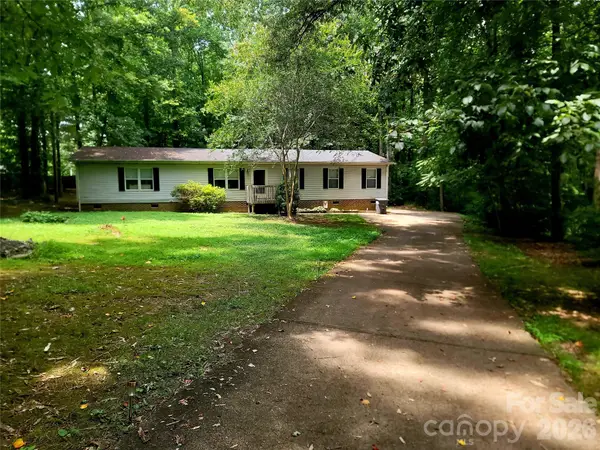 $220,000Coming Soon2 beds 2 baths
121 Sylvan Drive, Statesville, NC 28677
MLS# 4414812Listed by: NORTHGROUP REAL ESTATE LLC - Coming Soon
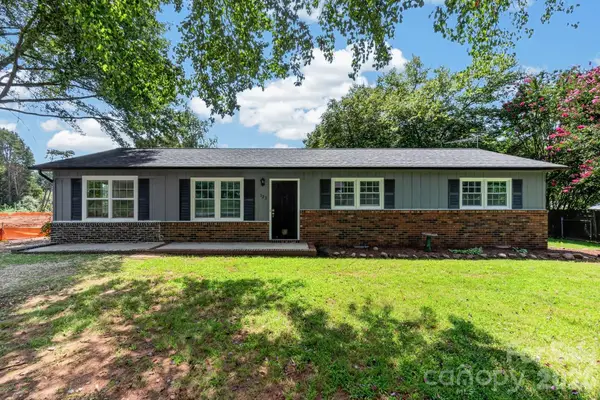 $269,000Coming Soon3 beds 2 baths
123 Robinette Lane, Statesville, NC 28625
MLS# 4414963Listed by: GOVERNALE REALTY - New
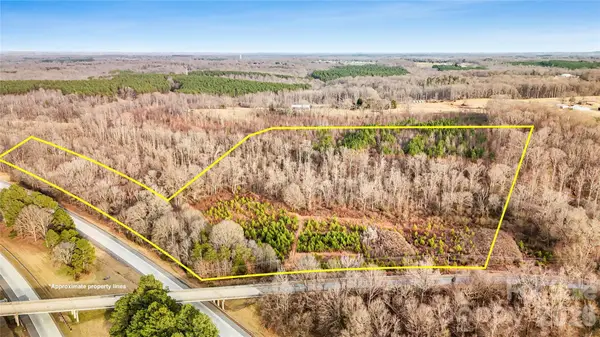 $575,000Active32.84 Acres
000 River Hill Road, Statesville, NC 28625
MLS# 4414167Listed by: GUARDIAN REAL ESTATE GROUP LLC - New
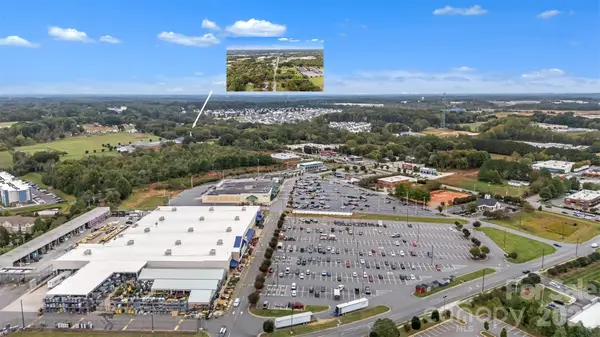 $300,000Active0.57 Acres
359 Turnersburg Highway, Statesville, NC 28625
MLS# 4414201Listed by: GUARDIAN REAL ESTATE GROUP LLC - New
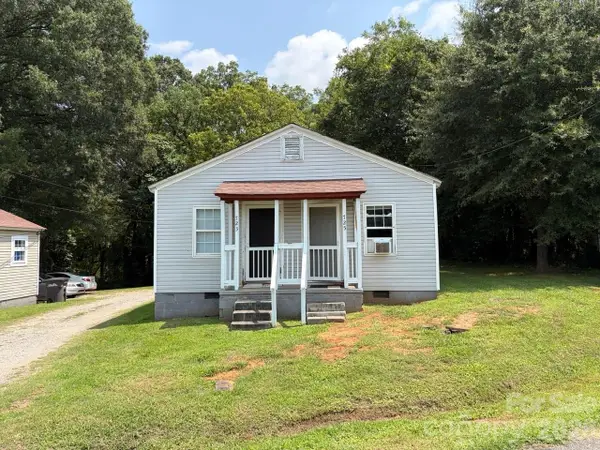 $219,000Active2 beds 2 baths1,000 sq. ft.
723 Hunt Street, Statesville, NC 28677
MLS# 4414333Listed by: FK AND ASSOCIATES REAL ESTATE FIRM - New
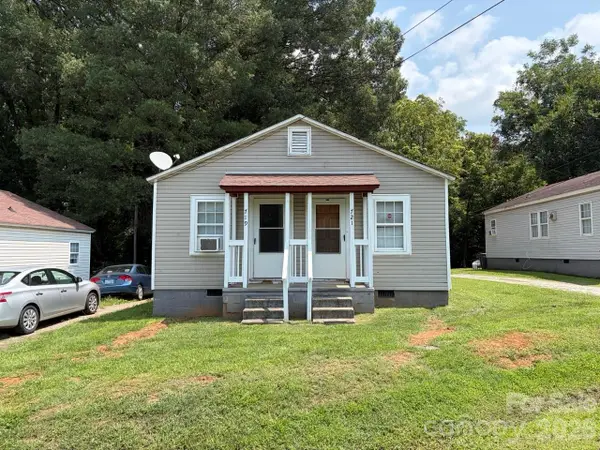 $219,000Active2 beds 2 baths1,000 sq. ft.
719 Hunt Street, Statesville, NC 28677
MLS# 4414509Listed by: FK AND ASSOCIATES REAL ESTATE FIRM


Protect your home and budget from life's surprises with an Assurant Home Warranty, backed by a partner that supports you through every step of homeownership. Explore Plans.
© 2023 - 2026 ERA Franchise Systems LLC. All rights reserved. ERA Franchise Systems LLC fully supports the principles of the Fair Housing Act and the Equal Opportunity Act. ERA, ERA Real Estate powered, and their respective logos are registered service marks of ERA Franchise Systems LLC. Each office is independently owned and operated.