
131 High Lake Drive, Statesville, NC 28677
Local realty services provided by:ERA Sunburst Realty
Listed by: brian goodman, whitney stiles
Office: david hoffman realty charlotte
MLS#:4384337
Source:CH
Price summary
- Price:$1,050,000
- Price per sq. ft.:$216.58
- Monthly HOA dues:$50
About this home
Move-in ready new construction in the gated lakefront community of Harbor Watch, priced with a $20k landscaping allowance! This beautifully crafted ranch-style home with an upstairs retreat and partially finished basement offers 4,800+ sq ft of luxurious living space designed for comfort, style, and effortless entertaining. The chef’s kitchen features quartz countertops, double ovens, a farmhouse-style island, and a dedicated serving station, all flowing into a bright family room with a modern stone-surround fireplace and abundant natural light.
The main-level Owner’s Suite includes a tray ceiling, two expansive walk-in closets, and a spa-inspired bath with quartz countertops and a large walk-in shower. The upstairs retreat adds a private bedroom, full bath, and oversized bonus room—ideal for guests or flexible living. The basement expands your lifestyle options with a large recreation room, wet bar with wine fridge, full bath, and generous storage.
Multiple covered decks create inviting outdoor living spaces, and the 3-car garage provides ample room for tools, toys, and lake gear. Harbor Watch amenities include lake access, boat launch, day dock, boat storage, two private LKN islands, and stocked ponds—a perfect setting for vibrant and serene lake living. Other plans and homesites available! HOA regulations—no short-term rentals allowed. Other plans and homesites available!...
Contact an agent
Home facts
- Year built:2024
- Subdivision & Development:Harbor Watch
- Listing ID #:4384337
- Updated:September 03, 2026 at 01:49 PM
Rooms and interior
- Bedrooms:4
- Total bathrooms:5
- Full bathrooms:4
- Half bathrooms:1
- Flooring:Carpet, Tile, Wood
- Kitchen Description:Bar Fridge, Dishwasher, Double Oven, Gas Cooktop, Microwave, Plumbed For Ice Maker, Wall Oven
- Basement:Yes
- Living area:4,848 sq. ft.
Heating and cooling
- Cooling:Heat Pump
- Heating:Heat Pump
- Central air:Yes
Structure and exterior
- Year built:2024
- Building area:4,848 sq. ft.
- Lot area:1.11 Acres
- Lot Features:Wooded
- Construction Materials:Fiber Cement
- Foundation Description:Basement
Schools
- High school:West Iredell
- Elementary school:Celeste Henkel
Utilities
- Water:Well
- Sewer:Septic (At Site)
Finances and disclosures
- Price:$1,050,000
- Price per sq. ft.:$216.58
Features and amenities
- Laundry features:Main Level
- Amenities:Open Floorplan, Walk-In Closet(s), Walk-In Pantry, Wet Bar
Parking
- Parking description:Attached Garage
- Garage:Yes
- Garage spaces:3
 Listings courtesy of Canopy MLS as distributed by MLS GRID. Copyright 2021 Canopy MLS. All rights reserved. Canopy MLS, provides content displayed here (“provided content”) on an “as is” basis and makes no representations or warranties regarding the provided content, including, but not limited to those of non-infringement, timeliness, accuracy, or completeness. Individuals and companies using information presented are responsible for verification and validation of information they utilize and present to their customers and clients. Canopy MLS will not be liable for any damage or loss resulting from use of the provided content or the products available through Portals, IDX, VOW, and/or Syndication. Recipients of this information shall not resell, redistribute, reproduce, modify, or otherwise copy any portion thereof without the expressed written consent of Canopy MLS.
New listings near 131 High Lake Drive
- Coming Soon
 $370,000Coming Soon3 beds 2 baths1,577 sq. ft.
177 Falling Creek Drive, Statesville, NC 28625
MLS# 4419692Listed by: KELLER WILLIAMS UNIFIED - Coming Soon
 $405,000Coming Soon5 beds 3 baths3,492 sq. ft.
116 White Dogwood Lane, Statesville, NC 28625
MLS# 4418743Listed by: COLDWELL BANKER REALTY - Coming SoonOpen Sat, 11am to 1pm
 $773,500Coming Soon3 beds 3 baths2,434 sq. ft.
206 N Harbor Watch Drive, Statesville, NC 28677
MLS# 4419610Listed by: NORTHGROUP REAL ESTATE LLC - Coming Soon
 $199,500Coming Soon3 beds 1 baths954 sq. ft.
609 Durham Avenue, Statesville, NC 28677
MLS# 4419733Listed by: HOMES BY IKSAYANA LLC - Coming Soon
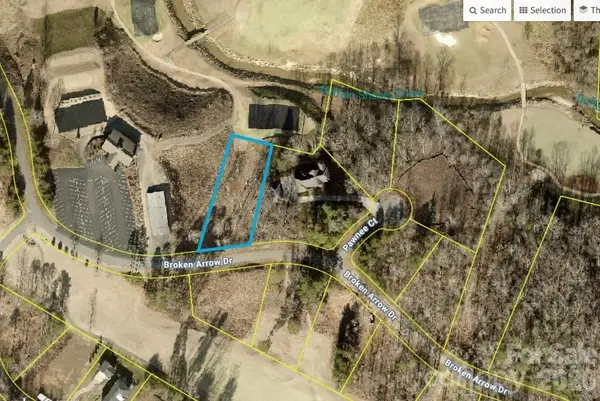 $99,000Coming Soon0.66 Acres
251 Broken Arrow Drive #33, Statesville, NC 28677
MLS# 4405385Listed by: REALTY ONE GROUP REVOLUTION - New
 $619,000Active3 beds 3 baths2,468 sq. ft.
204 Seven Springs Loop, Statesville, NC 28625
MLS# 4420827Listed by: TARHEEL REALTY II - New
 $249,000Active3 beds 2 baths2,190 sq. ft.
2115 Newton Drive, Statesville, NC 28677
MLS# 4421126Listed by: WATERS EDGE REAL ESTATE FIRM INC - New
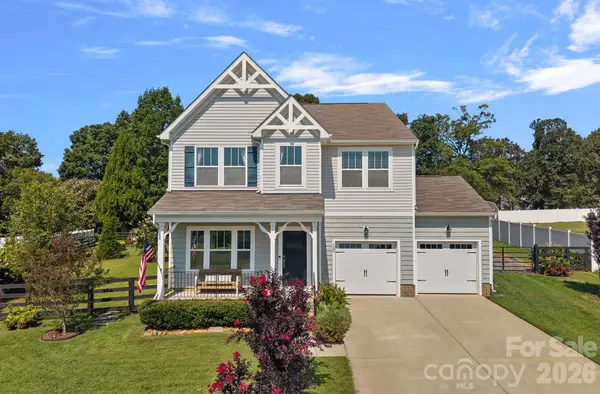 $449,900Active3 beds 3 baths2,542 sq. ft.
120 Dublin Court, Statesville, NC 28677
MLS# 4419887Listed by: SARK REALTY - New
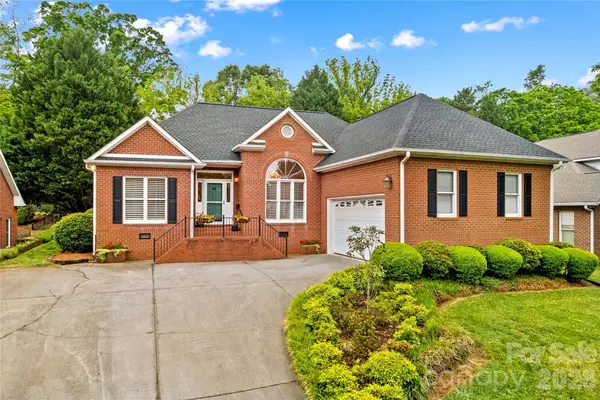 $392,500Active3 beds 2 baths1,913 sq. ft.
943 Argyle Court, Statesville, NC 28677
MLS# 4421041Listed by: TARHEEL REALTY II - New
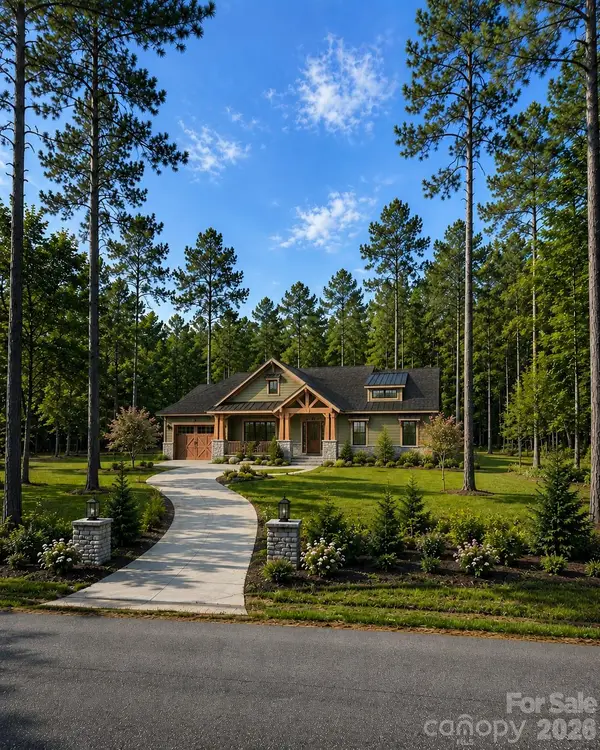 $1,144,000Active4 beds 3 baths1,983 sq. ft.
162 Clark Cove Road, Statesville, NC 28677
MLS# 4420589Listed by: REALTY EXECUTIVES OF HICKORY


Protect your home and budget from life's surprises with an Assurant Home Warranty, backed by a partner that supports you through every step of homeownership. Explore Plans.
© 2023 - 2026 ERA Franchise Systems LLC. All rights reserved. ERA Franchise Systems LLC fully supports the principles of the Fair Housing Act and the Equal Opportunity Act. ERA, ERA Real Estate powered, and their respective logos are registered service marks of ERA Franchise Systems LLC. Each office is independently owned and operated.