
148 Greythorn Drive, Statesville, NC 28625
Local realty services provided by:ERA Live Moore
Listed by: matt crepas
Office: exp realty llc. mooresville
MLS#:4427266
Source:CH
148 Greythorn Drive,Statesville, NC 28625
$400,000
- 3 Beds
- 2 Baths
- 1,890 sq. ft.
- Single family
- Active
Price summary
- Price:$400,000
- Price per sq. ft.:$211.64
- Monthly HOA dues:$42.92
About this home
Welcome to this beautifully maintained 3-bedroom, 2-bath home, set on a generously sized lot with plenty of room to spread out.
Inside, a bright, open floor plan flows effortlessly from room to room, with wood floors throughout and no carpeting anywhere. The oversized living room has vaulted ceilings and a propane fireplace to keep warm on chilly winter days. The primary suite is a true retreat, featuring a spacious bathroom and generous closet spaces. The kitchen is as functional as it is inviting, with convenient pull-outs in select cabinets. Nearby the laundry room offers added storage to keep everyday life organized.
The finished garage is a standout, with durable polyurea floors and spotless condition that's ready for vehicles, hobbies, or a workshop.
Outside is where this home really shines. A large covered back porch overlooks a big, mostly flat, fully fenced backyard, ideal for pets, play, gardening, or entertaining. The seller has added an irrigation system to keep the lawn lush, and there's a dedicated garden area ready for your green thumb. Tucked out back, you'll find a shed with water and power, set on a full concrete pad and equipped with a Rampage Door System, perfect for a workshop, hobby space, or storing lawn equipment and larger items with ease.
All of this comes with a low-cost HOA.
Homes with this much usable outdoor space and thoughtful upgrades don't come along often. Schedule your showing today!...
Contact an agent
Home facts
- Year built:2019
- Subdivision & Development:Castlegate
- Listing ID #:4427266
- Updated:October 02, 2026 at 05:38 PM
Rooms and interior
- Bedrooms:3
- Total bathrooms:2
- Full bathrooms:2
- Flooring:Tile, Vinyl
- Kitchen Description:Dishwasher, Disposal, Electric Range, Microwave, Plumbed For Ice Maker, Self Cleaning Oven
- Living area:1,890 sq. ft.
Heating and cooling
- Cooling:Heat Pump
- Heating:Heat Pump
- Central air:Yes
Structure and exterior
- Year built:2019
- Building area:1,890 sq. ft.
- Lot area:0.46 Acres
- Architectural Style:Ranch
- Construction Materials:Fiber Cement
- Foundation Description:Crawl Space
- Levels:1 Story
Schools
- High school:West Iredell
- Elementary school:N.B. Mills
Utilities
- Water:County Water
- Sewer:Septic (At Site)
Finances and disclosures
- Price:$400,000
- Price per sq. ft.:$211.64
Features and amenities
- Laundry features:Laundry Room
Parking
- Parking description:Attached Garage
- Garage:Yes
- Garage spaces:2
 Listings courtesy of Canopy MLS as distributed by MLS GRID. Copyright 2021 Canopy MLS. All rights reserved. Canopy MLS, provides content displayed here (“provided content”) on an “as is” basis and makes no representations or warranties regarding the provided content, including, but not limited to those of non-infringement, timeliness, accuracy, or completeness. Individuals and companies using information presented are responsible for verification and validation of information they utilize and present to their customers and clients. Canopy MLS will not be liable for any damage or loss resulting from use of the provided content or the products available through Portals, IDX, VOW, and/or Syndication. Recipients of this information shall not resell, redistribute, reproduce, modify, or otherwise copy any portion thereof without the expressed written consent of Canopy MLS.
New listings near 148 Greythorn Drive
- Coming SoonOpen Sun, 1 to 3pm
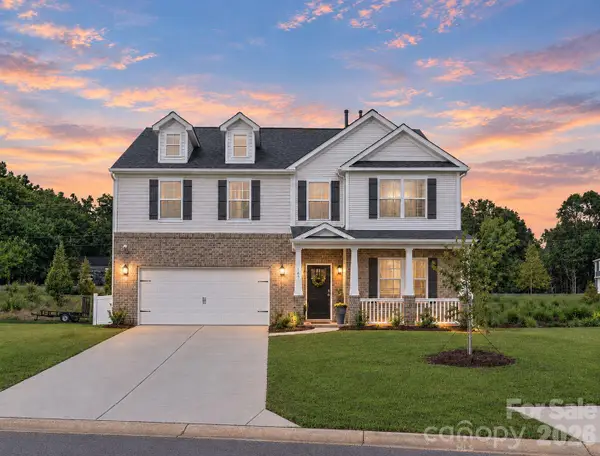 $364,995Coming Soon4 beds 4 baths3,108 sq. ft.
165 Apple Orchard Court, Statesville, NC 28677
MLS# 4428519Listed by: KELLER WILLIAMS UNIFIED - Coming Soon
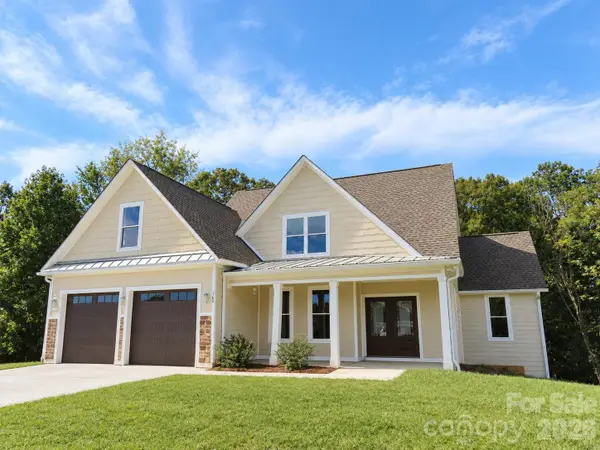 $725,000Coming Soon4 beds 4 baths3,098 sq. ft.
160 Pumice Drive, Statesville, NC 28625
MLS# 4411995Listed by: KELLER WILLIAMS UNIFIED - Coming Soon
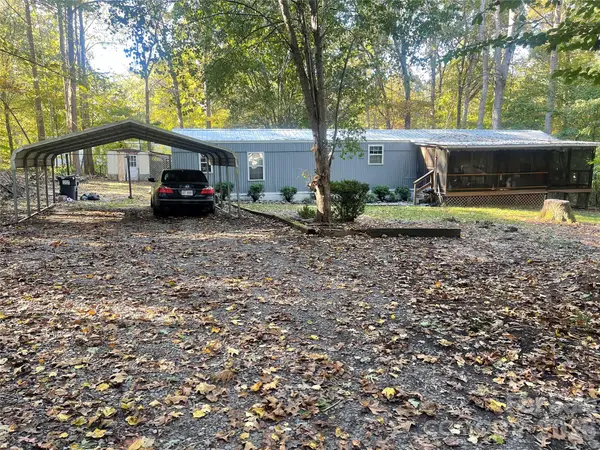 $145,000Coming Soon2 beds 2 baths1,064 sq. ft.
124 Arbor Drive #116, Statesville, NC 28677
MLS# 4430207Listed by: LOXANDKEY REALTY - Coming Soon
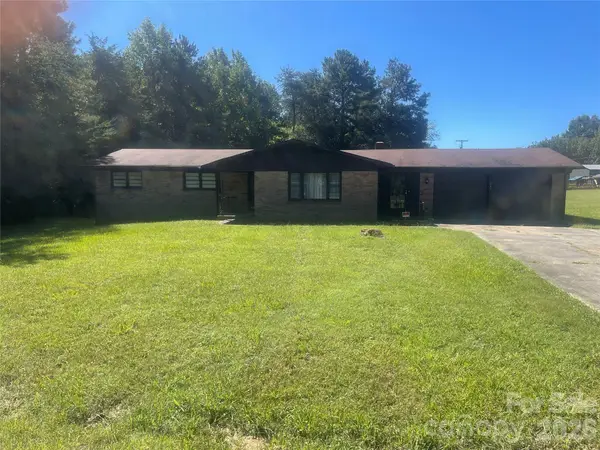 $200,000Coming Soon3 beds 2 baths2,337 sq. ft.
Address Withheld By Seller, Statesville, NC 28677
MLS# 4430129Listed by: LOXANDKEY REALTY - Coming Soon
 $164,999Coming Soon2 beds 2 baths1,062 sq. ft.
502 Wilson Street, Statesville, NC 28677
MLS# 4429221Listed by: RE/MAX RESULTS - Coming Soon
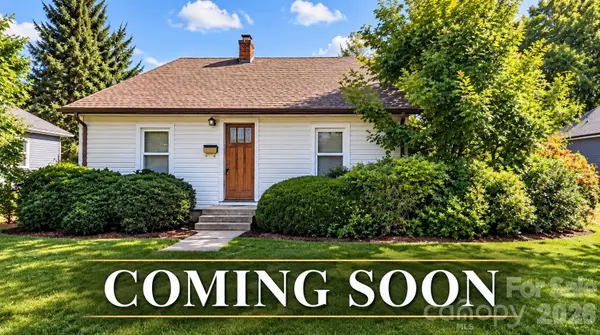 $229,449Coming Soon2 beds 1 baths1,667 sq. ft.
220 Magnolia Street, Statesville, NC 28677
MLS# 4429018Listed by: RE/MAX RESULTS - Coming Soon
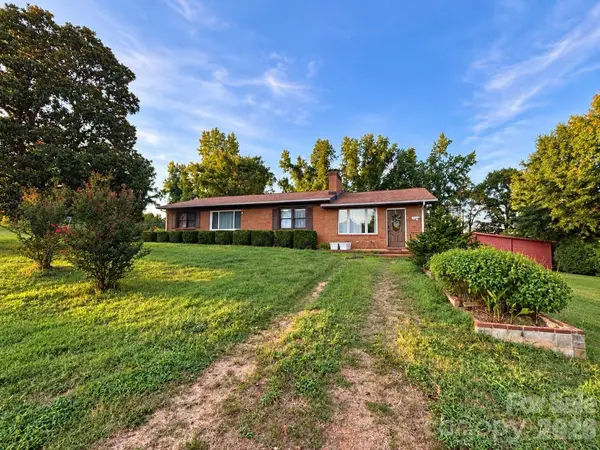 $399,000Coming Soon3 beds 2 baths1,652 sq. ft.
193 Bevis Lane, Statesville, NC 28677
MLS# 4425147Listed by: ALLY PLUS REALTY LLC - New
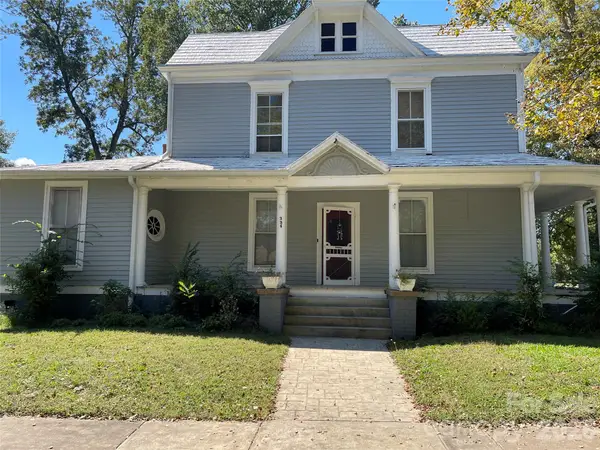 $435,000Active6 beds 3 baths3,066 sq. ft.
334 Davie Avenue, Statesville, NC 28677
MLS# 4430351Listed by: LOXANDKEY REALTY - New
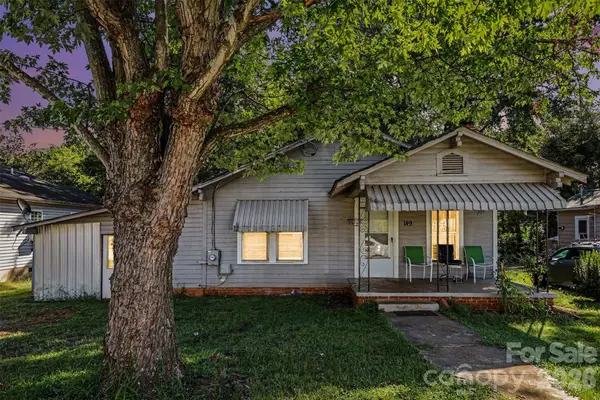 $125,000Active2 beds 1 baths947 sq. ft.
149 Woodlawn Drive, Statesville, NC 28677
MLS# 4429445Listed by: KELLER WILLIAMS SOUTH PARK - New
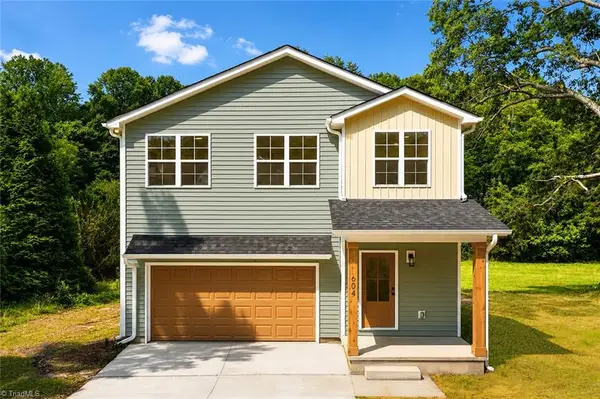 $314,700Active3 beds 3 baths1,724 sq. ft.
604 Sharon Drive, Statesville, NC 28625
MLS# 1236244Listed by: LANTERN REALTY & DEVELOPMENT


Protect your home and budget from life's surprises with an Assurant Home Warranty, backed by a partner that supports you through every step of homeownership. Explore Plans.
© 2023 - 2026 ERA Franchise Systems LLC. All rights reserved. ERA Franchise Systems LLC fully supports the principles of the Fair Housing Act and the Equal Opportunity Act. ERA, ERA Real Estate powered, and their respective logos are registered service marks of ERA Franchise Systems LLC. Each office is independently owned and operated.