
191 Celeste Eufola Road, Statesville, NC 28677
Local realty services provided by:ERA Live Moore
Listed by: lara christy
Office: northcross realty
MLS#:4365990
Source:CH
191 Celeste Eufola Road,Statesville, NC 28677
$270,000
- 3 Beds
- 2 Baths
- - sq. ft.
- Single family
- Sold
Sorry, we are unable to map this address
Price summary
- Price:$270,000
About this home
NEW PRICE + $5,000 toward closing costs!
Welcome to 191 Celeste Eufola Road! This is a great home at a great value that's waiting for the right moment! With a recent price improvement, this property deserves a second look! It delivers the tranquility of country living while remaining close to everyday amenities. This 3-bedroom, 2 full bath home is for you if you are looking for a peaceful country setting nestled on a spacious .66-acre corner lot, with no neighborhood, and no HOA. Inside you will find updated wood laminate flooring, abundant natural light, and a bright kitchen with freshly painted cabinetry. It is move in ready because it is current, updated, well maintained and includes many sought after features which are usually hard to find in this price range. An unfinished walk out basement offers great potential of becoming a home gym, craft room, bar, or just extra storage space. Basement door opens out to a spacious fenced in backyard area. Enjoy quiet moments on the front porch overlooking open countryside with beautiful sunset views. Adding even more appeal are items that are new or recently updated, which include:
*All new stainless steel kitchen appliances (2024)
*Fenced in back yard (2024)
*New HVAC (2023)
*New roof (2023)
*New vinyl siding
*New outdoor shed building, complete with electricity, lighting and fans
Additional info: Listing firm does not hold EMD. The seller and agent are relatives.
***NEW NOTICE: * Price change to $275,000!!
*Seller offering $5,000 in closing costs...
Contact an agent
Home facts
- Year built:1983
- Subdivision & Development:none
- Listing ID #:4365990
- Updated:August 23, 2026 at 07:06 AM
Rooms and interior
- Bedrooms:3
- Total bathrooms:2
- Full bathrooms:2
- Flooring:Laminate
- Kitchen Description:Dishwasher, Electric Oven, Electric Range
- Basement:Yes
Heating and cooling
- Cooling:Heat Pump
- Heating:Heat Pump
- Central air:Yes
Structure and exterior
- Year built:1983
- Lot Features:Corner Lot, Wooded
- Construction Materials:Vinyl
- Exterior Features:Fire Pit, Storage
- Foundation Description:Basement, Crawl Space
Schools
- High school:Unspecified
- Elementary school:Unspecified
Utilities
- Sewer:Septic (At Site)
Finances and disclosures
- Price:$270,000
Features and amenities
- Laundry features:Dryer, In Basement, Washer
Parking
- Parking description:Driveway
 Listings courtesy of Canopy MLS as distributed by MLS GRID. Copyright 2021 Canopy MLS. All rights reserved. Canopy MLS, provides content displayed here (“provided content”) on an “as is” basis and makes no representations or warranties regarding the provided content, including, but not limited to those of non-infringement, timeliness, accuracy, or completeness. Individuals and companies using information presented are responsible for verification and validation of information they utilize and present to their customers and clients. Canopy MLS will not be liable for any damage or loss resulting from use of the provided content or the products available through Portals, IDX, VOW, and/or Syndication. Recipients of this information shall not resell, redistribute, reproduce, modify, or otherwise copy any portion thereof without the expressed written consent of Canopy MLS.
New listings near 191 Celeste Eufola Road
- Coming Soon
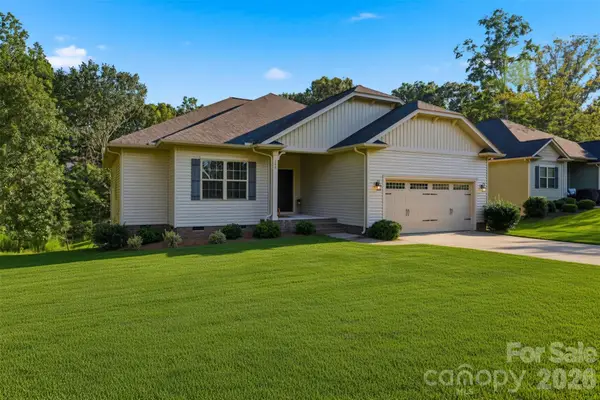 $359,900Coming Soon3 beds 2 baths1,709 sq. ft.
140 Wylie Trail, Statesville, NC 28677
MLS# 4415683Listed by: RE/MAX LEGENDARY - Coming Soon
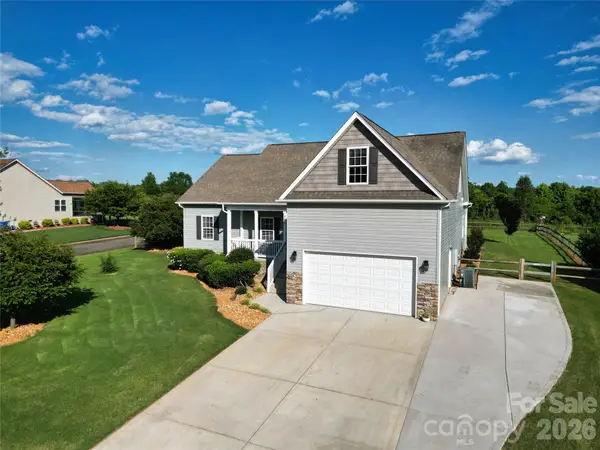 $425,000Coming Soon3 beds 3 baths2,344 sq. ft.
141 Logan Ridge Drive, Statesville, NC 28677
MLS# 4414701Listed by: KELLER WILLIAMS UNIFIED - Coming Soon
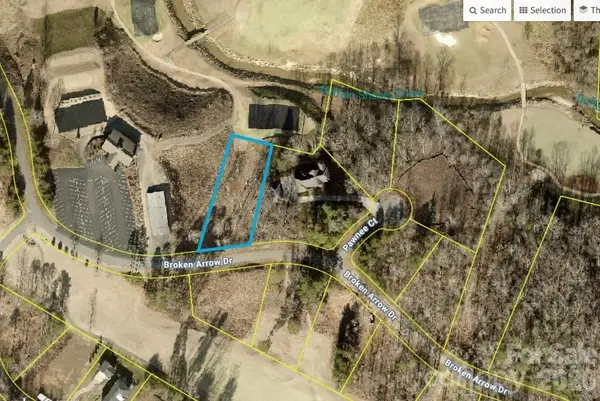 $99,000Coming Soon0.66 Acres
251 Broken Arrow Drive #33, Statesville, NC 28677
MLS# 4405385Listed by: REALTY ONE GROUP REVOLUTION - Coming Soon
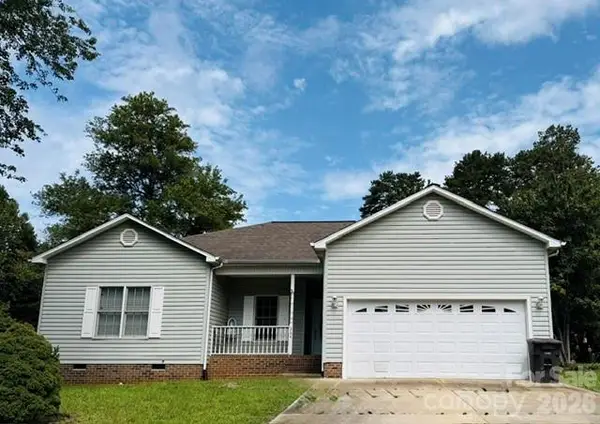 $280,000Coming Soon3 beds 2 baths1,535 sq. ft.
364 Brookfield Drive, Statesville, NC 28625
MLS# 4412620Listed by: COLDWELL BANKER REALTY - New
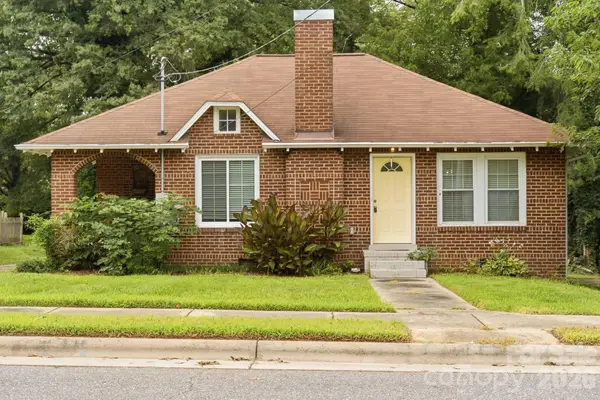 $300,000Active2 beds 2 baths1,070 sq. ft.
626 S Green Street, Statesville, NC 28677
MLS# 4417427Listed by: METRIC REALTY COMPANY - New
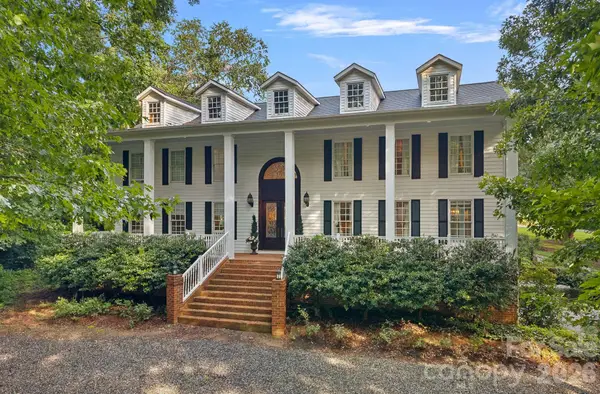 $1,250,000Active5 beds 5 baths5,734 sq. ft.
127 Celeste Estates Road, Statesville, NC 28677
MLS# 4416532Listed by: THE AGENCY - CHARLOTTE - New
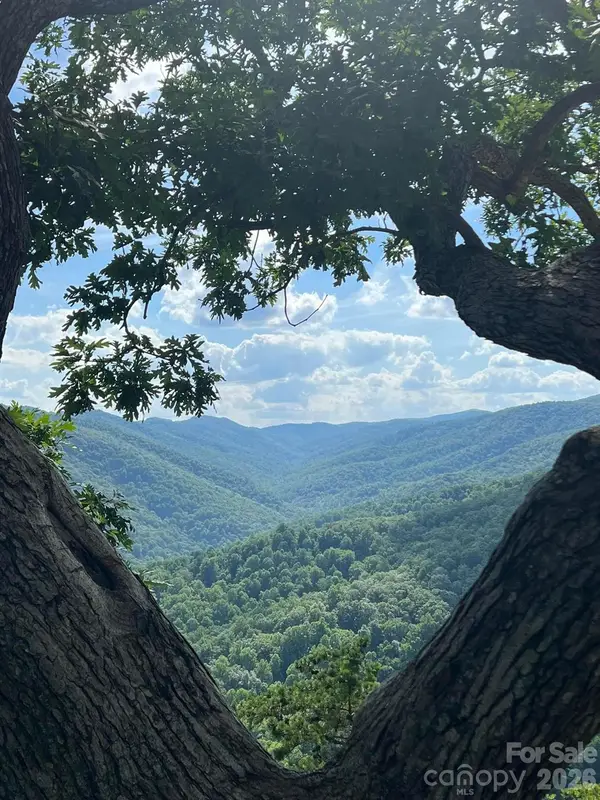 $585,000Active2 beds 2 baths1,680 sq. ft.
122 Starbuck Drive, Statesville, NC 28625
MLS# 4415204Listed by: THE LAKE TEAM LLC - New
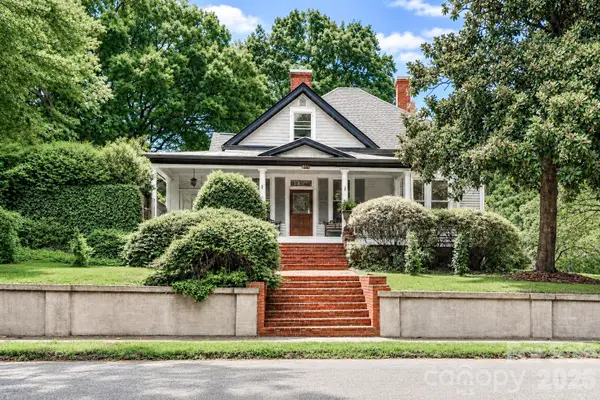 $675,000Active4 beds 4 baths3,489 sq. ft.
804 E Broad Street, Statesville, NC 28677
MLS# 4413375Listed by: HOWARD HANNA ALLEN TATE STATESVILLE - New
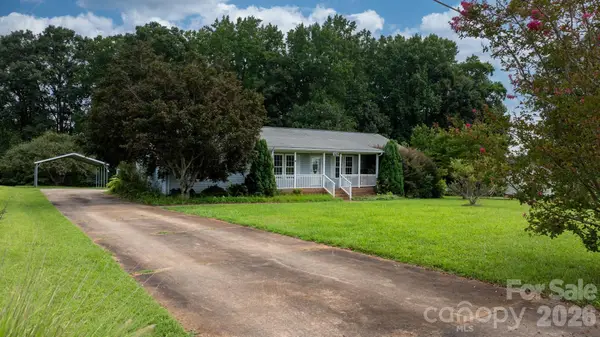 $279,900Active3 beds 2 baths1,792 sq. ft.
415 Massey Deal Road, Statesville, NC 28625
MLS# 4415298Listed by: REAL BROKER, LLC - New
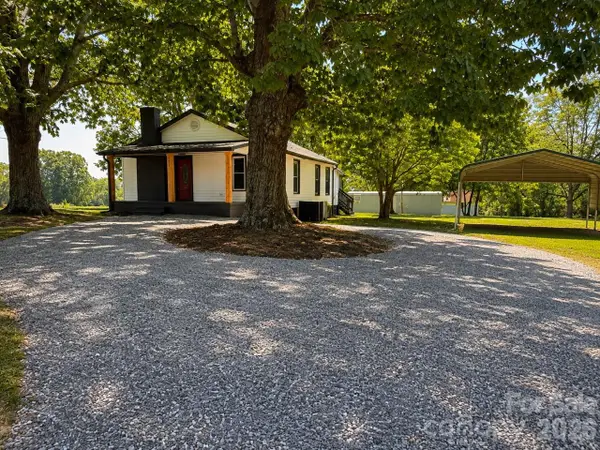 $249,000Active3 beds 2 baths1,152 sq. ft.
251 Beulah Road, Statesville, NC 28677
MLS# 4416828Listed by: CAROLINA LANDMARK REALTY


Protect your home and budget from life's surprises with an Assurant Home Warranty, backed by a partner that supports you through every step of homeownership. Explore Plans.
© 2023 - 2026 ERA Franchise Systems LLC. All rights reserved. ERA Franchise Systems LLC fully supports the principles of the Fair Housing Act and the Equal Opportunity Act. ERA, ERA Real Estate powered, and their respective logos are registered service marks of ERA Franchise Systems LLC. Each office is independently owned and operated.