
251 Beulah Road, Statesville, NC 28677
Local realty services provided by:ERA Live Moore
Listed by: david jones
Office: carolina landmark realty
MLS#:4416828
Source:CH
251 Beulah Road,Statesville, NC 28677
$249,000
- 3 Beds
- 2 Baths
- 1,152 sq. ft.
- Single family
- Active
Price summary
- Price:$249,000
- Price per sq. ft.:$216.15
About this home
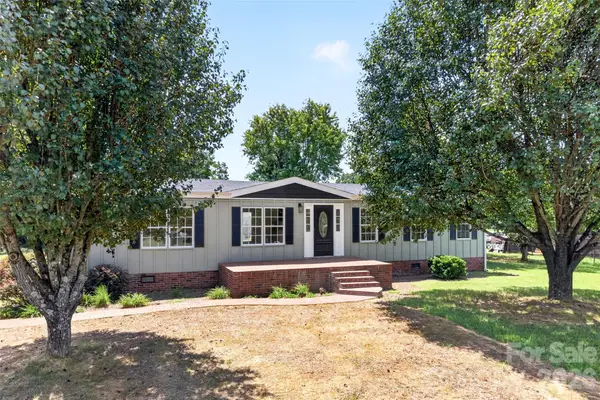
Welcome to 251 Beulah Road! This beautifully remodeled 3-bedroom, 2-bath home offers the hard-to-find combination of a move-in-ready interior and a spacious, flat 1.82-acre lot in a peaceful country setting.
The home has been extensively updated from top to bottom, including recently replaced roof, flooring, drywall, updated bathrooms, appliances, granite countertops, updated lighting and more. The thoughtfully designed kitchen features stainless steel appliances, ample workspace and a hidden pantry, while the primary suite offers its own private bath and walk-in closet.
Outside is where this property truly stands apart. The large, level 1.82-acre lot provides plenty of usable space for outdoor living, gardening, recreation, pets, a future workshop or simply enjoying the extra room and privacy that is increasingly difficult to find.
Enjoy country living without sacrificing a completely updated, move-in-ready home. With nearly two acres of level land and major renovations already completed, 251 Beulah Road is a rare opportunity. Schedule your showing today!...
Contact an agent
Home facts
- Year built:1945
- Subdivision & Development:unknown
- Listing ID #:4416828
- Updated:August 21, 2026 at 03:10 PM
Rooms and interior
- Bedrooms:3
- Total bathrooms:2
- Full bathrooms:2
- Flooring:Laminate
- Kitchen Description:Dishwasher, Electric Range, Microwave, Refrigerator
- Living area:1,152 sq. ft.
Heating and cooling
- Cooling:Central Air
- Central air:Yes
Structure and exterior
- Year built:1945
- Building area:1,152 sq. ft.
- Lot area:1.82 Acres
- Architectural Style:Ranch
- Construction Materials:Vinyl
- Exterior Features:Fire Pit
- Foundation Description:Crawl Space
- Levels:1 Story
Schools
- High school:Unspecified
- Elementary school:Unspecified
Utilities
- Water:County Water
- Sewer:Septic (At Site)
Finances and disclosures
- Price:$249,000
- Price per sq. ft.:$216.15
Features and amenities
- Amenities:Walk-In Pantry
Parking
- Parking description:Driveway
 Listings courtesy of Canopy MLS as distributed by MLS GRID. Copyright 2021 Canopy MLS. All rights reserved. Canopy MLS, provides content displayed here (“provided content”) on an “as is” basis and makes no representations or warranties regarding the provided content, including, but not limited to those of non-infringement, timeliness, accuracy, or completeness. Individuals and companies using information presented are responsible for verification and validation of information they utilize and present to their customers and clients. Canopy MLS will not be liable for any damage or loss resulting from use of the provided content or the products available through Portals, IDX, VOW, and/or Syndication. Recipients of this information shall not resell, redistribute, reproduce, modify, or otherwise copy any portion thereof without the expressed written consent of Canopy MLS.
New listings near 251 Beulah Road
- Coming Soon
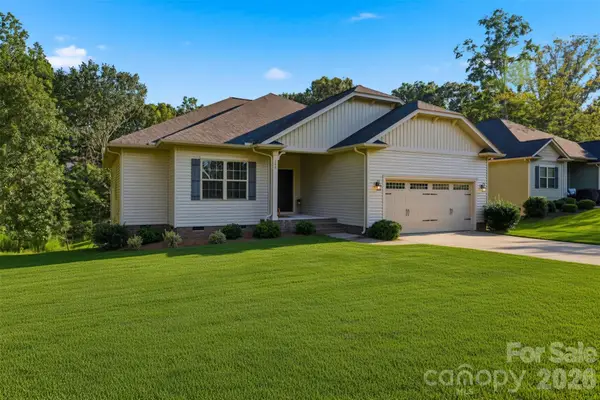 $359,900Coming Soon3 beds 2 baths1,709 sq. ft.
140 Wylie Trail, Statesville, NC 28677
MLS# 4415683Listed by: RE/MAX LEGENDARY - Coming Soon
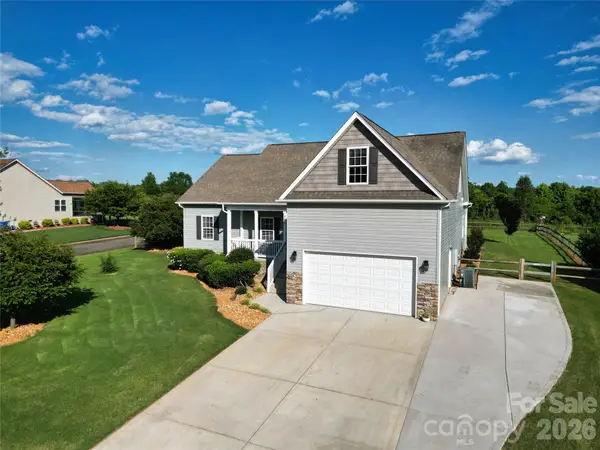 $425,000Coming Soon3 beds 3 baths2,344 sq. ft.
141 Logan Ridge Drive, Statesville, NC 28677
MLS# 4414701Listed by: KELLER WILLIAMS UNIFIED - Coming Soon
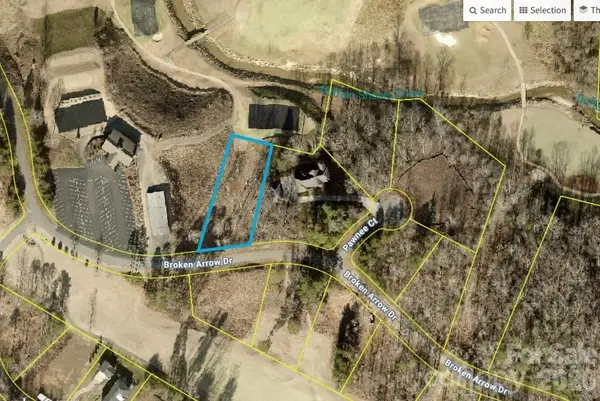 $99,000Coming Soon0.66 Acres
251 Broken Arrow Drive #33, Statesville, NC 28677
MLS# 4405385Listed by: REALTY ONE GROUP REVOLUTION - Coming Soon
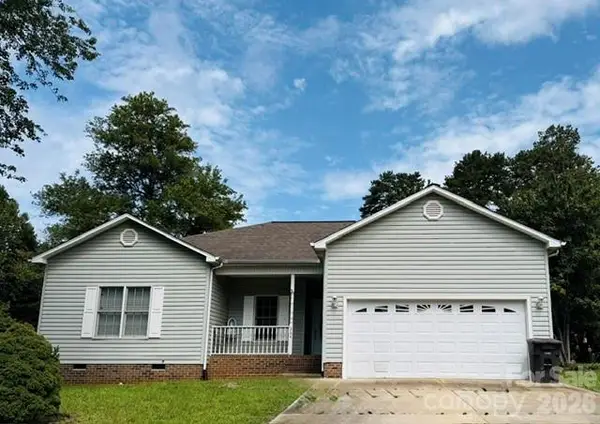 $280,000Coming Soon3 beds 2 baths1,535 sq. ft.
364 Brookfield Drive, Statesville, NC 28625
MLS# 4412620Listed by: COLDWELL BANKER REALTY - New
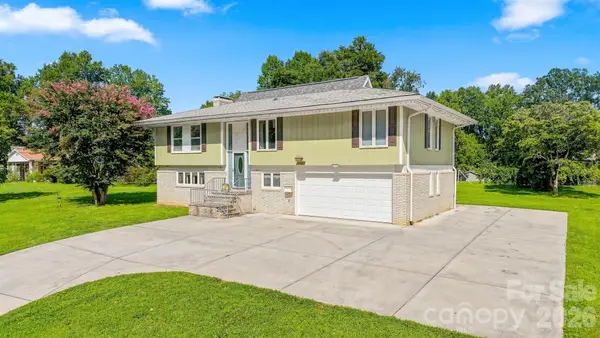 $369,900Active4 beds 3 baths2,372 sq. ft.
706 Springdale Road, Statesville, NC 28677
MLS# 4416150Listed by: COMPASS 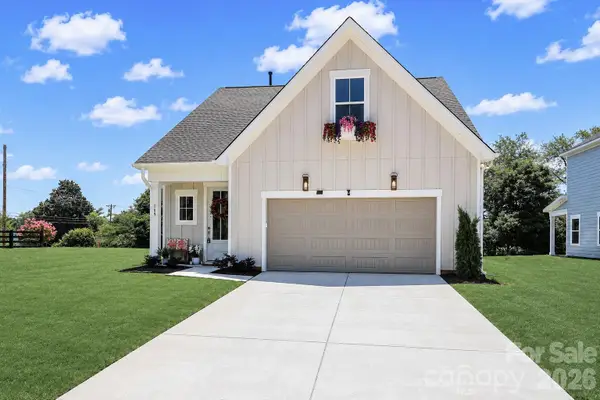 $379,900Pending4 beds 3 baths2,225 sq. ft.
109 Honeycomb Court, Statesville, NC 28625
MLS# 4416910Listed by: HOWARD HANNA ALLEN TATE STATESVILLE- New
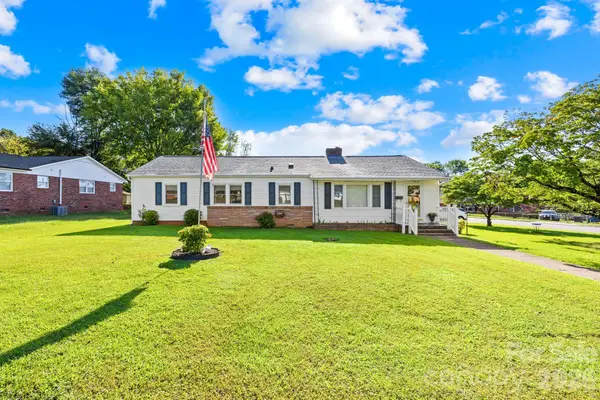 $235,000Active2 beds 2 baths1,456 sq. ft.
1000 Radio Road, Statesville, NC 28677
MLS# 4408065Listed by: KELLER WILLIAMS UNIFIED - New
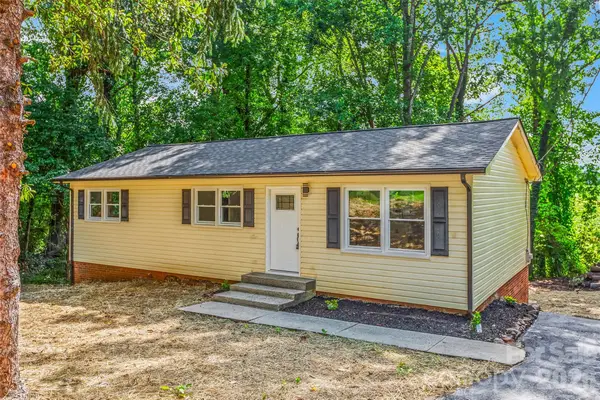 $295,000Active3 beds 2 baths1,590 sq. ft.
248 Harriet Lane, Statesville, NC 28625
MLS# 4416596Listed by: PARTNERS REAL ESTATE - New
 $295,000Active3 beds 2 baths1,344 sq. ft.
3312 Amity Hill Road #4, Statesville, NC 28677
MLS# 4416906Listed by: LAKE NORMAN REALTY, INC.


Protect your home and budget from life's surprises with an Assurant Home Warranty, backed by a partner that supports you through every step of homeownership. Explore Plans.
© 2023 - 2026 ERA Franchise Systems LLC. All rights reserved. ERA Franchise Systems LLC fully supports the principles of the Fair Housing Act and the Equal Opportunity Act. ERA, ERA Real Estate powered, and their respective logos are registered service marks of ERA Franchise Systems LLC. Each office is independently owned and operated.