
203 Springfield Road, Statesville, NC 28625
Local realty services provided by:ERA Sunburst Realty
Listed by: yira garcia ramos
Office: lantern realty & development, llc.
MLS#:4425686
Source:CH
203 Springfield Road,Statesville, NC 28625
$350,000
- 3 Beds
- 2 Baths
- 2,328 sq. ft.
- Single family
- Active
Price summary
- Price:$350,000
- Price per sq. ft.:$150.34
About this home
Forget the ordinary! In this property, you will find space, light, and comfort with over 2,300 square feet of living area and vaulted ceilings that provide unmatched elegance and a great sense of spaciousness.
The living room is extremely large, featuring beautiful windows and a French door that connects to the back deck and yard. The kitchen offers elegant granite countertops and an island with seating, while the dining area is nestled in a cozy nook in front of a large picture window with a nature view.
All bedrooms are an excellent, functional size, highlighting the primary bedroom with a double closet, a bathroom with a double vanity, a bathtub, and a separate shower.
The finished basement of approximately 600 square feet is ideal for an office, game room, rental space, or adapting to your specific needs. The separate utility room adds an ideal space for storage, in addition to an extremely large two-car garage with extra storage space. Not to mention the extensive driveway with plenty of extra parking space, no HOA, and a quiet neighborhood! The seller is conveying some of the furniture with the sale of the house upon buyer request and the terms of the offer.
A solid, spacious home ready to move into. Schedule your visit today before it's gone!...
Contact an agent
Home facts
- Year built:1998
- Subdivision & Development:none
- Listing ID #:4425686
- Updated:September 19, 2026 at 11:32 AM
Rooms and interior
- Bedrooms:3
- Total bathrooms:2
- Full bathrooms:2
- Kitchen Description:Dishwasher, Electric Range, Microwave, Refrigerator
- Basement:Yes
- Basement Description:Garage Door
- Living area:2,328 sq. ft.
Heating and cooling
- Cooling:Central Air
- Central air:Yes
Structure and exterior
- Year built:1998
- Building area:2,328 sq. ft.
- Lot area:0.46 Acres
- Construction Materials:Vinyl
- Foundation Description:Basement
Schools
- High school:Unspecified
- Elementary school:Unspecified
Utilities
- Sewer:Public Sewer
Finances and disclosures
- Price:$350,000
- Price per sq. ft.:$150.34
Features and amenities
- Laundry features:Laundry Room
Parking
- Parking description:Attached Garage
- Garage:Yes
- Garage spaces:2
 Listings courtesy of Canopy MLS as distributed by MLS GRID. Copyright 2021 Canopy MLS. All rights reserved. Canopy MLS, provides content displayed here (“provided content”) on an “as is” basis and makes no representations or warranties regarding the provided content, including, but not limited to those of non-infringement, timeliness, accuracy, or completeness. Individuals and companies using information presented are responsible for verification and validation of information they utilize and present to their customers and clients. Canopy MLS will not be liable for any damage or loss resulting from use of the provided content or the products available through Portals, IDX, VOW, and/or Syndication. Recipients of this information shall not resell, redistribute, reproduce, modify, or otherwise copy any portion thereof without the expressed written consent of Canopy MLS.
New listings near 203 Springfield Road
- Coming Soon
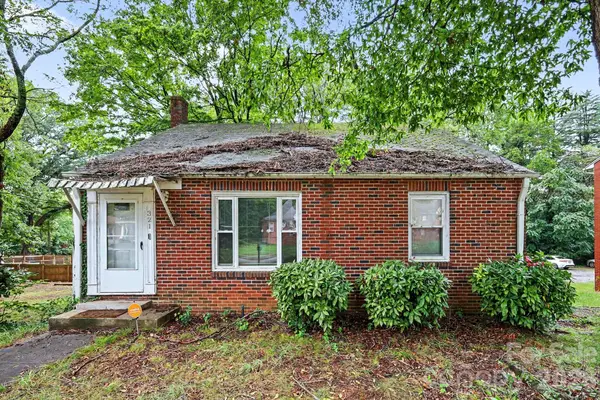 $150,000Coming Soon2 beds 1 baths
321 N Bost Street, Statesville, NC 28677
MLS# 4425999Listed by: MARK SPAIN REAL ESTATE - Coming Soon
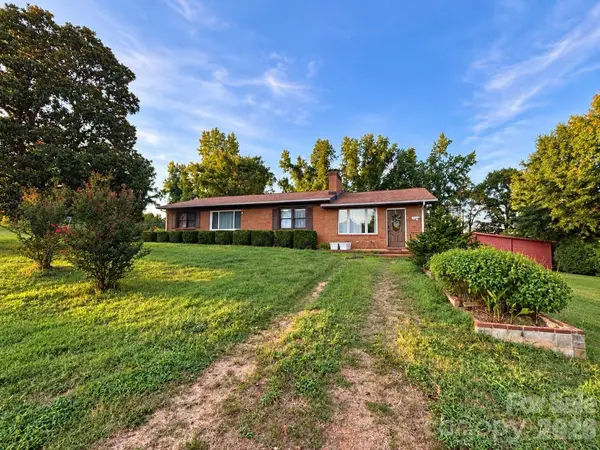 $450,000Coming Soon3 beds 2 baths1,652 sq. ft.
193 Bevis Lane, Statesville, NC 28677
MLS# 4425147Listed by: ALLY PLUS REALTY LLC - Coming Soon
 $850,000Coming Soon5 beds 5 baths
109 Doe Run Lane, Statesville, NC 28625
MLS# 4421774Listed by: MARK SPAIN REAL ESTATE - Coming Soon
 $405,000Coming Soon5 beds 3 baths3,321 sq. ft.
116 White Dogwood Lane, Statesville, NC 28625
MLS# 4418743Listed by: COLDWELL BANKER REALTY - New
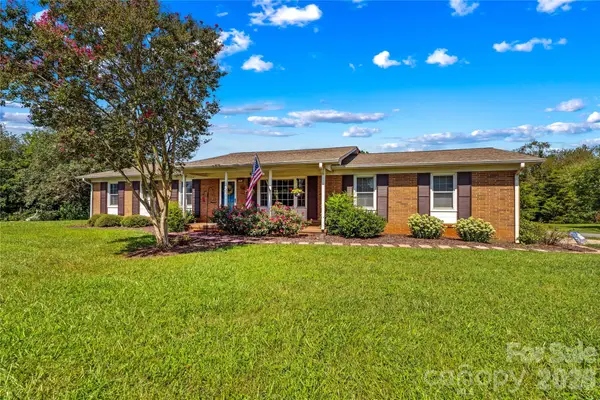 $279,000Active3 beds 2 baths1,296 sq. ft.
306 S Greenbriar Road, Statesville, NC 28625
MLS# 4418906Listed by: KELLER WILLIAMS UNIFIED - New
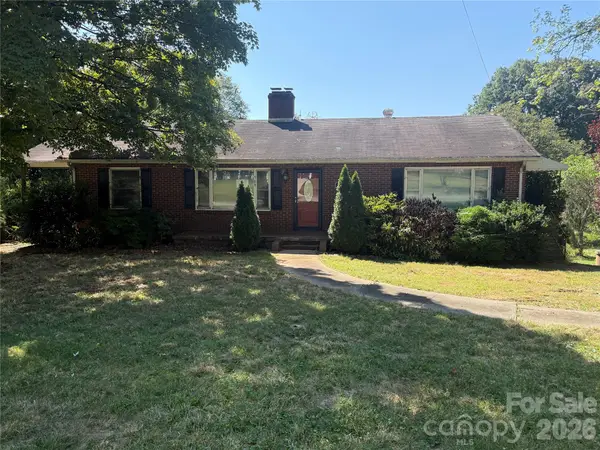 $212,500Active2 beds 2 baths1,530 sq. ft.
369 Monticello Road, Statesville, NC 28625
MLS# 4425636Listed by: CHRIS JOHNSON REALTY - New
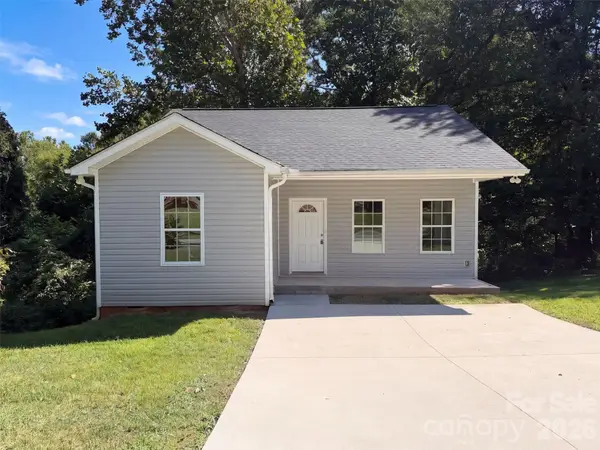 $235,000Active2 beds 2 baths996 sq. ft.
604 Stewart Court, Statesville, NC 28677
MLS# 4426413Listed by: OPENDOOR BROKERAGE LLC - New
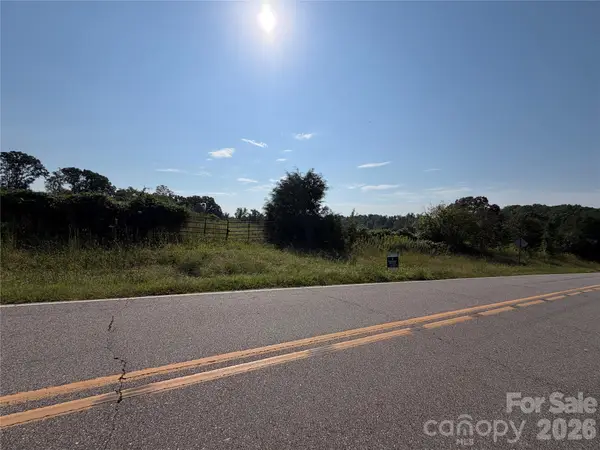 $500,000Active13.01 Acres
654 Whites Farm Road, Statesville, NC 28625
MLS# 4426334Listed by: HOWARD HANNA ALLEN TATE MOORESVILLE/LKN - Open Tue, 5 to 7pmNew
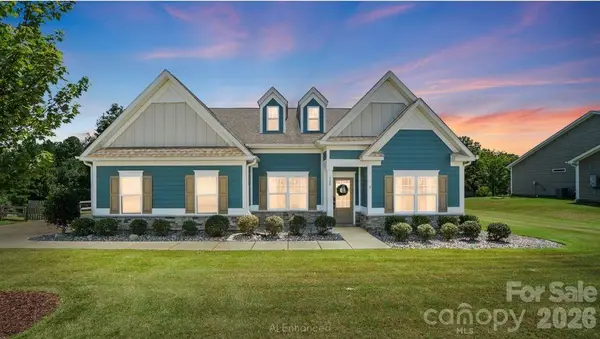 $475,000Active3 beds 3 baths2,438 sq. ft.
130 Sierra Chase Drive, Statesville, NC 28677
MLS# 4425890Listed by: KELLER WILLIAMS UNIFIED


Protect your home and budget from life's surprises with an Assurant Home Warranty, backed by a partner that supports you through every step of homeownership. Explore Plans.
© 2023 - 2026 ERA Franchise Systems LLC. All rights reserved. ERA Franchise Systems LLC fully supports the principles of the Fair Housing Act and the Equal Opportunity Act. ERA, ERA Real Estate powered, and their respective logos are registered service marks of ERA Franchise Systems LLC. Each office is independently owned and operated.