
2039 Cline Street, Statesville, NC 28677
Local realty services provided by:ERA Live Moore
Listed by: caroline stallings
Office: rinehart realty corporation
MLS#:4386171
Source:CH
2039 Cline Street,Statesville, NC 28677
$215,000
- 2 Beds
- 1 Baths
- - sq. ft.
- Single family
- Sold
Sorry, we are unable to map this address
Price summary
- Price:$215,000
About this home
Welcome to 2039 Cline St., a well-maintained home offering the perfect blend of character, functionality, and convenience. Ideally located near I-40 and I-77, this property provides easy access to Charlotte while being just minutes from historic downtown Statesville, known for its local shops, restaurants, and small-town charm. Inside, you’ll find an inviting open layout where the living room flows seamlessly into the dining area and kitchen. The kitchen offers abundant cabinet space, combining practicality with everyday comfort. Both bedrooms are generously sized, while the full bathroom features excellent storage. Adjacent to the kitchen, the laundry room can be tucked away behind closed doors for a clean, organized feel. The exterior-access basement provides exceptional storage space and houses the HVAC system, water heater, and sump pump — all meticulously maintained. Major updates include a roof replacement in 2023 for added peace of mind. An older backyard shed also provides excellent additional storage. Situated on a cleared, level lot just over 1/3 acre, the property features a fenced backyard with plenty of room to enjoy the outdoors, entertain, garden, or let pets play freely....
Contact an agent
Home facts
- Year built:1953
- Subdivision & Development:None
- Listing ID #:4386171
- Updated:August 27, 2026 at 06:25 AM
Rooms and interior
- Bedrooms:2
- Total bathrooms:1
- Full bathrooms:1
- Flooring:Tile, Wood
- Kitchen Description:Dishwasher, Electric Range, Exhaust Hood, Oven, Refrigerator
- Basement:Yes
Heating and cooling
- Cooling:Heat Pump
- Heating:Heat Pump
- Central air:Yes
Structure and exterior
- Year built:1953
- Lot Features:Cleared, Level
- Architectural Style:Ranch
- Construction Materials:Aluminium, Vinyl
- Foundation Description:Basement
- Levels:1 Story
Schools
- High school:West Iredell
- Elementary school:N.B. Mills
Utilities
- Sewer:Public Sewer
Finances and disclosures
- Price:$215,000
Features and amenities
- Laundry features:Laundry Room
Parking
- Parking description:Driveway
- Carport spaces:2
 Listings courtesy of Canopy MLS as distributed by MLS GRID. Copyright 2021 Canopy MLS. All rights reserved. Canopy MLS, provides content displayed here (“provided content”) on an “as is” basis and makes no representations or warranties regarding the provided content, including, but not limited to those of non-infringement, timeliness, accuracy, or completeness. Individuals and companies using information presented are responsible for verification and validation of information they utilize and present to their customers and clients. Canopy MLS will not be liable for any damage or loss resulting from use of the provided content or the products available through Portals, IDX, VOW, and/or Syndication. Recipients of this information shall not resell, redistribute, reproduce, modify, or otherwise copy any portion thereof without the expressed written consent of Canopy MLS.
New listings near 2039 Cline Street
- Coming Soon
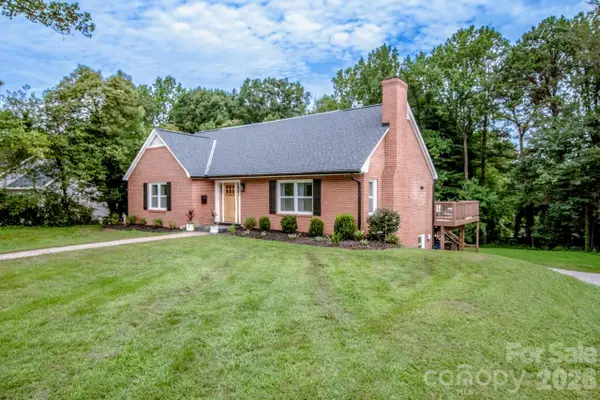 $486,000Coming Soon5 beds 4 baths3,903 sq. ft.
476 Summit Avenue, Statesville, NC 28677
MLS# 4418239Listed by: KELLER WILLIAMS UNIFIED - Coming Soon
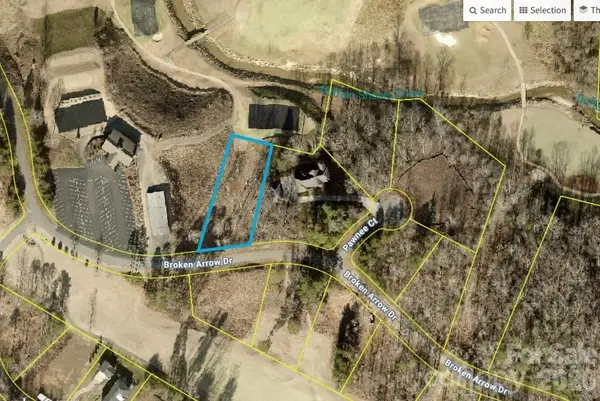 $99,000Coming Soon0.66 Acres
251 Broken Arrow Drive #33, Statesville, NC 28677
MLS# 4405385Listed by: REALTY ONE GROUP REVOLUTION - Coming Soon
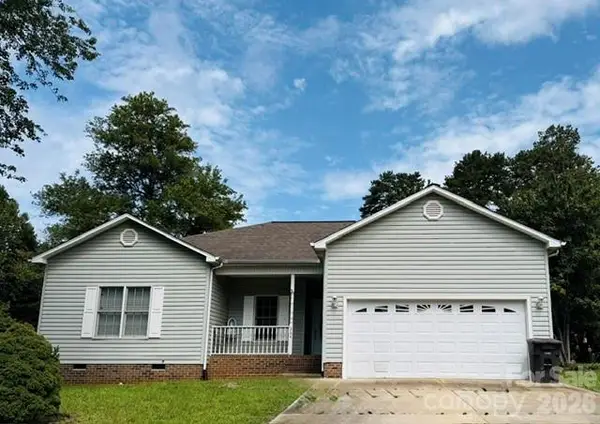 $280,000Coming Soon3 beds 2 baths1,535 sq. ft.
364 Brookfield Drive, Statesville, NC 28625
MLS# 4412620Listed by: COLDWELL BANKER REALTY - Open Sat, 12 to 4pmNew
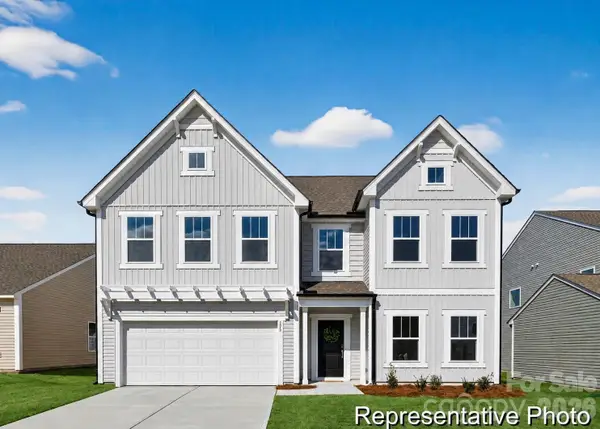 $459,900Active4 beds 4 baths2,764 sq. ft.
130 E Springhouse Court #14, Statesville, NC 28625
MLS# 4418761Listed by: TLS REALTY LLC - New
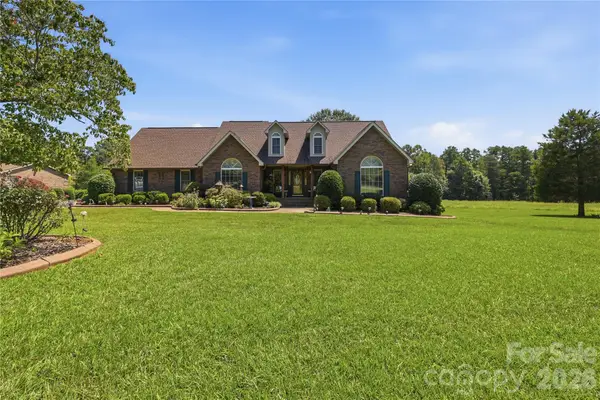 $599,900Active3 beds 3 baths2,465 sq. ft.
219 Pleasant Drive, Statesville, NC 28677
MLS# 4418795Listed by: GOFORTH & CO. REAL ESTATE - New
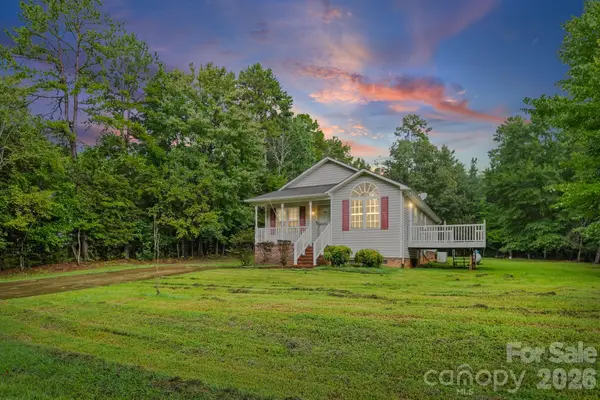 $329,900Active3 beds 2 baths1,047 sq. ft.
147 Island Terrace Road, Statesville, NC 28677
MLS# 4416211Listed by: EXP REALTY LLC MOORESVILLE - New
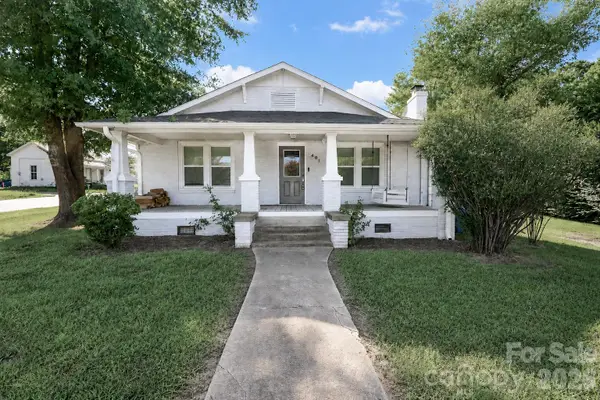 $245,000Active2 beds 1 baths1,361 sq. ft.
401 N Oakland Avenue, Statesville, NC 28677
MLS# 4417587Listed by: NEXTHOME ADVANTAGE - New
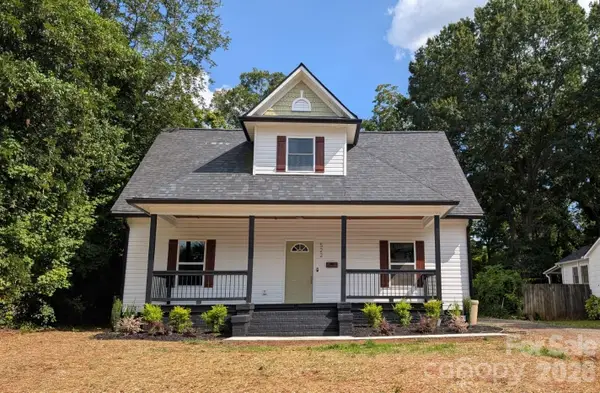 $349,900Active4 beds 3 baths1,803 sq. ft.
522 Stockton Street, Statesville, NC 28677
MLS# 4410961Listed by: REALTY OF AMERICA - New
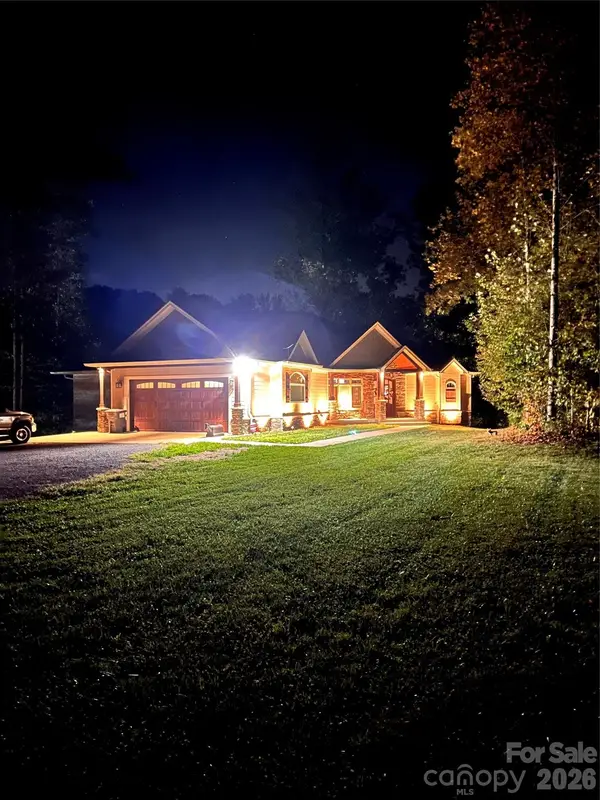 $947,000Active3 beds 4 baths4,100 sq. ft.
654 N Chipley Ford Road, Statesville, NC 28625
MLS# 4417843Listed by: BOTTOM LINE REAL ESTATE - New
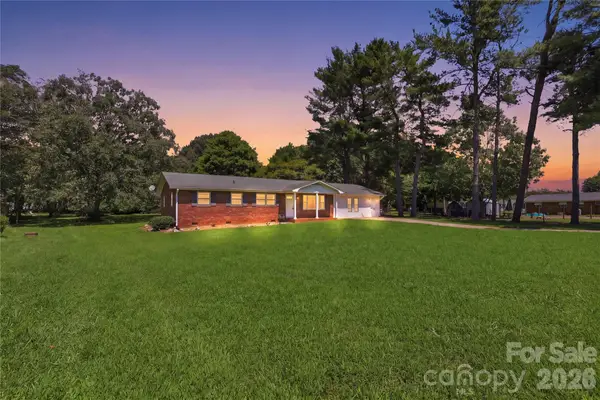 $300,000Active3 beds 2 baths1,921 sq. ft.
2819 Randolph Road, Statesville, NC 28625
MLS# 4418046Listed by: NORTHGROUP REAL ESTATE LLC


Protect your home and budget from life's surprises with an Assurant Home Warranty, backed by a partner that supports you through every step of homeownership. Explore Plans.
© 2023 - 2026 ERA Franchise Systems LLC. All rights reserved. ERA Franchise Systems LLC fully supports the principles of the Fair Housing Act and the Equal Opportunity Act. ERA, ERA Real Estate powered, and their respective logos are registered service marks of ERA Franchise Systems LLC. Each office is independently owned and operated.