
209 Seven Springs Loop, Statesville, NC 28625
Local realty services provided by:ERA Live Moore
Listed by: jill galliher
Office: keller williams unified
MLS#:4415479
Source:CH
209 Seven Springs Loop,Statesville, NC 28625
$625,000
- 3 Beds
- 3 Baths
- 2,897 sq. ft.
- Single family
- Active
Upcoming open houses
- Sat, Aug 2211:00 am - 01:00 pm
- Sun, Aug 2302:00 pm - 04:00 pm
Price summary
- Price:$625,000
- Price per sq. ft.:$215.74
About this home
Welcome to this beautiful brick home offering a spacious layout, thoughtful updates, and inviting outdoor living in the Seven Springs community. The main level features 3 bedrooms and 3 full bathrooms, plus a finished bonus room over the garage and additional finished and unfinished basement space. Hardwood floors throughout the main living areas were refinished in 2022, complementing the home's comfortable and functional design.
The kitchen was updated in 2022 with new cabinetry, countertops, appliances, and pantry space, creating a practical setting for everyday living and entertaining. A kitchen island, breakfast bar, walk-in pantry, and built-in features provide generous storage and workspace. The main-level living room includes a fireplace, while the primary bedroom offers a walk-in closet and whirlpool tub. The secondary bathroom was also updated in 2022 with new flooring, sink, toilet, vanity, and shower.
A standout feature of this property is the screened porch, offering a covered outdoor space to enjoy meals, conversation, or time outdoors. Additional exterior features include a deck, front porch, and fire pit. The full basement provides versatile space with both interior and exterior access, including walk-out and walk-up access, along with a finished recreation room and additional unfinished space.
The attached side-load garage provides two parking spaces, complemented by a concrete driveway. Don't miss out on the opportunity to see all this home has to offer. Schedule your showing today!...
Contact an agent
Home facts
- Year built:2006
- Subdivision & Development:Seven Springs
- Listing ID #:4415479
- Updated:August 22, 2026 at 12:18 AM
Rooms and interior
- Bedrooms:3
- Total bathrooms:3
- Full bathrooms:3
- Kitchen Description:Dishwasher, Electric Cooktop, Exhaust Hood, Microwave, Refrigerator, Wall Oven
- Basement:Yes
- Living area:2,897 sq. ft.
Heating and cooling
- Heating:Propane
- Central air:Yes
Structure and exterior
- Year built:2006
- Building area:2,897 sq. ft.
- Lot area:0.73 Acres
- Exterior Features:Fire Pit
- Foundation Description:Basement
Schools
- High school:Unspecified
- Elementary school:Unspecified
Utilities
- Water:County Water
- Sewer:Septic (At Site)
Finances and disclosures
- Price:$625,000
- Price per sq. ft.:$215.74
Features and amenities
- Laundry features:Laundry Room, Main Level
- Amenities:Breakfast Bar, Walk-In Closet(s), Walk-In Pantry, Whirlpool
Parking
- Parking description:Attached Garage
- Garage:Yes
- Garage spaces:2
 Listings courtesy of Canopy MLS as distributed by MLS GRID. Copyright 2021 Canopy MLS. All rights reserved. Canopy MLS, provides content displayed here (“provided content”) on an “as is” basis and makes no representations or warranties regarding the provided content, including, but not limited to those of non-infringement, timeliness, accuracy, or completeness. Individuals and companies using information presented are responsible for verification and validation of information they utilize and present to their customers and clients. Canopy MLS will not be liable for any damage or loss resulting from use of the provided content or the products available through Portals, IDX, VOW, and/or Syndication. Recipients of this information shall not resell, redistribute, reproduce, modify, or otherwise copy any portion thereof without the expressed written consent of Canopy MLS.
New listings near 209 Seven Springs Loop
- Coming Soon
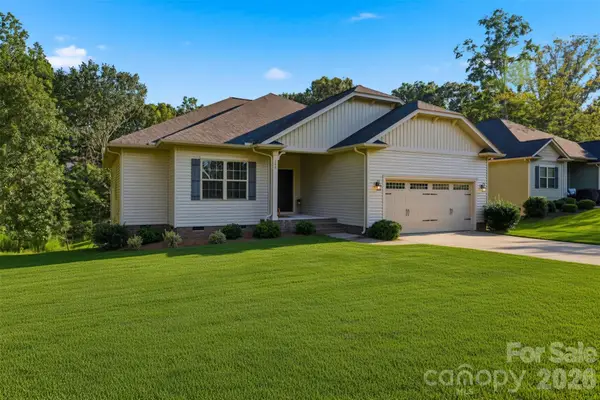 $359,900Coming Soon3 beds 2 baths1,709 sq. ft.
140 Wylie Trail, Statesville, NC 28677
MLS# 4415683Listed by: RE/MAX LEGENDARY - Coming Soon
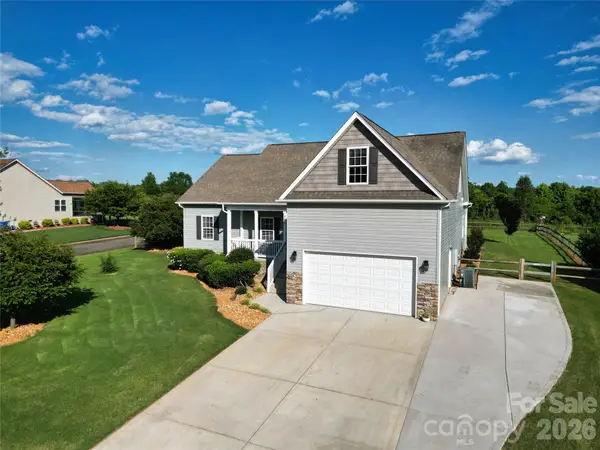 $425,000Coming Soon3 beds 3 baths2,344 sq. ft.
141 Logan Ridge Drive, Statesville, NC 28677
MLS# 4414701Listed by: KELLER WILLIAMS UNIFIED - Coming Soon
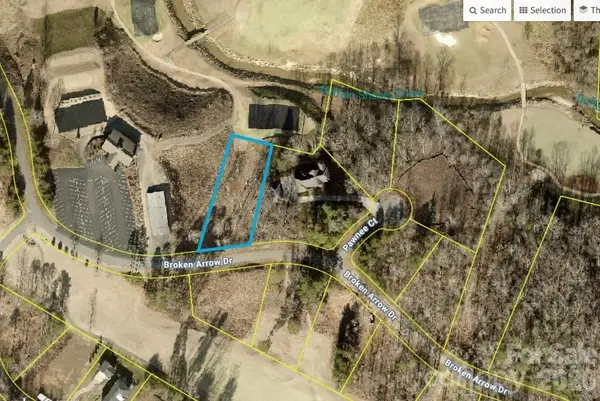 $99,000Coming Soon0.66 Acres
251 Broken Arrow Drive #33, Statesville, NC 28677
MLS# 4405385Listed by: REALTY ONE GROUP REVOLUTION - Coming Soon
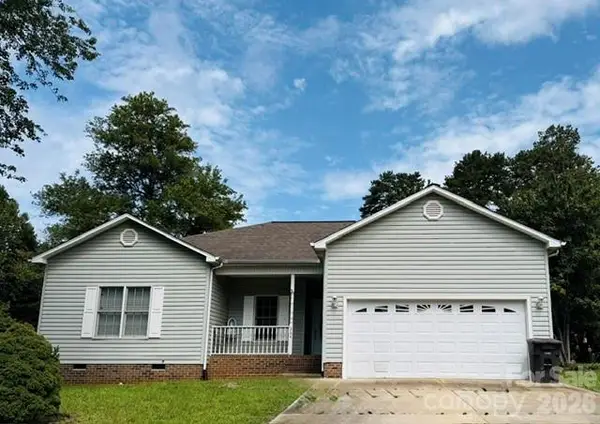 $280,000Coming Soon3 beds 2 baths1,535 sq. ft.
364 Brookfield Drive, Statesville, NC 28625
MLS# 4412620Listed by: COLDWELL BANKER REALTY - New
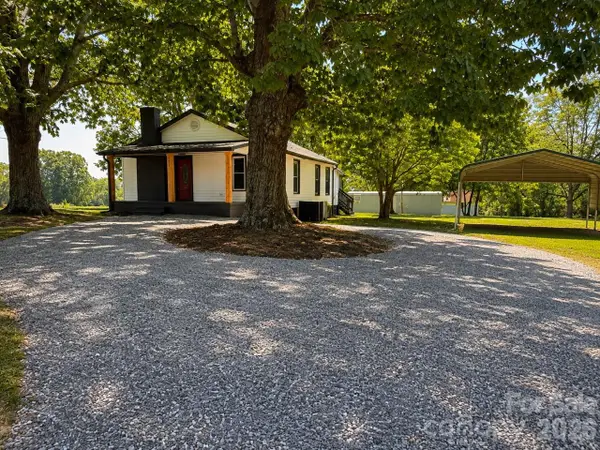 $249,000Active3 beds 2 baths1,152 sq. ft.
251 Beulah Road, Statesville, NC 28677
MLS# 4416828Listed by: CAROLINA LANDMARK REALTY - New
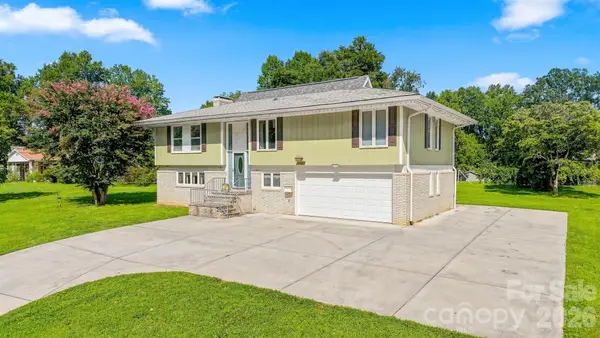 $369,900Active4 beds 3 baths2,372 sq. ft.
706 Springdale Road, Statesville, NC 28677
MLS# 4416150Listed by: COMPASS 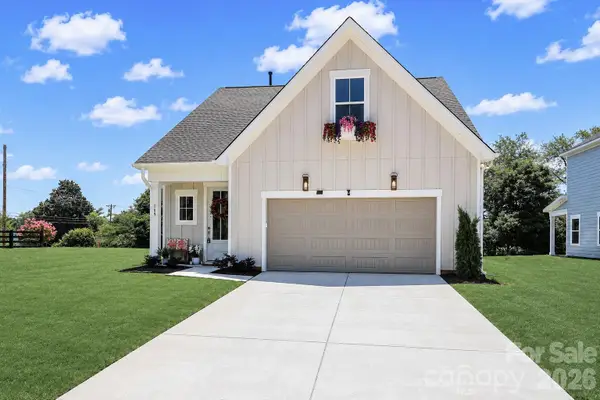 $379,900Pending4 beds 3 baths2,225 sq. ft.
109 Honeycomb Court, Statesville, NC 28625
MLS# 4416910Listed by: HOWARD HANNA ALLEN TATE STATESVILLE- New
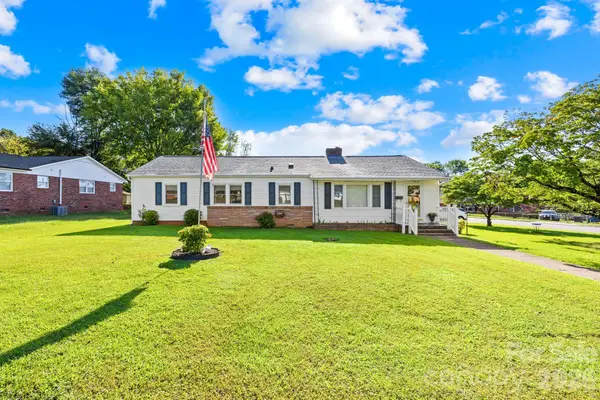 $235,000Active2 beds 2 baths1,456 sq. ft.
1000 Radio Road, Statesville, NC 28677
MLS# 4408065Listed by: KELLER WILLIAMS UNIFIED - New
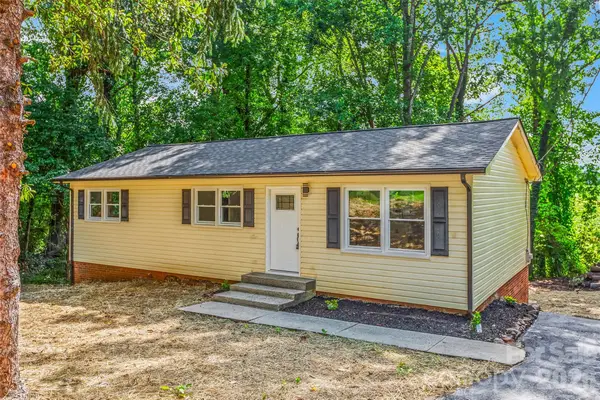 $295,000Active3 beds 2 baths1,590 sq. ft.
248 Harriet Lane, Statesville, NC 28625
MLS# 4416596Listed by: PARTNERS REAL ESTATE - New
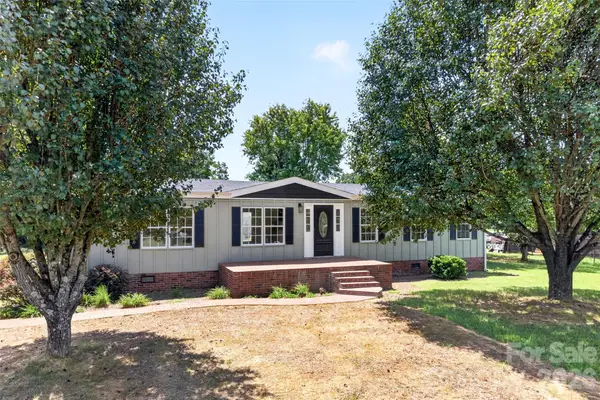 $295,000Active3 beds 2 baths1,344 sq. ft.
3312 Amity Hill Road #4, Statesville, NC 28677
MLS# 4416906Listed by: LAKE NORMAN REALTY, INC.


Protect your home and budget from life's surprises with an Assurant Home Warranty, backed by a partner that supports you through every step of homeownership. Explore Plans.
© 2023 - 2026 ERA Franchise Systems LLC. All rights reserved. ERA Franchise Systems LLC fully supports the principles of the Fair Housing Act and the Equal Opportunity Act. ERA, ERA Real Estate powered, and their respective logos are registered service marks of ERA Franchise Systems LLC. Each office is independently owned and operated.