
241 Spring Shore Road, Statesville, NC 28677
Local realty services provided by:ERA Live Moore
Listed by: shelly gerst bruder
Office: howard hanna allen tate davidson
MLS#:4384938
Source:CH
241 Spring Shore Road,Statesville, NC 28677
$549,000
- 4 Beds
- 3 Baths
- 2,904 sq. ft.
- Single family
- Active
Price summary
- Price:$549,000
- Price per sq. ft.:$189.05
About this home
THIS IS A COOL HOUSE! And just got a BIG PRICE REDUCTION for value driven buyers who want modern living, privacy, and a lake living lifestyle. Seller also offering up to $5000 seller concession with the right and accepted offer to use at their discretion! More than a home, it's a feeling from the moment you arrive. Nestled on a private, wooded ONE ACRE LOT with seasonal water views, lake access, and NO HOA, this beautifully updated 4BR/3BA RETREAT offers an exceptional blend of timeless style, privacy, flexibility, and value near Lake Norman.
Built with enhanced storm-resistant construction, the home features a renovated main level with a BRAND NEW KITCHEN with an oversized island and extra storage & all new appliances, a NEW LUXURY PRIMARY BATH and second bath, expansive windows that bring the outdoors in. The NEWLY FINISHED lower level includes a NEW SECOND FULL KITCHEN with under-counter refrigerator and freezer drawers, two bedrooms, a full bath, direct access to expansive private back yard,, and NEW DEDICATED HVAC,.
Enjoy seasonal sunset water views, community lake access with a boat launch and shared dock, mature trees, multiple outdoor living spaces, large private backyard, two driveways, and lower taxes. Convenient to Lake Norman State Park, TROUTMAN, STATESVILLE, and MOORESVILLE, this move-in-ready retreat delivers the Lake Norman lifestyle without the lakefront price. It's got all the right things that make an incredible personal home sanctuary, multigenerational living, or short- and mid-term rental investment.
Seeing is believing. Priced well below its recent appraised value, this exceptional property offers a rare combination of value, versatility, and opportunity.to own a turnkey home on private land, lake-access retreat with lake living lifestyle and investment potential. Agent is owner....
Contact an agent
Home facts
- Year built:2005
- Subdivision & Development:Spring Shore
- Listing ID #:4384938
- Updated:August 22, 2026 at 01:31 PM
Rooms and interior
- Bedrooms:4
- Total bathrooms:3
- Full bathrooms:3
- Flooring:Bamboo, Tile, Vinyl
- Kitchen Description:Dishwasher, Disposal, Electric Range, Exhaust Hood
- Basement:Yes
- Living area:2,904 sq. ft.
Heating and cooling
- Central air:Yes
Structure and exterior
- Year built:2005
- Building area:2,904 sq. ft.
- Lot area:1 Acres
- Lot Features:Views, Wooded
- Construction Materials:Fiber Cement
- Foundation Description:Basement
Schools
- High school:Unspecified
- Elementary school:Unspecified
Utilities
- Water:Shared Well
- Sewer:Septic (At Site)
Finances and disclosures
- Price:$549,000
- Price per sq. ft.:$189.05
Parking
- Parking description:Driveway
 Listings courtesy of Canopy MLS as distributed by MLS GRID. Copyright 2021 Canopy MLS. All rights reserved. Canopy MLS, provides content displayed here (“provided content”) on an “as is” basis and makes no representations or warranties regarding the provided content, including, but not limited to those of non-infringement, timeliness, accuracy, or completeness. Individuals and companies using information presented are responsible for verification and validation of information they utilize and present to their customers and clients. Canopy MLS will not be liable for any damage or loss resulting from use of the provided content or the products available through Portals, IDX, VOW, and/or Syndication. Recipients of this information shall not resell, redistribute, reproduce, modify, or otherwise copy any portion thereof without the expressed written consent of Canopy MLS.
New listings near 241 Spring Shore Road
- Coming Soon
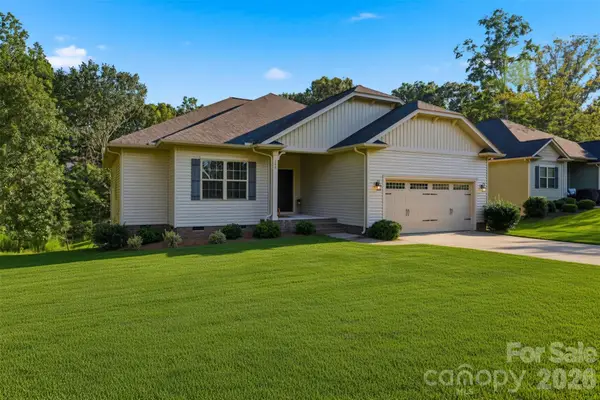 $359,900Coming Soon3 beds 2 baths1,709 sq. ft.
140 Wylie Trail, Statesville, NC 28677
MLS# 4415683Listed by: RE/MAX LEGENDARY - Coming Soon
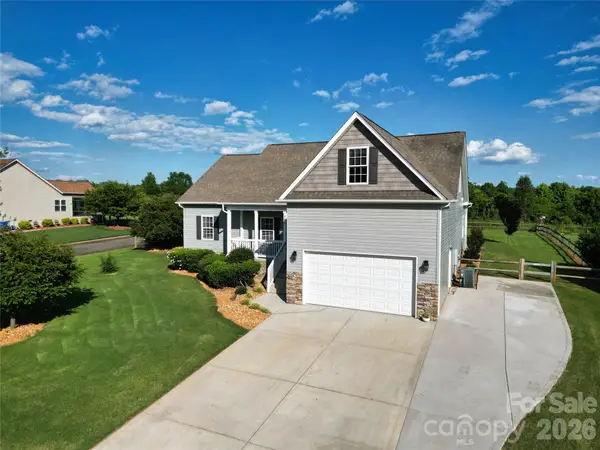 $425,000Coming Soon3 beds 3 baths2,344 sq. ft.
141 Logan Ridge Drive, Statesville, NC 28677
MLS# 4414701Listed by: KELLER WILLIAMS UNIFIED - Coming Soon
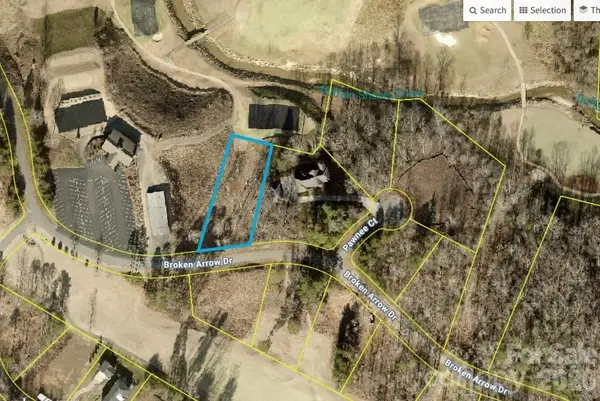 $99,000Coming Soon0.66 Acres
251 Broken Arrow Drive #33, Statesville, NC 28677
MLS# 4405385Listed by: REALTY ONE GROUP REVOLUTION - Coming Soon
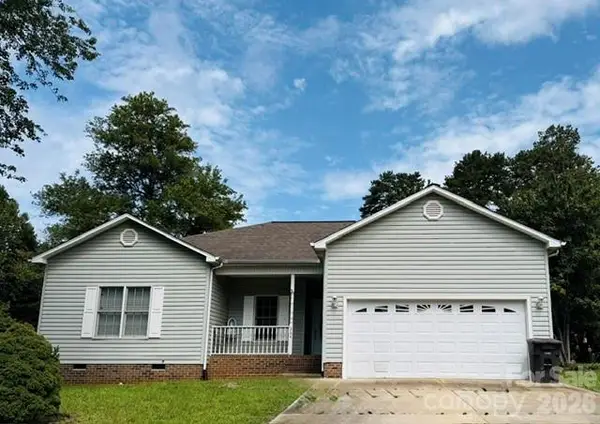 $280,000Coming Soon3 beds 2 baths1,535 sq. ft.
364 Brookfield Drive, Statesville, NC 28625
MLS# 4412620Listed by: COLDWELL BANKER REALTY - New
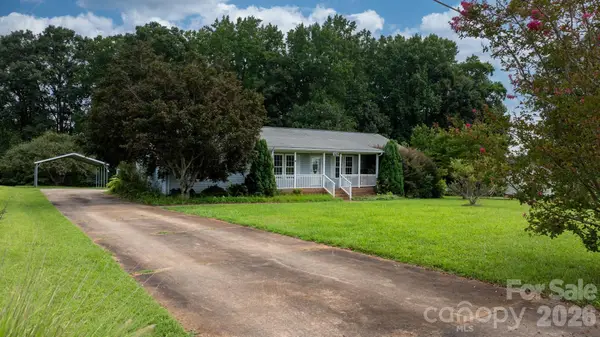 $279,900Active3 beds 2 baths1,792 sq. ft.
415 Massey Deal Road, Statesville, NC 28625
MLS# 4415298Listed by: REAL BROKER, LLC - New
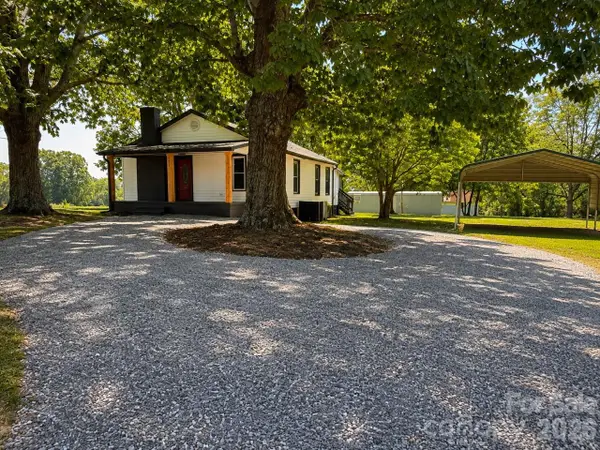 $249,000Active3 beds 2 baths1,152 sq. ft.
251 Beulah Road, Statesville, NC 28677
MLS# 4416828Listed by: CAROLINA LANDMARK REALTY - New
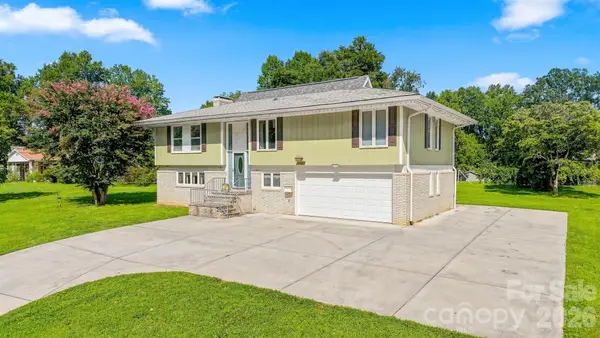 $369,900Active4 beds 3 baths2,372 sq. ft.
706 Springdale Road, Statesville, NC 28677
MLS# 4416150Listed by: COMPASS 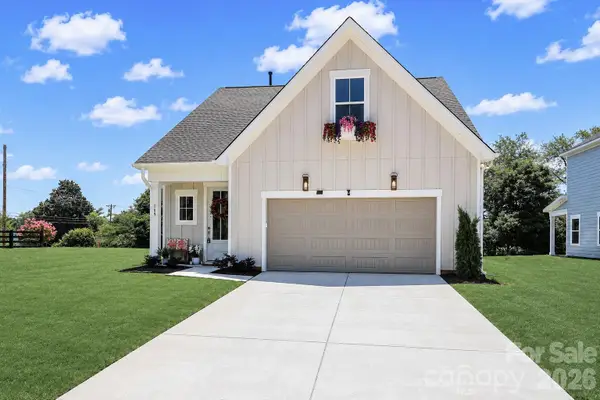 $379,900Pending4 beds 3 baths2,225 sq. ft.
109 Honeycomb Court, Statesville, NC 28625
MLS# 4416910Listed by: HOWARD HANNA ALLEN TATE STATESVILLE- New
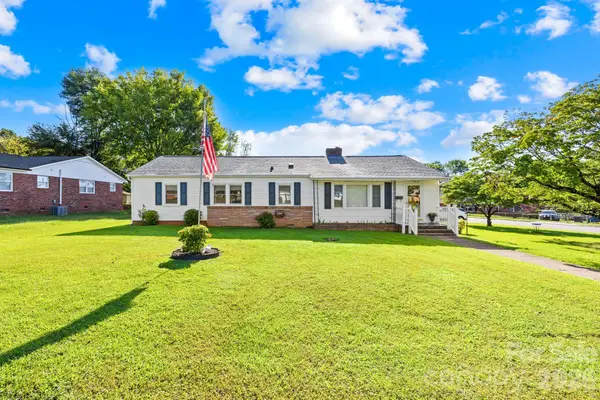 $235,000Active2 beds 2 baths1,456 sq. ft.
1000 Radio Road, Statesville, NC 28677
MLS# 4408065Listed by: KELLER WILLIAMS UNIFIED - New
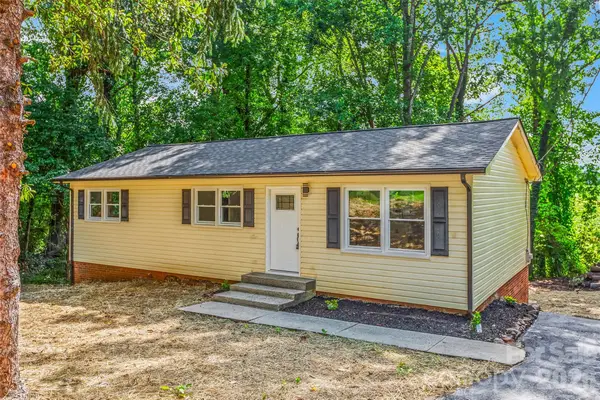 $295,000Active3 beds 2 baths1,590 sq. ft.
248 Harriet Lane, Statesville, NC 28625
MLS# 4416596Listed by: PARTNERS REAL ESTATE


Protect your home and budget from life's surprises with an Assurant Home Warranty, backed by a partner that supports you through every step of homeownership. Explore Plans.
© 2023 - 2026 ERA Franchise Systems LLC. All rights reserved. ERA Franchise Systems LLC fully supports the principles of the Fair Housing Act and the Equal Opportunity Act. ERA, ERA Real Estate powered, and their respective logos are registered service marks of ERA Franchise Systems LLC. Each office is independently owned and operated.