
242 Dagenhart Farm Road, Statesville, NC 28677
Local realty services provided by:ERA Live Moore
Listed by: jennifer stafford
Office: exp realty llc. mooresville
MLS#:4431621
Source:CH
242 Dagenhart Farm Road,Statesville, NC 28677
$385,000
- 3 Beds
- 2 Baths
- 1,749 sq. ft.
- Single family
- Active
Price summary
- Price:$385,000
- Price per sq. ft.:$220.13
About this home
A quieter kind of home with room to live. Peaceful living at its finest. This 3-bedroom, 2-bath home is tucked away on 1.5 acres and offers the privacy, peace and outdoor space you are looking for, while still providing easy access to I-40 and the conveniences of Statesville and a short drive to Hickory and Mooresville. Inside, the split-bedroom floor plan offers a comfortable layout with fresh paint and brand-new carpet, creating a clean, move-in-ready feel. Living room features tray ceilings with tons of natural light throughout the home with the added transom windows. Step outside and the property really starts to shine. Enjoy slow mornings on the rocking-chair front porch or take your coffee to the beautiful screened-in back porch, where you can relax and enjoy the peaceful surroundings.
The flat backyard gives you room to actually use your outdoor space, whether you're dreaming of a garden, entertaining friends, letting pets play, or simply enjoying having some breathing room. The existing chicken coop adds even more possibilities, while three storage buildings (one with a walk out door) provide plenty of space for tools, equipment, hobbies and outdoor gear. The attached garage includes a convenient walkout door to the backyard, making everyday life a little easier.
If you're looking for a home that offers privacy, practical space and the freedom to make the property your own, 242 Dagenhart Farm Road is the ONE. With a peaceful setting, usable outdoor space and convenient I-40 access, this is more than a place to live....it's a place with room for the lifestyle you've been wanting....
Contact an agent
Home facts
- Year built:2008
- Subdivision & Development:None
- Listing ID #:4431621
- Updated:October 06, 2026 at 02:15 AM
Rooms and interior
- Bedrooms:3
- Total bathrooms:2
- Full bathrooms:2
- Kitchen Description:Dishwasher, Electric Range, Microwave, Self Cleaning Oven
- Living area:1,749 sq. ft.
Heating and cooling
- Cooling:Central Air
- Central air:Yes
Structure and exterior
- Roof:Composition
- Year built:2008
- Building area:1,749 sq. ft.
- Lot area:1.57 Acres
- Lot Features:Level, Private
- Construction Materials:Hardboard
- Exterior Features:Storage
- Foundation Description:Crawl Space
Schools
- High school:West Iredell
- Elementary school:Celeste Henkel
Utilities
- Water:County Water
- Sewer:Septic (At Site)
Finances and disclosures
- Price:$385,000
- Price per sq. ft.:$220.13
Features and amenities
- Laundry features:Main Level
- Amenities:Attic Stairs Pulldown, Breakfast Bar, Garden Tub, Open Floorplan
Parking
- Parking description:Attached Garage, Driveway
- Garage:Yes
- Garage spaces:2
 Listings courtesy of Canopy MLS as distributed by MLS GRID. Copyright 2021 Canopy MLS. All rights reserved. Canopy MLS, provides content displayed here (“provided content”) on an “as is” basis and makes no representations or warranties regarding the provided content, including, but not limited to those of non-infringement, timeliness, accuracy, or completeness. Individuals and companies using information presented are responsible for verification and validation of information they utilize and present to their customers and clients. Canopy MLS will not be liable for any damage or loss resulting from use of the provided content or the products available through Portals, IDX, VOW, and/or Syndication. Recipients of this information shall not resell, redistribute, reproduce, modify, or otherwise copy any portion thereof without the expressed written consent of Canopy MLS.
New listings near 242 Dagenhart Farm Road
- Coming Soon
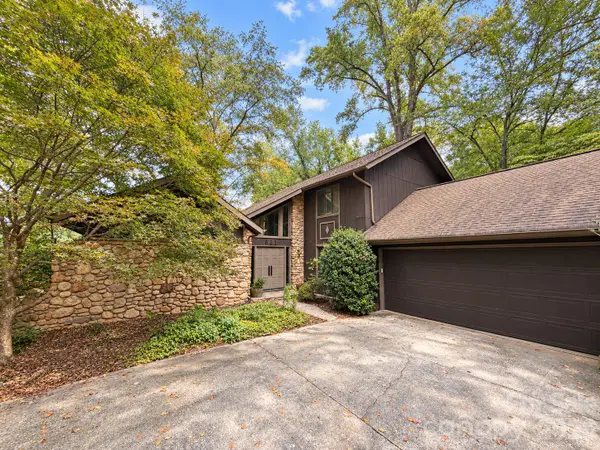 $319,000Coming Soon3 beds 3 baths2,122 sq. ft.
621 Georgia Avenue, Statesville, NC 28677
MLS# 4431268Listed by: THE PINNACLE PROPERTY GROUP NC - Coming Soon
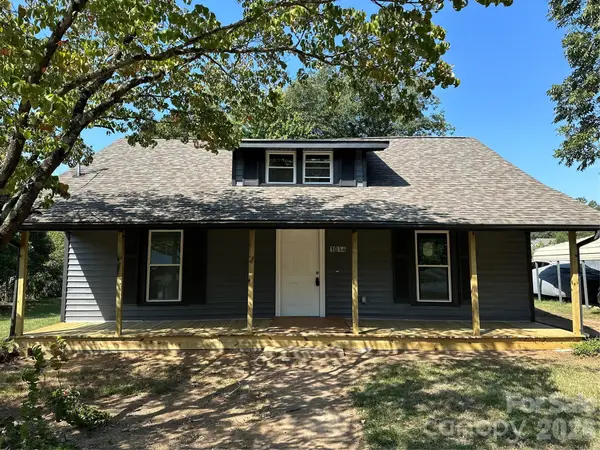 $235,000Coming Soon3 beds 2 baths1,379 sq. ft.
1014 8th Street, Statesville, NC 28677
MLS# 4428447Listed by: CLEVE REALTY - Coming Soon
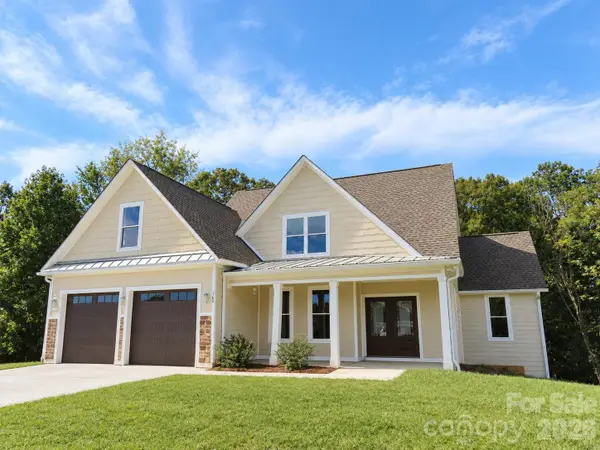 $725,000Coming Soon4 beds 4 baths3,233 sq. ft.
160 Pumice Drive, Statesville, NC 28625
MLS# 4411995Listed by: KELLER WILLIAMS UNIFIED - Coming Soon
 $164,999Coming Soon2 beds 2 baths1,062 sq. ft.
502 Wilson Street, Statesville, NC 28677
MLS# 4429221Listed by: RE/MAX RESULTS - Coming Soon
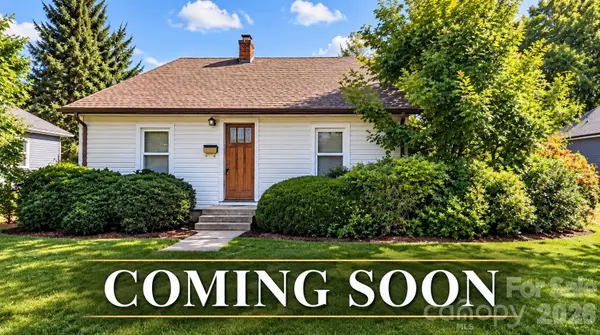 $229,449Coming Soon2 beds 1 baths1,667 sq. ft.
220 Magnolia Street, Statesville, NC 28677
MLS# 4429018Listed by: RE/MAX RESULTS - Coming Soon
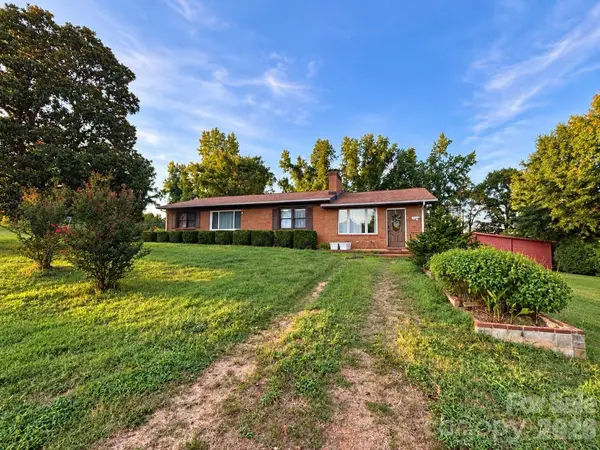 $399,000Coming Soon3 beds 2 baths1,652 sq. ft.
193 Bevis Lane, Statesville, NC 28677
MLS# 4425147Listed by: ALLY PLUS REALTY LLC - New
 $170,000Active2 beds 1 baths838 sq. ft.
477 Turnersburg Highway, Statesville, NC 28625
MLS# 4431638Listed by: CENTRALINA REALTY INC. - New
 $389,000Active3 beds 3 baths2,547 sq. ft.
217 Sundance Circle, Statesville, NC 28625
MLS# 1237895Listed by: WARD & WARD PROPERTIES, LLC - New
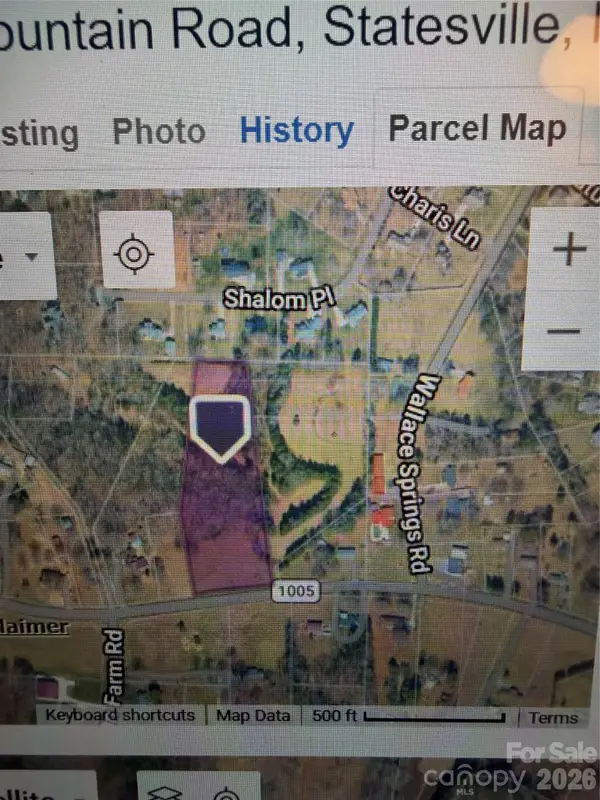 $175,000Active4.98 Acres
00 Old Mountain Road, Statesville, NC 28677
MLS# 4431532Listed by: HOWARD HANNA ALLEN TATE STATESVILLE - Open Sun, 2 to 4pmNew
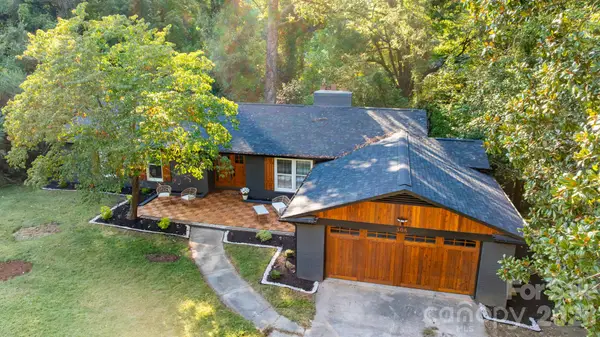 $517,000Active5 beds 3 baths3,691 sq. ft.
508 Berkshire Drive, Statesville, NC 28677
MLS# 4427324Listed by: HOWARD HANNA ALLEN TATE STATESVILLE


Protect your home and budget from life's surprises with an Assurant Home Warranty, backed by a partner that supports you through every step of homeownership. Explore Plans.
© 2023 - 2026 ERA Franchise Systems LLC. All rights reserved. ERA Franchise Systems LLC fully supports the principles of the Fair Housing Act and the Equal Opportunity Act. ERA, ERA Real Estate powered, and their respective logos are registered service marks of ERA Franchise Systems LLC. Each office is independently owned and operated.