
2510 Shelton Avenue, Statesville, NC 28677
Local realty services provided by:ERA Live Moore
Listed by: kelly wodzinski
Office: keller williams unified
MLS#:4424751
Source:CH
Price summary
- Price:$574,999
- Price per sq. ft.:$159.9
About this home
Steeped in rich history and timeless elegance, this extraordinary 2-story brick-front manor sits on 2.3 acres of park-like grounds frame by majestic mature trees. Originally known as the historic Burnell building for Barium Springs, this magnificent home seamlessly blends historic character with welcoming comfort. Step onto the sweeping wrap-around porch and through the front door into a cozy great room designed for gathering. High ceilings and an abundance of natural light highlight gorgeous original hardwoods throughout. The main level is built for entertaining, boasting an expansive formal dining room ready for large dinner parties, a bright and beautiful sunroom, and a large kitchen featuring a central island and beautiful cabinetry. The main floor accommodates two bedrooms, including a 5th bedroom with built-in bookshelves currently configured as a library/home office, which shares a unique double-sided fireplace with the 4th bedroom. Upstairs, the primary suite serves as a luxurious retreat, showcasing a massive custom-built closet with natural light windows and a center storage island. The updated primary bath features a large tiled shower and double vanity. Two additional spacious secondary bedrooms are located upstairs, and the home retains 4 coal fireplaces that echo its historic legacy. Complete with a 2-car carport, a full unfinished cellar for storage, and a legendary historic narrative, this estate offers a rare opportunity to own a piece of regional history....
Contact an agent
Home facts
- Year built:1925
- Subdivision & Development:none
- Listing ID #:4424751
- Updated:September 19, 2026 at 02:20 PM
Rooms and interior
- Bedrooms:5
- Total bathrooms:3
- Full bathrooms:3
- Flooring:Tile, Vinyl, Wood
- Kitchen Description:Dishwasher, Gas Range, Microwave
- Basement:Yes
- Living area:3,596 sq. ft.
Heating and cooling
- Heating:Forced Air, Natural Gas
- Central air:Yes
Structure and exterior
- Year built:1925
- Building area:3,596 sq. ft.
- Lot area:2.3 Acres
- Lot Features:Wooded
- Architectural Style:Transitional
- Foundation Description:Basement
Schools
- High school:South Iredell
- Elementary school:Troutman
Utilities
- Sewer:Septic (At Site)
Finances and disclosures
- Price:$574,999
- Price per sq. ft.:$159.9
Features and amenities
- Laundry features:Laundry Room
 Listings courtesy of Canopy MLS as distributed by MLS GRID. Copyright 2021 Canopy MLS. All rights reserved. Canopy MLS, provides content displayed here (“provided content”) on an “as is” basis and makes no representations or warranties regarding the provided content, including, but not limited to those of non-infringement, timeliness, accuracy, or completeness. Individuals and companies using information presented are responsible for verification and validation of information they utilize and present to their customers and clients. Canopy MLS will not be liable for any damage or loss resulting from use of the provided content or the products available through Portals, IDX, VOW, and/or Syndication. Recipients of this information shall not resell, redistribute, reproduce, modify, or otherwise copy any portion thereof without the expressed written consent of Canopy MLS.
New listings near 2510 Shelton Avenue
- Coming Soon
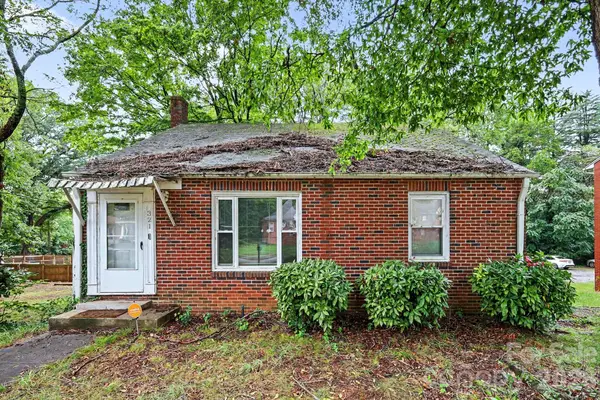 $150,000Coming Soon2 beds 1 baths
321 N Bost Street, Statesville, NC 28677
MLS# 4425999Listed by: MARK SPAIN REAL ESTATE - Coming Soon
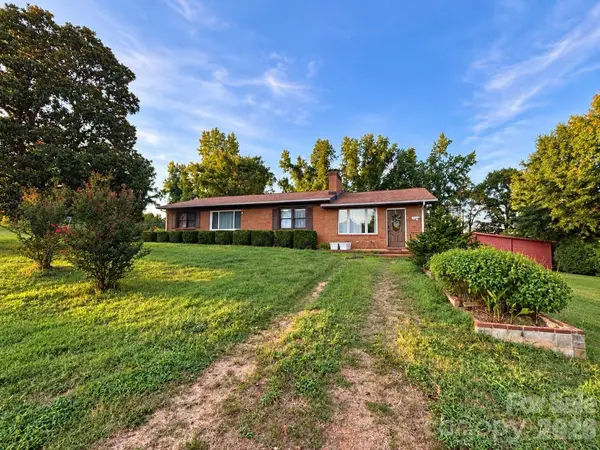 $450,000Coming Soon3 beds 2 baths1,652 sq. ft.
193 Bevis Lane, Statesville, NC 28677
MLS# 4425147Listed by: ALLY PLUS REALTY LLC - Coming Soon
 $405,000Coming Soon5 beds 3 baths3,321 sq. ft.
116 White Dogwood Lane, Statesville, NC 28625
MLS# 4418743Listed by: COLDWELL BANKER REALTY - New
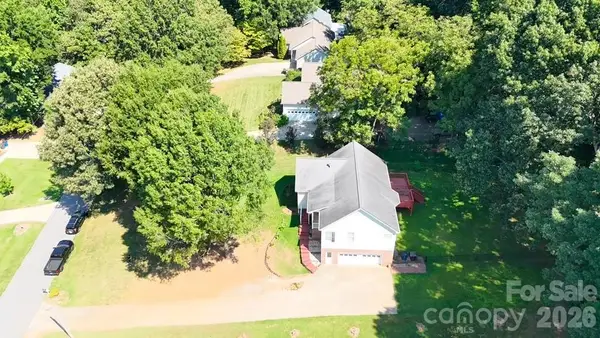 $350,000Active3 beds 2 baths2,328 sq. ft.
203 Springfield Road, Statesville, NC 28625
MLS# 4425686Listed by: LANTERN REALTY & DEVELOPMENT, LLC - New
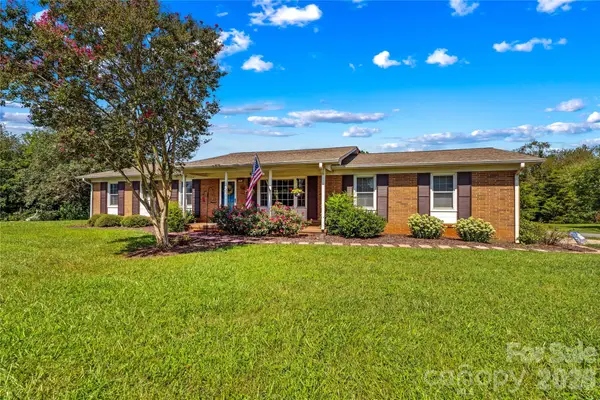 $279,000Active3 beds 2 baths1,296 sq. ft.
306 S Greenbriar Road, Statesville, NC 28625
MLS# 4418906Listed by: KELLER WILLIAMS UNIFIED - New
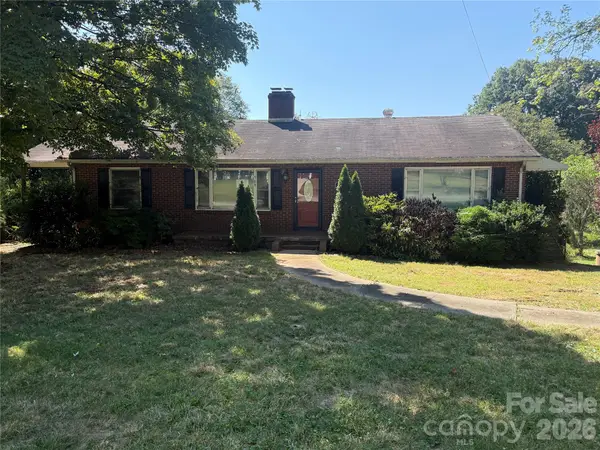 $212,500Active2 beds 2 baths1,530 sq. ft.
369 Monticello Road, Statesville, NC 28625
MLS# 4425636Listed by: CHRIS JOHNSON REALTY - New
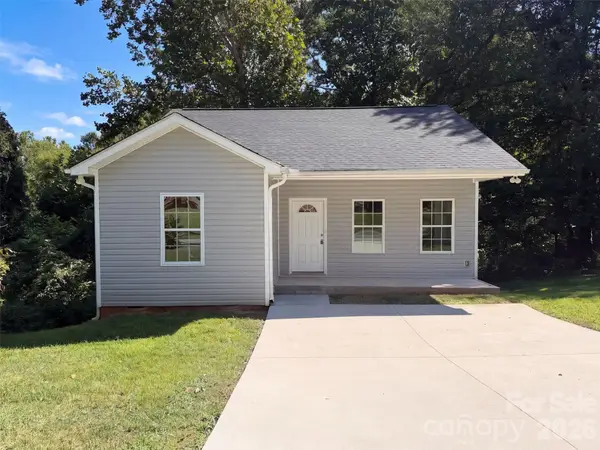 $235,000Active2 beds 2 baths996 sq. ft.
604 Stewart Court, Statesville, NC 28677
MLS# 4426413Listed by: OPENDOOR BROKERAGE LLC - New
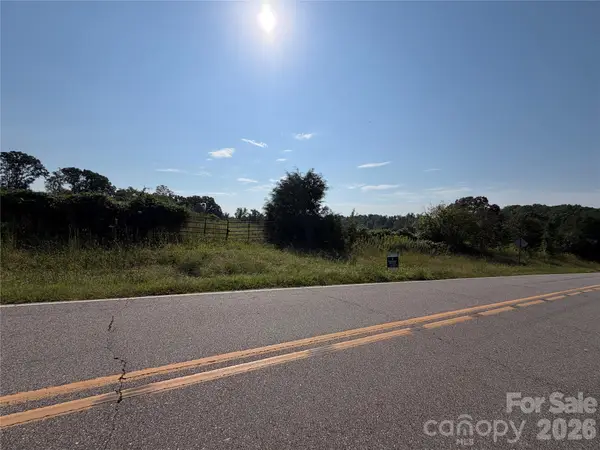 $500,000Active13.01 Acres
654 Whites Farm Road, Statesville, NC 28625
MLS# 4426334Listed by: HOWARD HANNA ALLEN TATE MOORESVILLE/LKN - Open Tue, 5 to 7pmNew
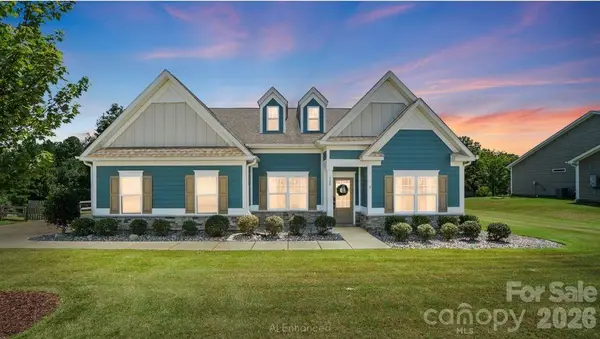 $475,000Active3 beds 3 baths2,438 sq. ft.
130 Sierra Chase Drive, Statesville, NC 28677
MLS# 4425890Listed by: KELLER WILLIAMS UNIFIED


Protect your home and budget from life's surprises with an Assurant Home Warranty, backed by a partner that supports you through every step of homeownership. Explore Plans.
© 2023 - 2026 ERA Franchise Systems LLC. All rights reserved. ERA Franchise Systems LLC fully supports the principles of the Fair Housing Act and the Equal Opportunity Act. ERA, ERA Real Estate powered, and their respective logos are registered service marks of ERA Franchise Systems LLC. Each office is independently owned and operated.