
3517 Cambridge Place, Statesville, NC 28625
Local realty services provided by:ERA Sunburst Realty
Listed by: karen sheffield, pamela temple
Office: keller williams unified
MLS#:4401992
Source:CH
3517 Cambridge Place,Statesville, NC 28625
$350,000
- 3 Beds
- 3 Baths
- 2,127 sq. ft.
- Single family
- Pending
Price summary
- Price:$350,000
- Price per sq. ft.:$164.55
About this home
Welcome to this inviting 2-story home offering the flexible floor plan for which today's buyers are looking! At the heart of the home, the open-concept living area is designed for everyday living and effortless entertaining, with the dining area flowing seamlessly between the spacious kitchen and living room. A versatile flex room on the main level is currently used as an exercise room but could easily serve as a home office, formal dining room, or additional sitting area. Upstairs, the expansive loft provides even more possibilities as a game room, media room, family room, or bonus space. The kitchen features granite countertops, white cabinetry, breakfast bar seating, stainless GE appliances (smooth-top stove, dishwasher, and microwave), a spacious pantry, and a stainless refrigerator with water dispenser and icemaker. The refrigerator, washer, and dryer all convey (if desired by buyer) and are still under warranty. Durable rustic wood-tone LVP flooring extends throughout the home. The spacious primary suite offers a relaxing retreat with an ensuite bath featuring a rainfall shower head, private water closet, deep linen closet, and an oversized walk-in closet. Deep closets, many of them walk-in, provide abundant storage throughout. Modern conveniences include keypad entry at both the front and rear doors, a Google Nest security system with video doorbell plus front and rear floodlight cameras, a 2023 Trane heat pump, 2023 electric water heater, and public water and sewer. Step outside to enjoy a backyard designed for both relaxation and nature. Established flower and gardening beds add color throughout the beautifully natural yard, while the wooded rear portion of the property creates a peaceful backdrop with private trails and a secluded sitting area beneath the trees, perfect for relaxing in a hammock. A row of tiny decorative ponds with aquatic plants and visiting frogs creates a charming water feature just beyond the patio at the edge of the woods, adding to the tranquil setting. Tucked back in a neighborhood with no HOA dues, yet still convenient to major thoroughfares and shopping, including a grocery store right over the hill. For added peace of mind, the seller is providing a 1-year America's Preferred Home Warranty....
Contact an agent
Home facts
- Year built:2023
- Subdivision & Development:Brookmeade
- Listing ID #:4401992
- Updated:August 27, 2026 at 11:04 AM
Rooms and interior
- Bedrooms:3
- Total bathrooms:3
- Full bathrooms:2
- Half bathrooms:1
- Flooring:Vinyl
- Kitchen Description:Dishwasher, Disposal, Electric Range, Exhaust Fan, Microwave
- Living area:2,127 sq. ft.
Heating and cooling
- Cooling:Heat Pump
- Heating:Heat Pump
- Central air:Yes
Structure and exterior
- Year built:2023
- Building area:2,127 sq. ft.
- Lot area:0.55 Acres
- Lot Features:Cleared, Level, Private, Wooded
- Architectural Style:Transitional
- Construction Materials:Vinyl
- Foundation Description:Slab
Schools
- High school:Statesville
- Elementary school:East Iredell
Utilities
- Water:County Water
- Sewer:Public Sewer
Finances and disclosures
- Price:$350,000
- Price per sq. ft.:$164.55
Features and amenities
- Laundry features:Laundry Room, Upper Level
- Amenities:Attic Stairs Pulldown, Breakfast Bar
Parking
- Parking description:Attached Garage, Driveway, Garage Door Opener
- Garage:Yes
- Garage spaces:2
 Listings courtesy of Canopy MLS as distributed by MLS GRID. Copyright 2021 Canopy MLS. All rights reserved. Canopy MLS, provides content displayed here (“provided content”) on an “as is” basis and makes no representations or warranties regarding the provided content, including, but not limited to those of non-infringement, timeliness, accuracy, or completeness. Individuals and companies using information presented are responsible for verification and validation of information they utilize and present to their customers and clients. Canopy MLS will not be liable for any damage or loss resulting from use of the provided content or the products available through Portals, IDX, VOW, and/or Syndication. Recipients of this information shall not resell, redistribute, reproduce, modify, or otherwise copy any portion thereof without the expressed written consent of Canopy MLS.
New listings near 3517 Cambridge Place
- Coming Soon
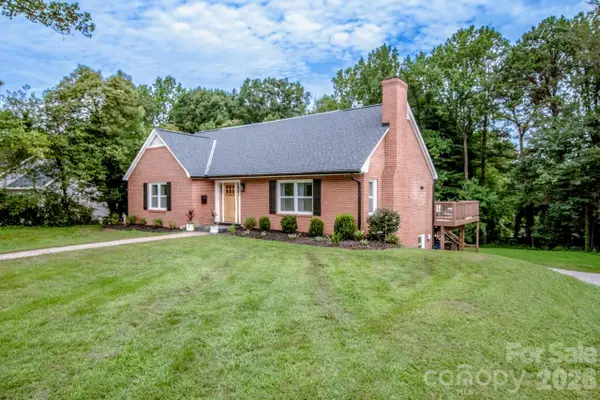 $486,000Coming Soon5 beds 4 baths3,903 sq. ft.
476 Summit Avenue, Statesville, NC 28677
MLS# 4418239Listed by: KELLER WILLIAMS UNIFIED - Coming Soon
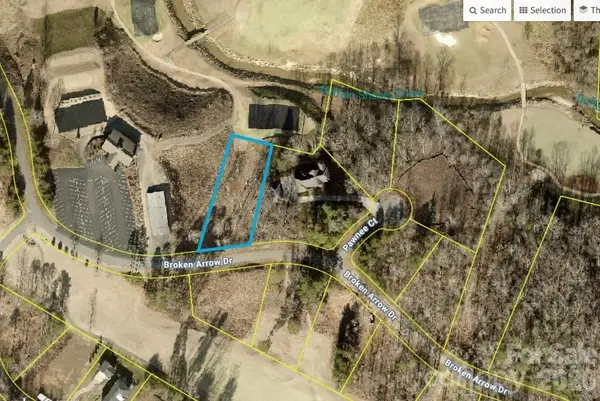 $99,000Coming Soon0.66 Acres
251 Broken Arrow Drive #33, Statesville, NC 28677
MLS# 4405385Listed by: REALTY ONE GROUP REVOLUTION - Coming Soon
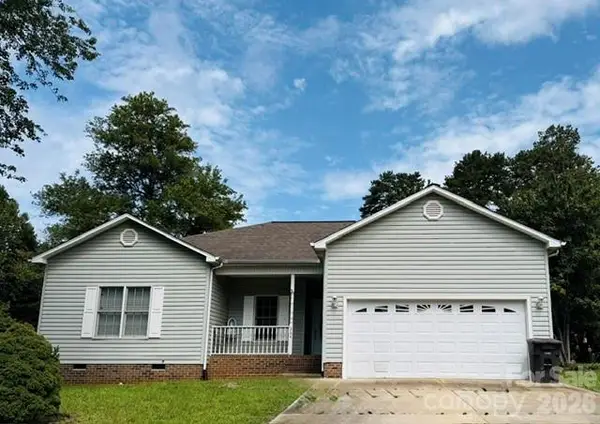 $280,000Coming Soon3 beds 2 baths1,535 sq. ft.
364 Brookfield Drive, Statesville, NC 28625
MLS# 4412620Listed by: COLDWELL BANKER REALTY - New
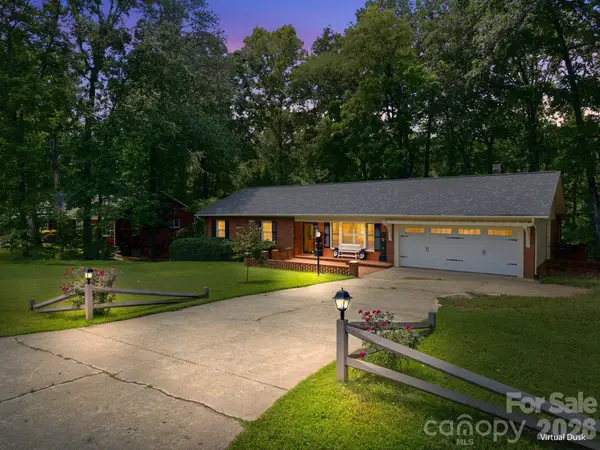 $395,000Active3 beds 2 baths2,078 sq. ft.
305 Heritage Circle, Statesville, NC 28625
MLS# 4418462Listed by: SOUTHERN LUXE REALTY LLC - New
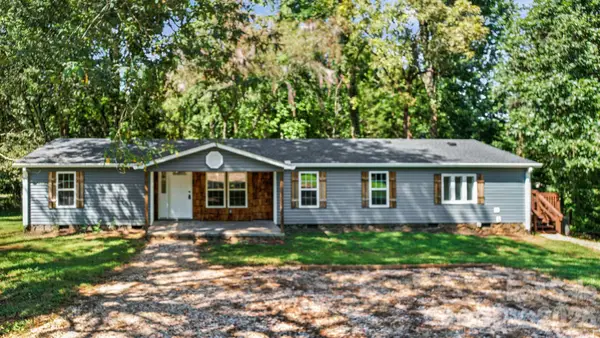 $275,000Active3 beds 2 baths1,761 sq. ft.
126 Pisgah Church Road, Statesville, NC 28625
MLS# 4417516Listed by: MADISON & COMPANY REALTY - Open Sat, 12 to 4pmNew
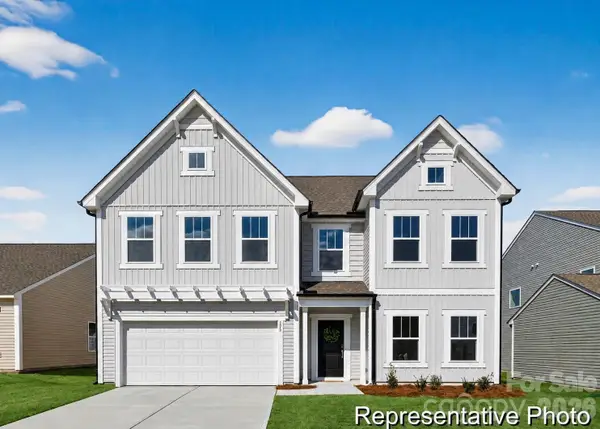 $459,900Active4 beds 4 baths2,764 sq. ft.
130 E Springhouse Court #14, Statesville, NC 28625
MLS# 4418761Listed by: TLS REALTY LLC - New
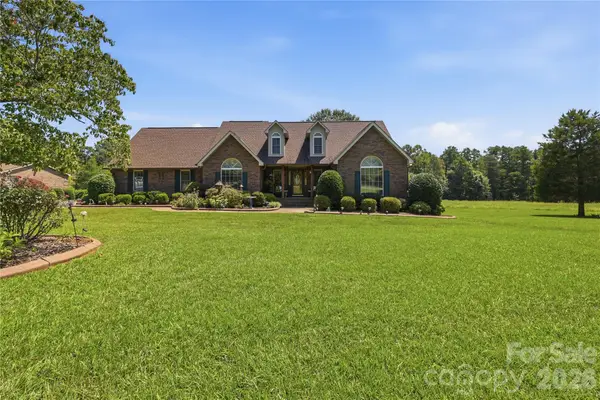 $599,900Active3 beds 3 baths2,465 sq. ft.
219 Pleasant Drive, Statesville, NC 28677
MLS# 4418795Listed by: GOFORTH & CO. REAL ESTATE - New
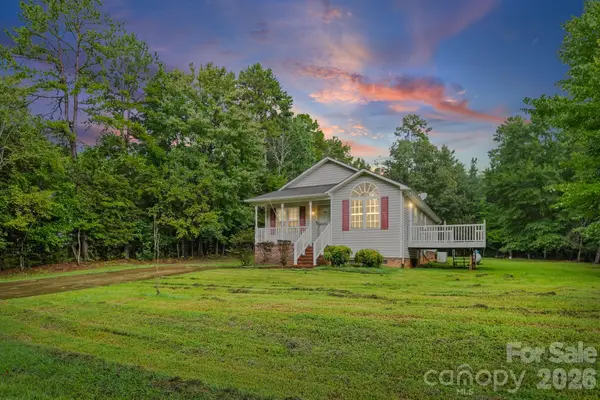 $329,900Active3 beds 2 baths1,047 sq. ft.
147 Island Terrace Road, Statesville, NC 28677
MLS# 4416211Listed by: EXP REALTY LLC MOORESVILLE - New
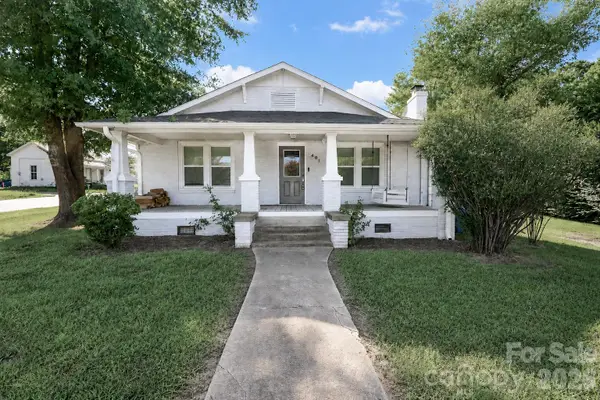 $245,000Active2 beds 1 baths1,361 sq. ft.
401 N Oakland Avenue, Statesville, NC 28677
MLS# 4417587Listed by: NEXTHOME ADVANTAGE - New
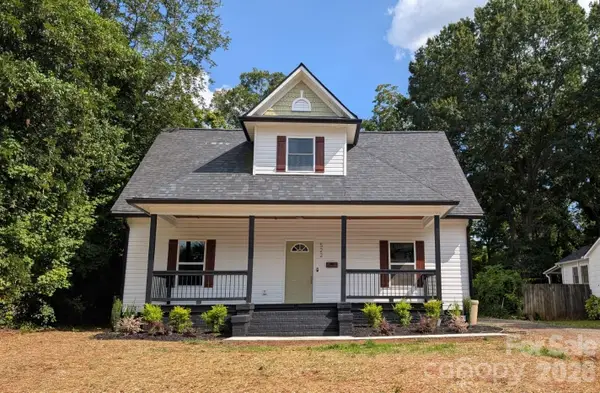 $349,900Active4 beds 3 baths1,803 sq. ft.
522 Stockton Street, Statesville, NC 28677
MLS# 4410961Listed by: REALTY OF AMERICA


Protect your home and budget from life's surprises with an Assurant Home Warranty, backed by a partner that supports you through every step of homeownership. Explore Plans.
© 2023 - 2026 ERA Franchise Systems LLC. All rights reserved. ERA Franchise Systems LLC fully supports the principles of the Fair Housing Act and the Equal Opportunity Act. ERA, ERA Real Estate powered, and their respective logos are registered service marks of ERA Franchise Systems LLC. Each office is independently owned and operated.