
517 W Front Street, Statesville, NC 28677
Local realty services provided by:ERA Live Moore
Listed by: tim brown
Office: hines & associates realty llc.
MLS#:4415663
Source:CH
Price summary
- Price:$325,000
- Price per sq. ft.:$152.01
About this home
There's a certain kind of street that makes you slow the car down. West Front Street is one of them. Sidewalks that actually go somewhere. Front porches on both sides, close enough that neighbors still wave. This is the Mitchell College Historic District — one of Statesville's most beloved old neighborhoods, and here's your chance to own a newer home in it.
517 West Front Street wears soft seaside green clapboard, crisp white trim, and a deep front porch that runs the full width of the house.
The main level opens into one bright, connected room — a great room flowing into dining, dining flowing into kitchen — with rich laminate wood flooring running the whole way through and windows on three sides pulling light across the floor all afternoon. An oak staircase with white spindles rises along one wall, the kind of detail that gives a new house instant gravity.
The kitchen anchors it all: white shaker cabinetry, granite countertops, stainless appliances, and a generous center island with the sink and dishwasher tucked in — so whoever's cooking is still in the conversation. Turn around from the island, and you're looking out the dining windows at the front yard.
Down the hall: a powder room for guests, a proper walk-in laundry room, and a coat closet that earns its keep.
The owner's suite sits privately at the back of the main level — no stairs, no shared walls with the other bedrooms, and windows on two sides overlooking the backyard.
The en suite bath does not cut corners: a double granite vanity, a walk-in shower with built-in shelving, a private water closet, and a linen closet. The walk-in closet is genuinely walk-in — shelving on multiple walls, room for two people's wardrobes and then some.
Climb the stairs, and you arrive at a study alcove/loft — that flexible, in-between space everyone ends up fighting over. Homework station. Reading nook. Home office.
Off the loft, the front bedroom is the showstopper — a full 17 feet across, with three tall windows lined up along the front wall looking out over the front yard. It's a bedroom, a suite, a studio, whatever you decide.
Two more generously sized bedrooms sit at the back of the house, each with its own double-door closet and windows framing the side yard. They share a full bath with a double granite vanity.
The lot runs nearly 200 feet deep — 0.43 of an acre, with room for a garden, a swing set, a fire pit, a dog with opinions, or an event tent for your Fourth of July party. The kind of backyard that's essentially impossible to find this close to downtown. Out front, the driveway holds multiple cars — so Thanksgiving doesn't turn into a parking negotiation.
Historic Downtown Statesville sits about half a mile from the front steps — close enough to walk to dinner. A genuinely walkable stretch of locally owned restaurants, coffee shops, breweries, boutiques, arts, entertainment, and community events, all concentrated within a few blocks.
If you want the neighborhood but not the wiring, the plumbing, the windows, the insulation, or the surprises of an old house — 517 West Front Street is the compromise without the compromise. Come see it. Bring a rocking chair....
Contact an agent
Home facts
- Year built:2023
- Subdivision & Development:None
- Listing ID #:4415663
- Updated:August 19, 2026 at 11:17 PM
Rooms and interior
- Bedrooms:4
- Total bathrooms:3
- Full bathrooms:2
- Half bathrooms:1
- Flooring:Laminate
- Kitchen Description:Convection Oven, Dishwasher, Disposal, Electric Range, Microwave, Self Cleaning Oven
- Living area:2,138 sq. ft.
Heating and cooling
- Cooling:Central Air, Heat Pump
- Heating:Heat Pump
- Central air:Yes
Structure and exterior
- Year built:2023
- Building area:2,138 sq. ft.
- Lot area:0.43 Acres
- Construction Materials:Fiber Cement
- Foundation Description:Crawl Space
Schools
- High school:Statesville
- Elementary school:Cloverleaf
Utilities
- Sewer:Public Sewer
Finances and disclosures
- Price:$325,000
- Price per sq. ft.:$152.01
Features and amenities
- Laundry features:Main Level
- Amenities:Attic Stairs Pulldown
Parking
- Parking description:Driveway
 Listings courtesy of Canopy MLS as distributed by MLS GRID. Copyright 2021 Canopy MLS. All rights reserved. Canopy MLS, provides content displayed here (“provided content”) on an “as is” basis and makes no representations or warranties regarding the provided content, including, but not limited to those of non-infringement, timeliness, accuracy, or completeness. Individuals and companies using information presented are responsible for verification and validation of information they utilize and present to their customers and clients. Canopy MLS will not be liable for any damage or loss resulting from use of the provided content or the products available through Portals, IDX, VOW, and/or Syndication. Recipients of this information shall not resell, redistribute, reproduce, modify, or otherwise copy any portion thereof without the expressed written consent of Canopy MLS.
New listings near 517 W Front Street
- Coming Soon
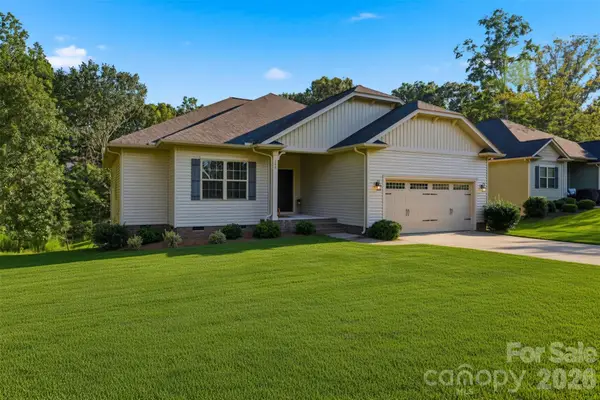 $359,900Coming Soon3 beds 2 baths
140 Wylie Trail, Statesville, NC 28677
MLS# 4415683Listed by: RE/MAX LEGENDARY - Coming Soon
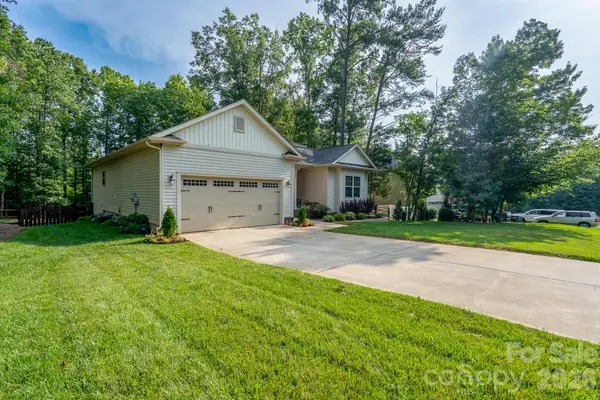 $356,000Coming Soon3 beds 2 baths
157 Wylie Trail, Statesville, NC 28677
MLS# 4412962Listed by: HIGHGARDEN REAL ESTATE - Coming Soon
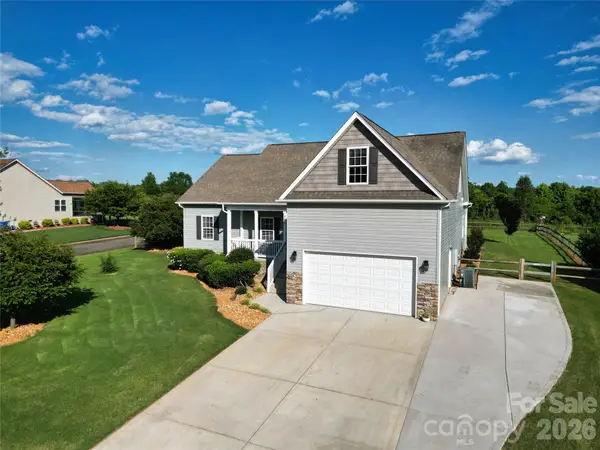 $425,000Coming Soon3 beds 3 baths
141 Logan Ridge Drive, Statesville, NC 28677
MLS# 4414701Listed by: KELLER WILLIAMS UNIFIED - Coming Soon
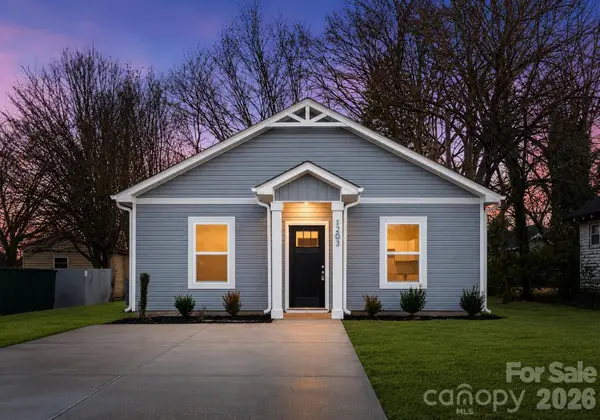 $185,250Coming Soon2 beds 1 baths
1912 Wilson W Lee Boulevard, Statesville, NC 28677
MLS# 4413494Listed by: BETTER HOMES AND GARDEN REAL ESTATE PARACLE - Coming Soon
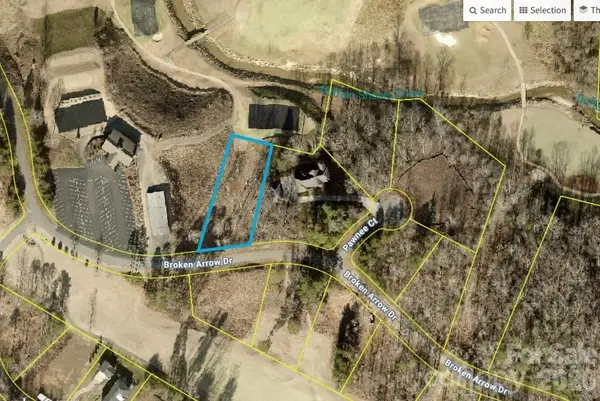 $99,000Coming Soon-- Acres
251 Broken Arrow Drive #33, Statesville, NC 28677
MLS# 4405385Listed by: REALTY ONE GROUP REVOLUTION - Coming Soon
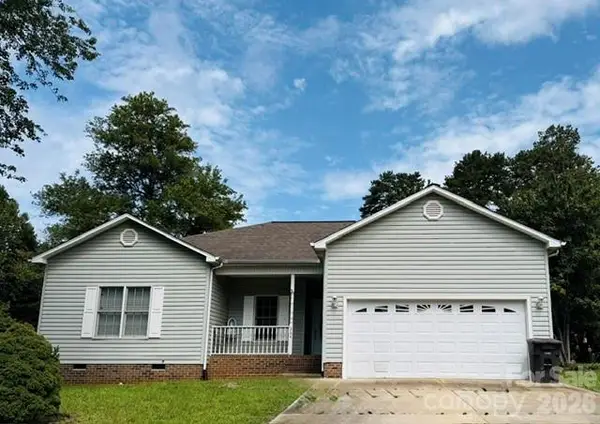 $280,000Coming Soon3 beds 2 baths
364 Brookfield Drive, Statesville, NC 28625
MLS# 4412620Listed by: COLDWELL BANKER REALTY - Coming Soon
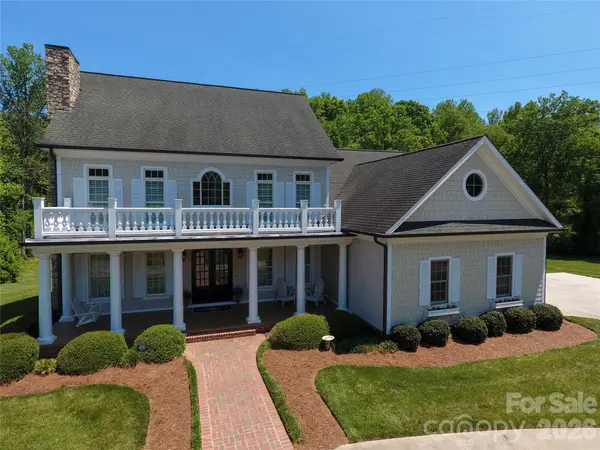 $1,150,000Coming Soon8 beds 8 baths
745 Saint Andrews Road, Statesville, NC 28625
MLS# 4412530Listed by: CAROLINA LANDMARK REALTY - New
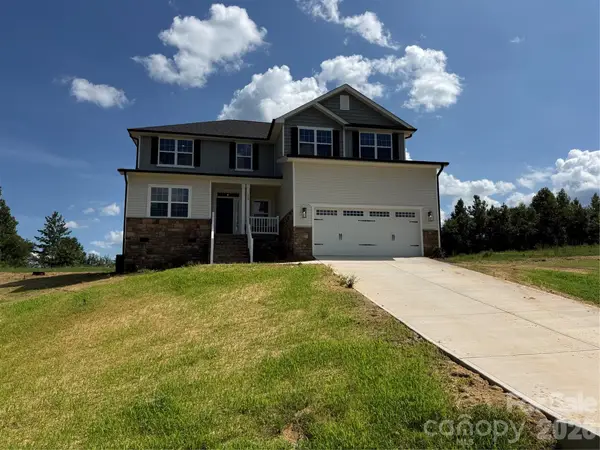 $502,735Active3 beds 4 baths3,119 sq. ft.
158 Kerr Walk Drive #26, Statesville, NC 28677
MLS# 4415227Listed by: ADAMS HOMES REALTY-NC, INC. - New
 $39,900Active0.46 Acres
127 S Yadkin River Road, Statesville, NC 28625
MLS# 4416193Listed by: TARHEEL REALTY II


Protect your home and budget from life's surprises with an Assurant Home Warranty, backed by a partner that supports you through every step of homeownership. Explore Plans.
© 2023 - 2026 ERA Franchise Systems LLC. All rights reserved. ERA Franchise Systems LLC fully supports the principles of the Fair Housing Act and the Equal Opportunity Act. ERA, ERA Real Estate powered, and their respective logos are registered service marks of ERA Franchise Systems LLC. Each office is independently owned and operated.