
157 Wylie Trail, Statesville, NC 28677
Local realty services provided by:ERA Sunburst Realty
Listed by: bruce smith
Office: highgarden real estate
MLS#:4412962
Source:CH
157 Wylie Trail,Statesville, NC 28677
$356,000
- 3 Beds
- 2 Baths
- 1,602 sq. ft.
- Single family
- Active
Price summary
- Price:$356,000
- Price per sq. ft.:$222.22
- Monthly HOA dues:$73.33
About this home
This newer 3Br home in a gated community has plenty of charm, along with lots of curb appeal. On the outside as well, there is a big back yard for your pet to run or your children or grandchildren to play. The back deck has enough room to invite some friends over and have a BBQ or sit on the Deck early in the morning having a cup of coffee and listening to the birds or watching the squirrels. Nearby is a pond that you may meet the neighbors while they are fishing. When the weather gets hot like it has recently, you can use the Community Swimming Pool. The home has been well maintained and offers peaceful surroundings. When you come into the home, it looks very inviting and relaxing with a fireplace in the corner. Then if you walk toward the rear of the home, On the left is the kitchen and the eating area, where you have a great view of the back yard perhaps a great place on the deck to have your coffee. The home as large closets and lovely bathrooms, which could be a great place to raise your children or a perfect place to retire, all in a home with one floor....
Contact an agent
Home facts
- Year built:2020
- Subdivision & Development:Northlake
- Listing ID #:4412962
- Updated:August 21, 2026 at 03:37 PM
Rooms and interior
- Bedrooms:3
- Total bathrooms:2
- Full bathrooms:2
- Flooring:Laminate
- Kitchen Description:Bar Fridge, Dishwasher, Electric Range
- Living area:1,602 sq. ft.
Heating and cooling
- Cooling:Heat Pump
- Heating:Heat Pump
- Central air:Yes
Structure and exterior
- Year built:2020
- Building area:1,602 sq. ft.
- Lot area:0.56 Acres
- Lot Features:Wooded
- Architectural Style:Ranch
- Construction Materials:Stone Veneer, Vinyl
- Foundation Description:Crawl Space
- Levels:1 Story
Schools
- High school:Unspecified
- Elementary school:Unspecified
Utilities
- Sewer:Septic (At Site)
Finances and disclosures
- Price:$356,000
- Price per sq. ft.:$222.22
Parking
- Parking description:Attached Garage, Garage Door Opener
- Garage:Yes
- Garage spaces:2
 Listings courtesy of Canopy MLS as distributed by MLS GRID. Copyright 2021 Canopy MLS. All rights reserved. Canopy MLS, provides content displayed here (“provided content”) on an “as is” basis and makes no representations or warranties regarding the provided content, including, but not limited to those of non-infringement, timeliness, accuracy, or completeness. Individuals and companies using information presented are responsible for verification and validation of information they utilize and present to their customers and clients. Canopy MLS will not be liable for any damage or loss resulting from use of the provided content or the products available through Portals, IDX, VOW, and/or Syndication. Recipients of this information shall not resell, redistribute, reproduce, modify, or otherwise copy any portion thereof without the expressed written consent of Canopy MLS.
New listings near 157 Wylie Trail
- Coming Soon
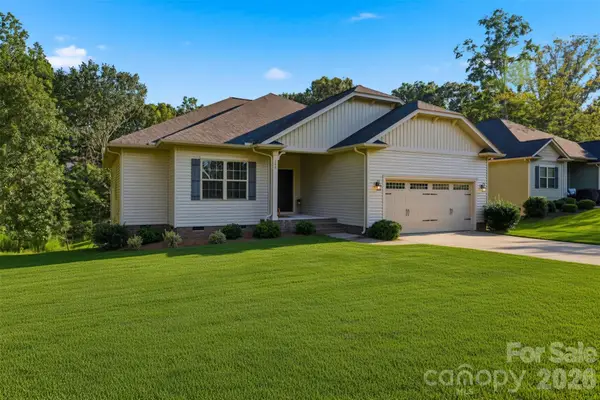 $359,900Coming Soon3 beds 2 baths1,709 sq. ft.
140 Wylie Trail, Statesville, NC 28677
MLS# 4415683Listed by: RE/MAX LEGENDARY - Coming Soon
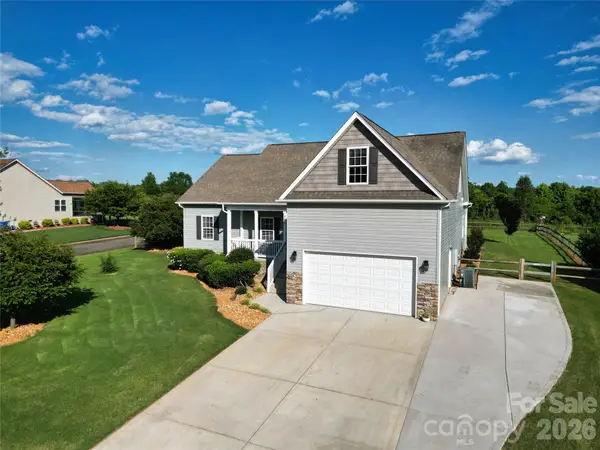 $425,000Coming Soon3 beds 3 baths2,344 sq. ft.
141 Logan Ridge Drive, Statesville, NC 28677
MLS# 4414701Listed by: KELLER WILLIAMS UNIFIED - Coming Soon
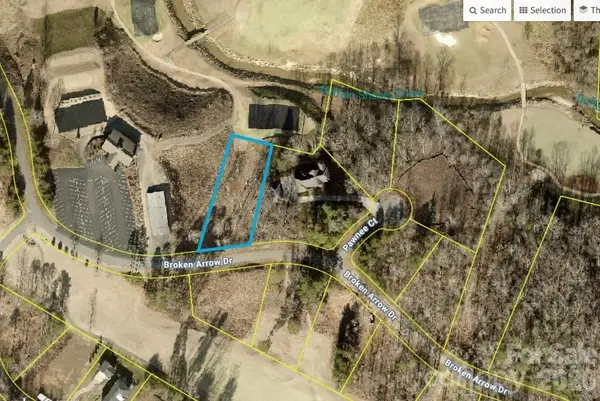 $99,000Coming Soon0.66 Acres
251 Broken Arrow Drive #33, Statesville, NC 28677
MLS# 4405385Listed by: REALTY ONE GROUP REVOLUTION - Coming Soon
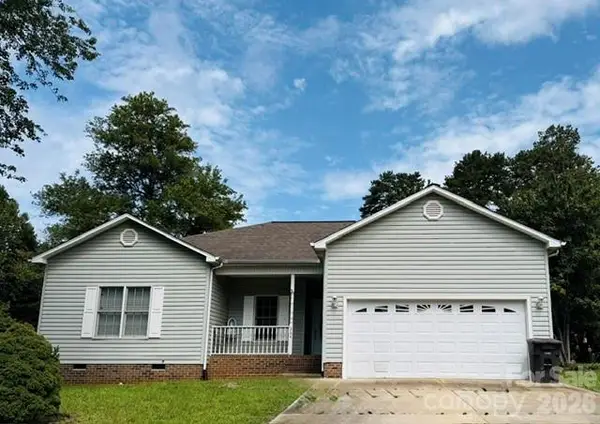 $280,000Coming Soon3 beds 2 baths1,535 sq. ft.
364 Brookfield Drive, Statesville, NC 28625
MLS# 4412620Listed by: COLDWELL BANKER REALTY - New
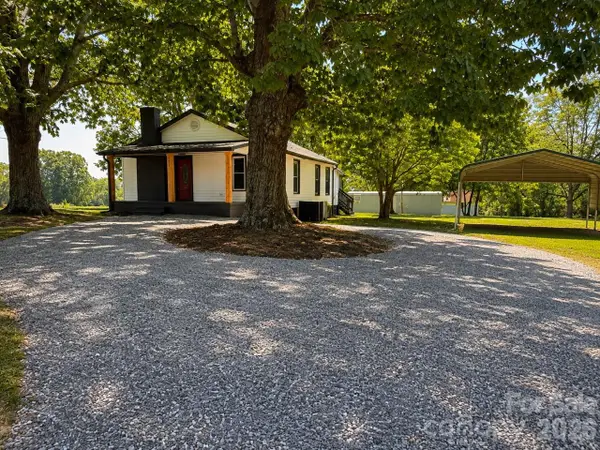 $249,000Active3 beds 2 baths1,152 sq. ft.
251 Beulah Road, Statesville, NC 28677
MLS# 4416828Listed by: CAROLINA LANDMARK REALTY - New
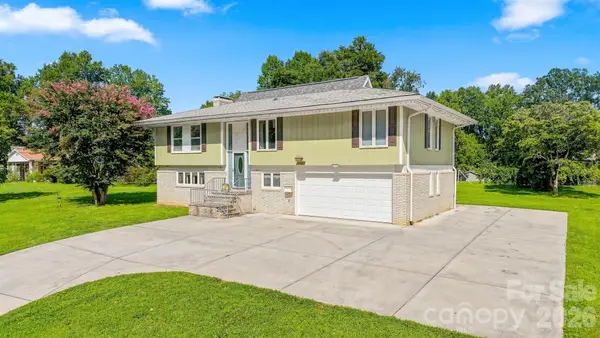 $369,900Active4 beds 3 baths2,372 sq. ft.
706 Springdale Road, Statesville, NC 28677
MLS# 4416150Listed by: COMPASS 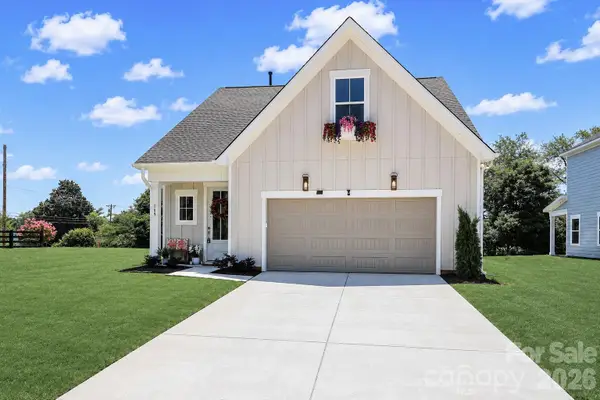 $379,900Pending4 beds 3 baths2,225 sq. ft.
109 Honeycomb Court, Statesville, NC 28625
MLS# 4416910Listed by: HOWARD HANNA ALLEN TATE STATESVILLE- New
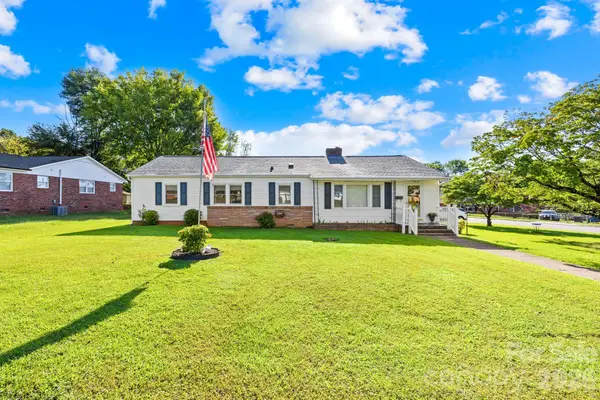 $235,000Active2 beds 2 baths1,456 sq. ft.
1000 Radio Road, Statesville, NC 28677
MLS# 4408065Listed by: KELLER WILLIAMS UNIFIED - New
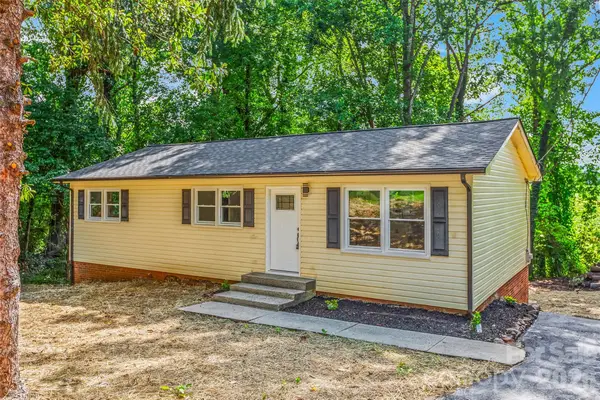 $295,000Active3 beds 2 baths1,590 sq. ft.
248 Harriet Lane, Statesville, NC 28625
MLS# 4416596Listed by: PARTNERS REAL ESTATE - New
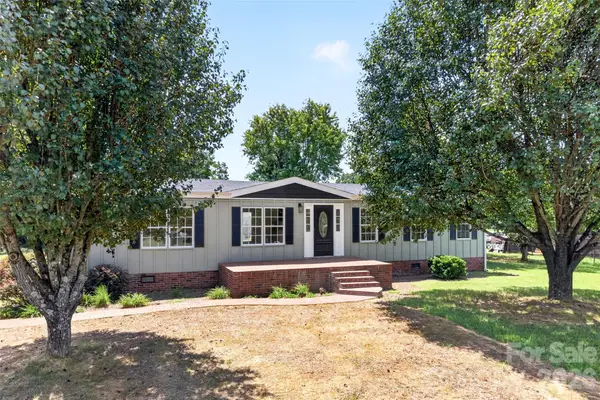 $295,000Active3 beds 2 baths1,344 sq. ft.
3312 Amity Hill Road #4, Statesville, NC 28677
MLS# 4416906Listed by: LAKE NORMAN REALTY, INC.


Protect your home and budget from life's surprises with an Assurant Home Warranty, backed by a partner that supports you through every step of homeownership. Explore Plans.
© 2023 - 2026 ERA Franchise Systems LLC. All rights reserved. ERA Franchise Systems LLC fully supports the principles of the Fair Housing Act and the Equal Opportunity Act. ERA, ERA Real Estate powered, and their respective logos are registered service marks of ERA Franchise Systems LLC. Each office is independently owned and operated.