
533 Tuckers Grove Road, Statesville, NC 28625
Local realty services provided by:ERA Live Moore
Listed by: mekkah morings
Office: m&m realty network llc.
MLS#:4401682
Source:CH
533 Tuckers Grove Road,Statesville, NC 28625
$283,000
- 4 Beds
- 2 Baths
- 1,536 sq. ft.
- Single family
- Active
Price summary
- Price:$283,000
- Price per sq. ft.:$184.24
About this home
Experience the perfect blend of comfort and country living in this move-in-ready 4-bedroom, 2-bath ranch situated on 1.11 acres just outside the city limits. The open-concept floorplan features beautiful hardwood flooring, a spacious living room with a cozy wood-burning fireplace, and a split bedroom layout that offers added privacy. The kitchen provides ample cabinet and counter space and opens seamlessly to the dining area, making entertaining easy. Enjoy outdoor living from the covered back deck overlooking the private backyard. The full walk-out basement offers endless possibilities for storage, a workshop, home gym or future expansion. Conveniently located with easy access to Statesville. Don't miss this opportunity to enjoy space, privacy, and flexibility all in one property.
Contact an agent
Home facts
- Year built:2000
- Listing ID #:4401682
- Updated:July 08, 2026 at 05:03 PM
Rooms and interior
- Bedrooms:4
- Total bathrooms:2
- Full bathrooms:2
- Kitchen Description:Convection Oven, Dishwasher, Refrigerator
- Basement:Yes
- Living area:1,536 sq. ft.
Heating and cooling
- Cooling:Heat Pump
- Heating:Heat Pump
- Central air:Yes
Structure and exterior
- Year built:2000
- Building area:1,536 sq. ft.
- Lot area:1.11 Acres
- Construction Materials:Vinyl
- Foundation Description:Crawl Space
Schools
- High school:West Iredell
- Elementary school:Celeste Henkel
Utilities
- Water:Public Water
- Sewer:Public Sewer
Finances and disclosures
- Price:$283,000
- Price per sq. ft.:$184.24
Features and amenities
- Laundry features:Laundry Room
Parking
- Parking description:Driveway
 Listings courtesy of Canopy MLS as distributed by MLS GRID. Copyright 2021 Canopy MLS. All rights reserved. Canopy MLS, provides content displayed here (“provided content”) on an “as is” basis and makes no representations or warranties regarding the provided content, including, but not limited to those of non-infringement, timeliness, accuracy, or completeness. Individuals and companies using information presented are responsible for verification and validation of information they utilize and present to their customers and clients. Canopy MLS will not be liable for any damage or loss resulting from use of the provided content or the products available through Portals, IDX, VOW, and/or Syndication. Recipients of this information shall not resell, redistribute, reproduce, modify, or otherwise copy any portion thereof without the expressed written consent of Canopy MLS.
New listings near 533 Tuckers Grove Road
- New
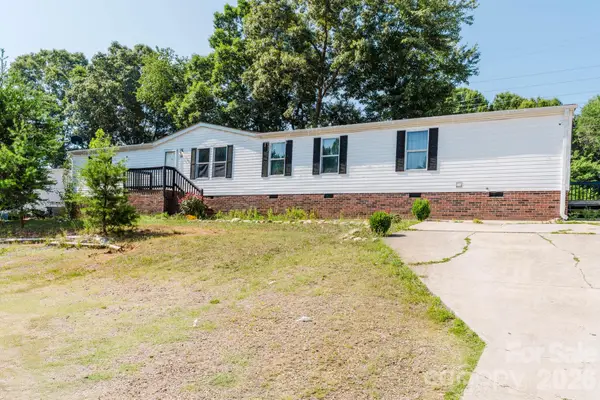 $169,000Active4 beds 2 baths2,052 sq. ft.
308 Forest Hollow Drive, Statesville, NC 28677
MLS# 4401408Listed by: HOWARD HANNA ALLEN TATE STATESVILLE - New
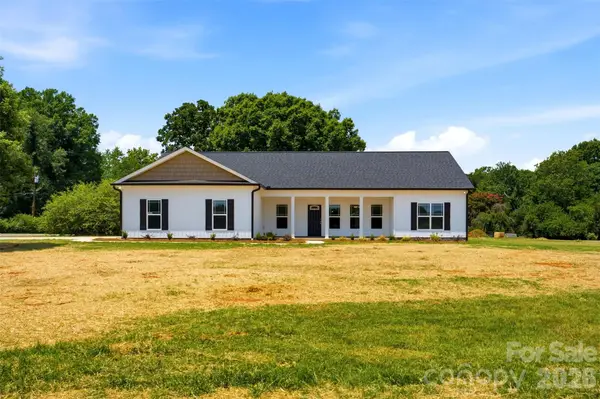 $450,000Active3 beds 2 baths1,958 sq. ft.
4489 Taylorsville Hwy Highway, Statesville, NC 28677
MLS# 4399641Listed by: GUARDIAN REAL ESTATE GROUP LLC - New
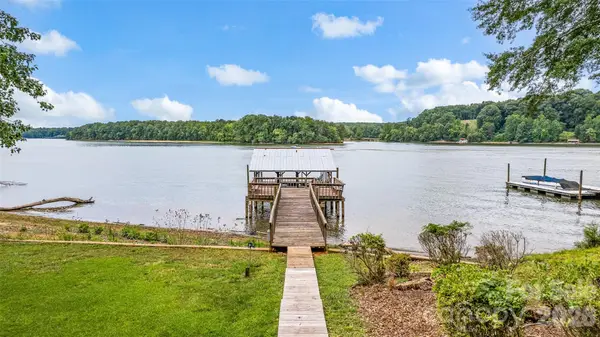 $550,000Active3 beds 2 baths1,430 sq. ft.
158 Wildwood Trail Drive, Statesville, NC 28677
MLS# 4401586Listed by: KELLER WILLIAMS UNIFIED - Coming Soon
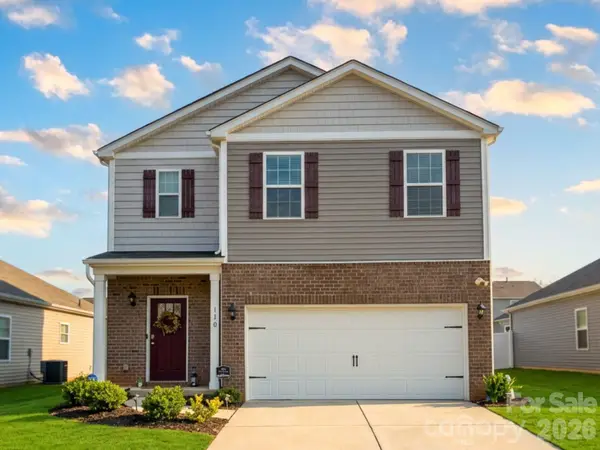 $359,900Coming Soon5 beds 3 baths
110 Meadow View Drive, Statesville, NC 28677
MLS# 4401619Listed by: EXP REALTY LLC - New
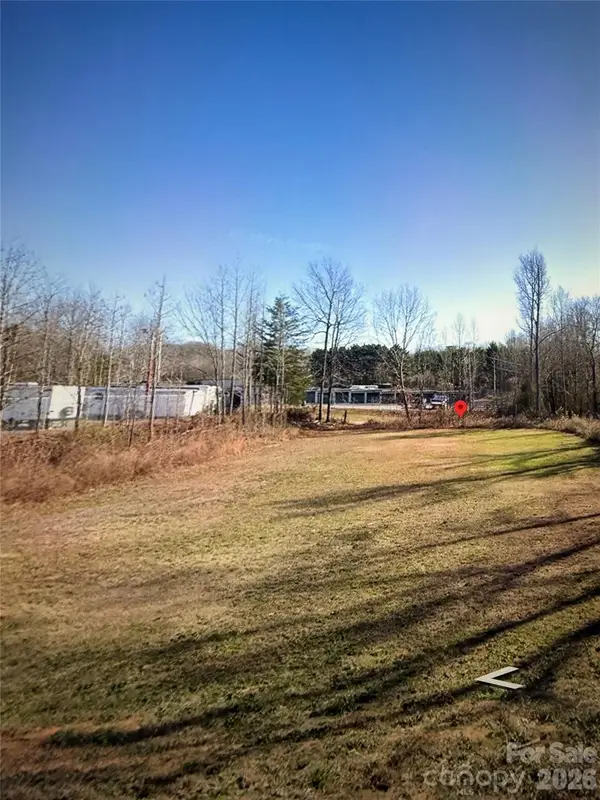 $95,000Active0.49 Acres
0000 E Broad Street, Statesville, NC 28625
MLS# 4401319Listed by: TEAM THOMAS & ASSOCIATES REALTY INC. - Open Sat, 1 to 3pmNew
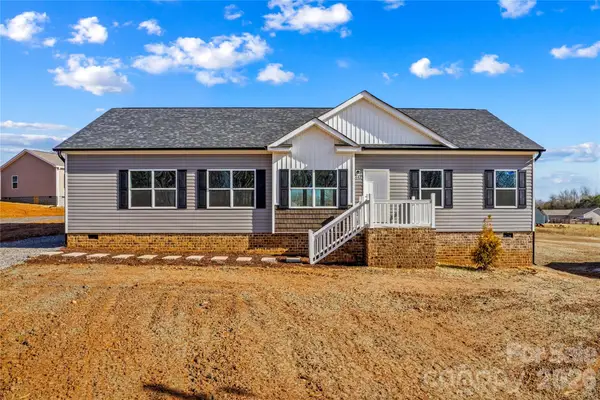 $323,900Active3 beds 2 baths1,835 sq. ft.
447 Lookout Dam Road, Statesville, NC 28625
MLS# 4401475Listed by: KELLER WILLIAMS UNIFIED - Coming Soon
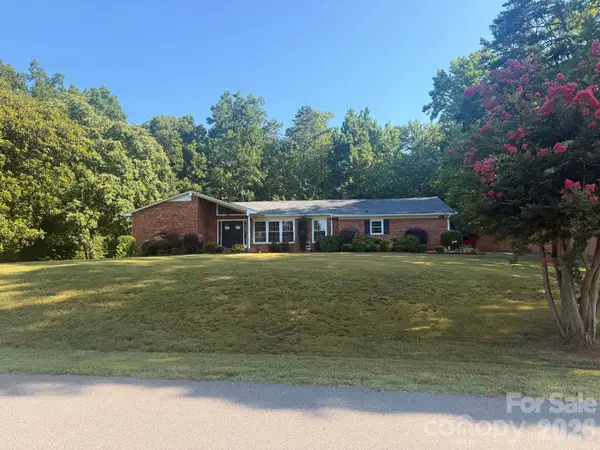 Listed by ERA$330,000Coming Soon3 beds 3 baths
116 Shadywood Lane, Statesville, NC 28677
MLS# 4400737Listed by: ERA LIVE MOORE - Open Thu, 4 to 6pmNew
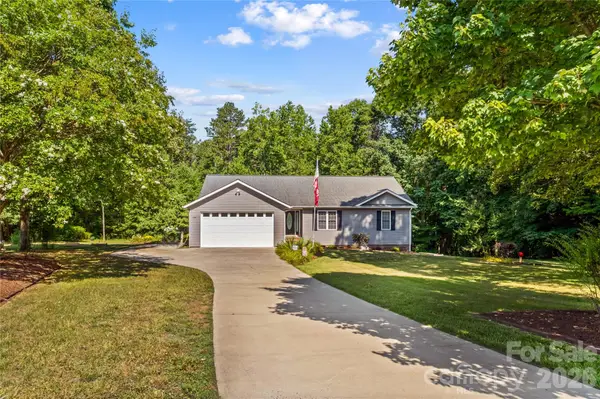 $399,000Active3 beds 2 baths1,775 sq. ft.
104 Parkers Grove Lane, Statesville, NC 28677
MLS# 4400945Listed by: KELLER WILLIAMS UNIFIED - New
 $99,000Active1.11 Acres
TBD Broken Arrow Drive, Statesville, NC 28677
MLS# 4400773Listed by: REALTY ONE GROUP RESULTS


Protect your home and budget from life's surprises with an Assurant Home Warranty, backed by a partner that supports you through every step of homeownership. Explore Plans.
© 2023 - 2026 ERA Franchise Systems LLC. All rights reserved. ERA Franchise Systems LLC fully supports the principles of the Fair Housing Act and the Equal Opportunity Act. ERA, ERA Real Estate powered, and their respective logos are registered service marks of ERA Franchise Systems LLC. Each office is independently owned and operated.