
158 Wildwood Trail Drive, Statesville, NC 28677
Local realty services provided by:ERA Sunburst Realty
Listed by: bob warchol
Office: keller williams unified
MLS#:4401586
Source:CH
158 Wildwood Trail Drive,Statesville, NC 28677
$505,000
- 3 Beds
- 2 Baths
- - sq. ft.
- Single family
- Sold
Sorry, we are unable to map this address
Price summary
- Price:$505,000
About this home
Main channel views from your 206 feet of water frontage on a gradually sloping lot leading to the protective riprap; Play on your own private beach and enjoy the large waterfront deck with seating and the tagged, covered dock with 2 boatslips, one with a boat lift; This home can be a great AirBNB, a great lake getaway or your full-time home on the water; This is the last property on the road and it sits next to a wooded lot; Wait till you see the deer visit the property; The road has a gated entry off of Buffalo Shoals Road and a winding, wooded path back to the home; The 3BR, 2BA modular home has a metal roof, newer insulated windows, an HVAC new in 2024 and a covered screened deck with great water views; The kitchen has oak cabinets, a double stainless steel sink, a ceramic tile floor and stainless steel Frigidaire refrigerator, stove top, wall oven and microwave; The dining room has a sliding glass door to the covered rear deck as well as a great water view; The primary bedroom has a walk-in-closet and a full bath with a double sink and vanity, an elongated toilet, a linen closet and a walk-in shower; BR2 has a ceiling litefan and a closet; BR3 has a closet and a 14 x 10 office looking at the water; The main bathroom has a ceramic tile floor, an elongated toilet and a linen closet; The laundry room has a closet and the included washer and dryer; The 744 sqft detached, metal 2 car garage has rolldown doors and electricity; The lower patio has electric where there was once a hottub; There is a maintenance agreement for the shared community well and a shared driveway/road; Part of the driveway, the 1 car carport and the shed encroach on the property next door but there is an Encroachment Agreement between the properties which allows that to continue; Highway 40, gas, restaurants and Dollar Generals are just minutes away in downtown Catawba and Troutman; While this property is in good cosmetic and mechanical condition, it is being sold in an "as is" condition;...
Contact an agent
Home facts
- Year built:1984
- Subdivision & Development:None
- Listing ID #:4401586
- Updated:August 21, 2026 at 06:26 AM
Rooms and interior
- Bedrooms:3
- Total bathrooms:2
- Full bathrooms:2
- Flooring:Carpet, Tile
- Kitchen Description:Electric Range, Microwave, Refrigerator, Wall Oven
Heating and cooling
- Cooling:Heat Pump
- Heating:Heat Pump
- Central air:Yes
Structure and exterior
- Roof:Metal
- Year built:1984
- Construction Materials:Hardboard, Vinyl
- Foundation Description:Crawl Space
Schools
- High school:West Iredell
- Elementary school:Celeste Henkel
Utilities
- Water:Community Well
- Sewer:Septic (At Site)
Finances and disclosures
- Price:$505,000
Features and amenities
- Laundry features:Dryer, Washer
- Amenities:Walk-In Closet(s)
Parking
- Parking description:Driveway
- Garage:Yes
- Garage spaces:2
- Carport spaces:1
 Listings courtesy of Canopy MLS as distributed by MLS GRID. Copyright 2021 Canopy MLS. All rights reserved. Canopy MLS, provides content displayed here (“provided content”) on an “as is” basis and makes no representations or warranties regarding the provided content, including, but not limited to those of non-infringement, timeliness, accuracy, or completeness. Individuals and companies using information presented are responsible for verification and validation of information they utilize and present to their customers and clients. Canopy MLS will not be liable for any damage or loss resulting from use of the provided content or the products available through Portals, IDX, VOW, and/or Syndication. Recipients of this information shall not resell, redistribute, reproduce, modify, or otherwise copy any portion thereof without the expressed written consent of Canopy MLS.
New listings near 158 Wildwood Trail Drive
- Coming Soon
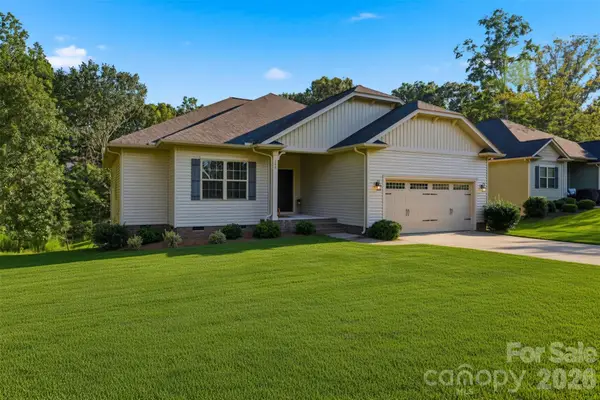 $359,900Coming Soon3 beds 2 baths1,709 sq. ft.
140 Wylie Trail, Statesville, NC 28677
MLS# 4415683Listed by: RE/MAX LEGENDARY - Coming Soon
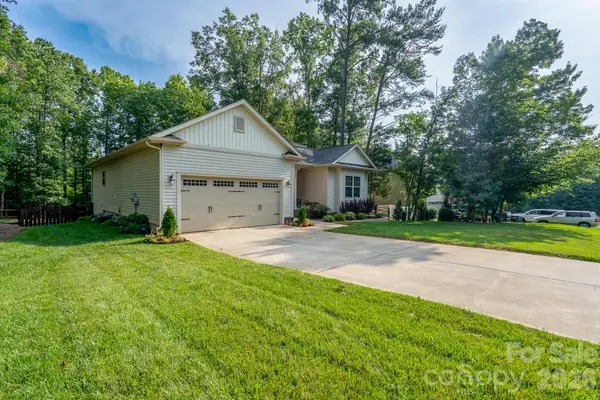 $356,000Coming Soon3 beds 2 baths1,602 sq. ft.
157 Wylie Trail, Statesville, NC 28677
MLS# 4412962Listed by: HIGHGARDEN REAL ESTATE - Coming Soon
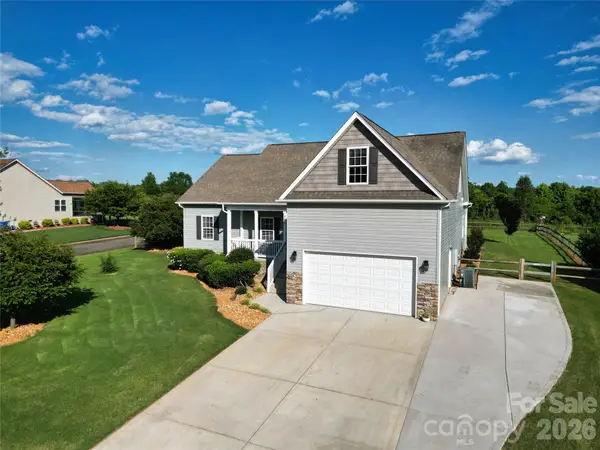 $425,000Coming Soon3 beds 3 baths2,344 sq. ft.
141 Logan Ridge Drive, Statesville, NC 28677
MLS# 4414701Listed by: KELLER WILLIAMS UNIFIED - Coming Soon
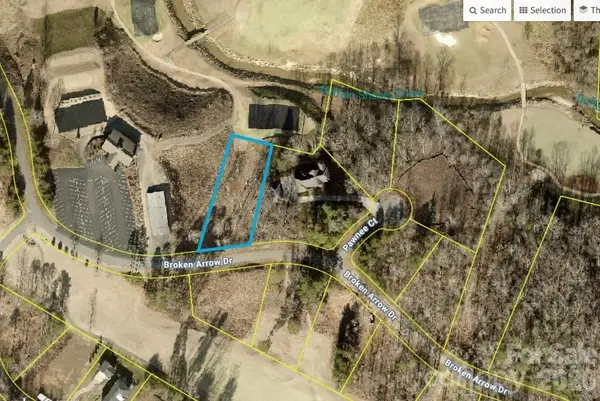 $99,000Coming Soon0.66 Acres
251 Broken Arrow Drive #33, Statesville, NC 28677
MLS# 4405385Listed by: REALTY ONE GROUP REVOLUTION - Coming Soon
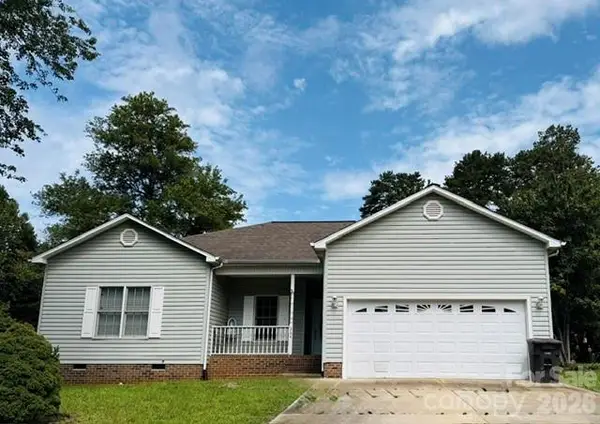 $280,000Coming Soon3 beds 2 baths1,535 sq. ft.
364 Brookfield Drive, Statesville, NC 28625
MLS# 4412620Listed by: COLDWELL BANKER REALTY - Coming Soon
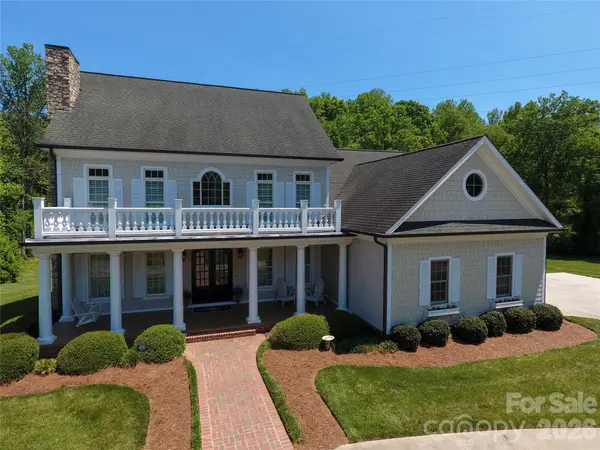 $1,150,000Coming Soon8 beds 8 baths6,966 sq. ft.
745 Saint Andrews Road, Statesville, NC 28625
MLS# 4412530Listed by: CAROLINA LANDMARK REALTY 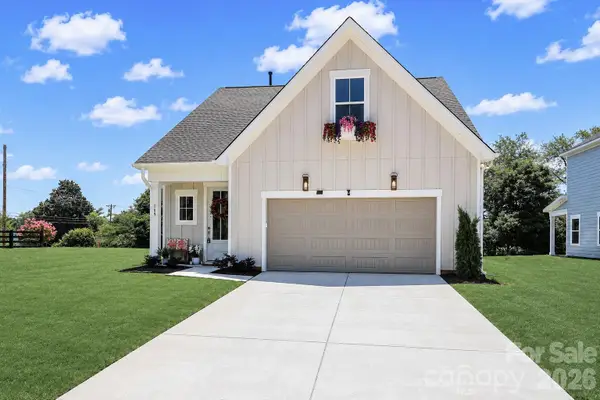 $379,900Pending4 beds 3 baths2,225 sq. ft.
109 Honeycomb Court, Statesville, NC 28625
MLS# 4416910Listed by: HOWARD HANNA ALLEN TATE STATESVILLE- New
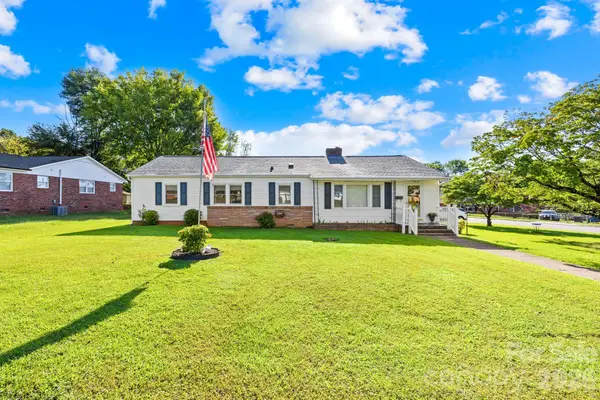 $235,000Active2 beds 2 baths1,456 sq. ft.
1000 Radio Road, Statesville, NC 28677
MLS# 4408065Listed by: KELLER WILLIAMS UNIFIED - New
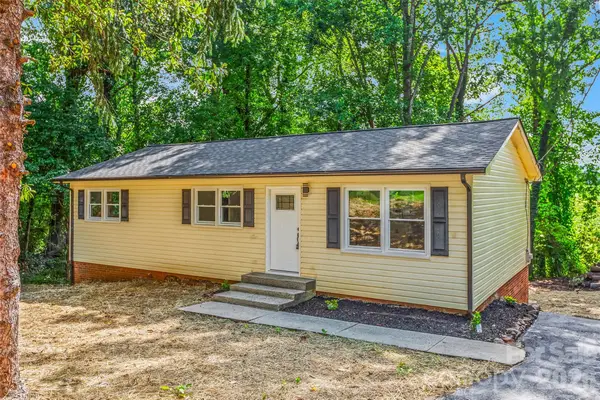 $295,000Active3 beds 2 baths1,590 sq. ft.
248 Harriet Lane, Statesville, NC 28625
MLS# 4416596Listed by: PARTNERS REAL ESTATE - New
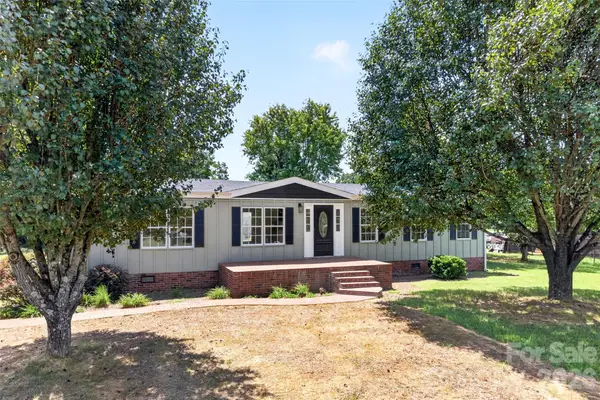 $295,000Active3 beds 2 baths1,344 sq. ft.
3312 Amity Hill Road #4, Statesville, NC 28677
MLS# 4416906Listed by: LAKE NORMAN REALTY, INC.


Protect your home and budget from life's surprises with an Assurant Home Warranty, backed by a partner that supports you through every step of homeownership. Explore Plans.
© 2023 - 2026 ERA Franchise Systems LLC. All rights reserved. ERA Franchise Systems LLC fully supports the principles of the Fair Housing Act and the Equal Opportunity Act. ERA, ERA Real Estate powered, and their respective logos are registered service marks of ERA Franchise Systems LLC. Each office is independently owned and operated.