
604 Sharon Drive, Statesville, NC 28625
Local realty services provided by:ERA Live Moore
604 Sharon Drive,Statesville, NC 28625
$314,700
- 3 Beds
- 3 Baths
- 1,724 sq. ft.
- Single family
- Active
Listed by: philip barry
Office: lantern realty & development704-298-0087
MLS#:1236244
Source:NC_TRIAD
Price summary
- Price:$314,700
- Price per sq. ft.:$182.54
About this home
BRAND-NEW CONSTRUCTION. PRIVATE ¾-ACRE LOT. NO HOA! Discover style and room to breathe in this stunning 3-bedroom, 2.5-bath home against a peaceful wooded backdrop, just minutes from downtown Statesville.
A bright, open-concept layout welcomes you with abundant natural light and luxury vinyl flooring. The striking kitchen features golden-toned stone countertops, gold hardware, an over-the-stove pot filler, and space to entertain. Your choice of a French-door or side-by-side refrigerator is INCLUDED!
Enjoy morning coffee, weekend cookouts, and evenings under the stars on your expansive rear deck overlooking your private backyard.
Upstairs offers three bedrooms, two full bathrooms, a laundry room, and a spacious loft/hall area. An attached two-car garage and extended double-width driveway make parking easy.
Shopping, dining, schools, and everyday amenities are just minutes away. Fresh finishes, wooded views, and NO HOA—schedule your showing today!
Contact an agent
Home facts
- Year built:2026
- Subdivision & Development:Dalwan Heights
- Listing ID #:1236244
- Added:1 day(s) ago
- Updated:October 02, 2026 at 10:28 AM
Rooms and interior
- Bedrooms:3
- Total bathrooms:3
- Full bathrooms:2
- Half bathrooms:1
- Kitchen Description:Dishwasher, Microwave
- Basement Description:Crawl Space
- Living area:1,724 sq. ft.
Heating and cooling
- Cooling:Central Air
- Heating:Electric, Forced Air
- Central air:Yes
Structure and exterior
- Year built:2026
- Building area:1,724 sq. ft.
- Lot area:0.74 Acres
- Lot Features:Cleared
- Construction Materials:Vinyl Siding
Utilities
- Water:Public
- Sewer:Private Sewer
Finances and disclosures
- Price:$314,700
- Price per sq. ft.:$182.54
- Tax amount:$51
Features and amenities
- Appliances:Dishwasher
Parking
- Parking description:Attached Carport, Driveway, Front Load Garage, Garage Faces Front
 2026 Triad MLS, Inc. All rights reserved. IDX information is provided exclusively for personal, non-commercial use, and may not be used for any purpose other than to identify prospective properties consumers may be interested in purchasing. Information is deemed reliable but not guaranteed. This site will be monitored for ‘scraping’ and any use of search facilities of data on the site other than by potential buyers/sellers is prohibited. All Sale data is for informational purposes only and is not an indication of a market analysis or appraisal. Properties marked with the Triad MLS, Inc. icon are provided courtesy of the Triad MLS, Inc.’s, Internet Data Exchange Database.
New listings near 604 Sharon Drive
- Coming SoonOpen Sun, 1 to 3pm
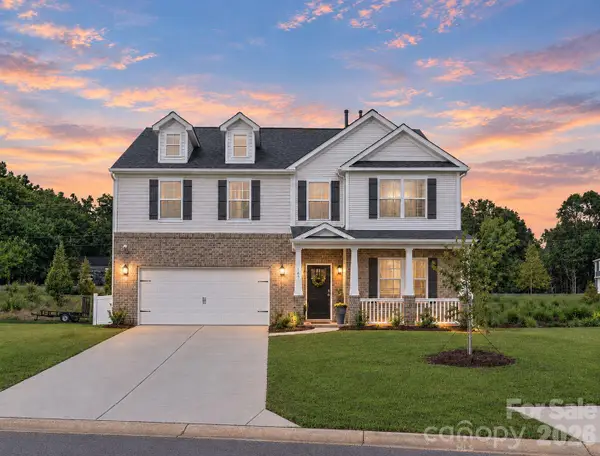 $364,995Coming Soon4 beds 4 baths3,108 sq. ft.
165 Apple Orchard Court, Statesville, NC 28677
MLS# 4428519Listed by: KELLER WILLIAMS UNIFIED - Coming Soon
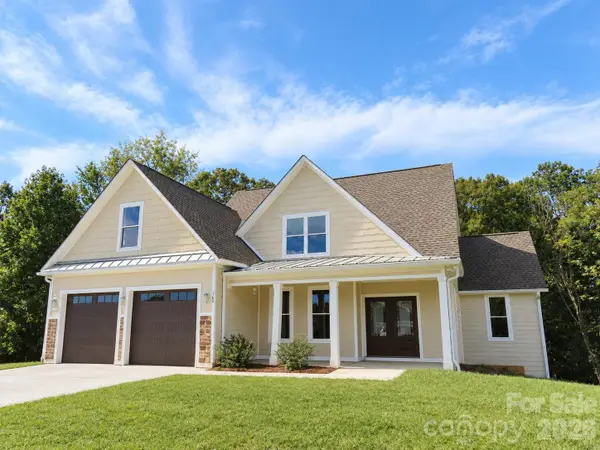 $725,000Coming Soon4 beds 4 baths3,098 sq. ft.
160 Pumice Drive, Statesville, NC 28625
MLS# 4411995Listed by: KELLER WILLIAMS UNIFIED - Coming Soon
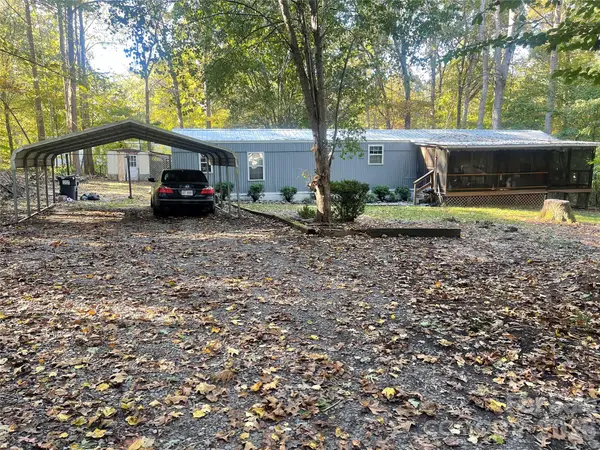 $145,000Coming Soon2 beds 2 baths1,064 sq. ft.
124 Arbor Drive #116, Statesville, NC 28677
MLS# 4430207Listed by: LOXANDKEY REALTY - Coming Soon
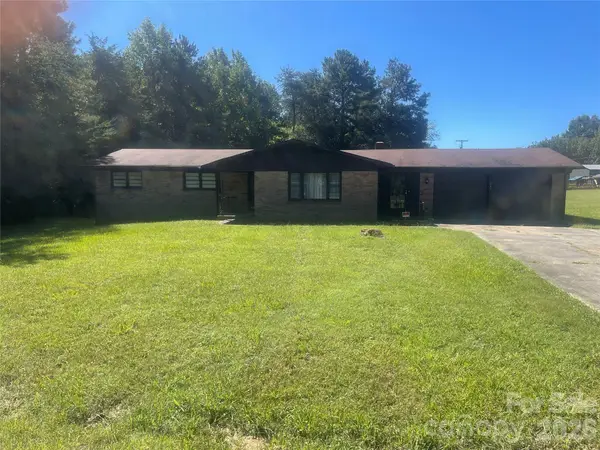 $200,000Coming Soon3 beds 2 baths2,337 sq. ft.
Address Withheld By Seller, Statesville, NC 28677
MLS# 4430129Listed by: LOXANDKEY REALTY - Coming Soon
 $164,999Coming Soon2 beds 2 baths1,062 sq. ft.
502 Wilson Street, Statesville, NC 28677
MLS# 4429221Listed by: RE/MAX RESULTS - Coming Soon
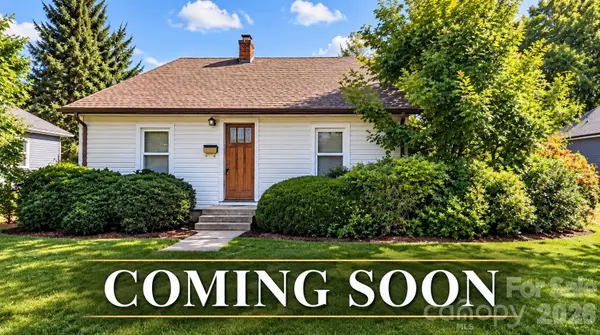 $229,449Coming Soon2 beds 1 baths1,667 sq. ft.
220 Magnolia Street, Statesville, NC 28677
MLS# 4429018Listed by: RE/MAX RESULTS - Coming Soon
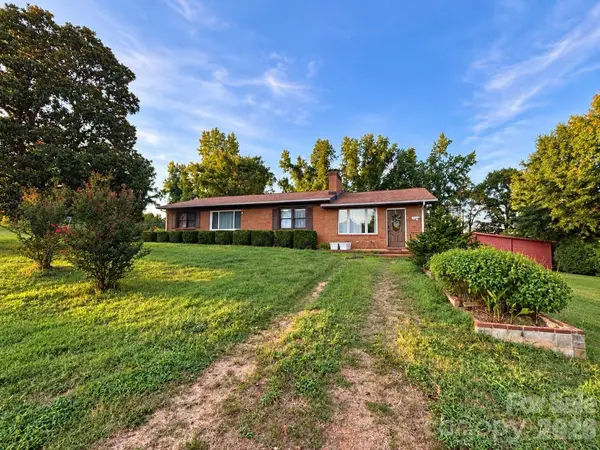 $399,000Coming Soon3 beds 2 baths1,652 sq. ft.
193 Bevis Lane, Statesville, NC 28677
MLS# 4425147Listed by: ALLY PLUS REALTY LLC - New
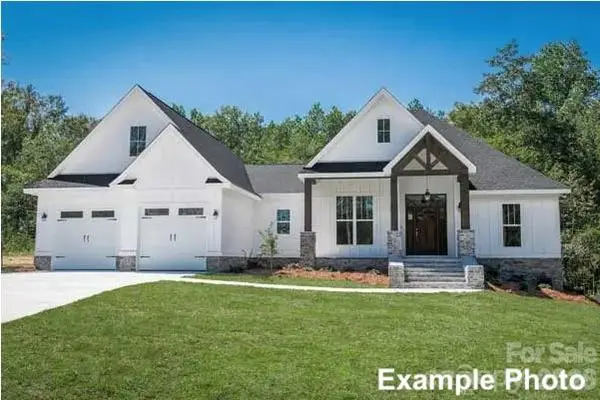 $625,000Active3 beds 2 baths2,073 sq. ft.
192 Sams Way #29, Statesville, NC 28625
MLS# 4428926Listed by: LEGACY REALTY ONE LLC - New
 $102,900Active1.82 Acres
194 Sams Way #30, Statesville, NC 28625
MLS# 4427793Listed by: LEGACY REALTY ONE LLC


Protect your home and budget from life's surprises with an Assurant Home Warranty, backed by a partner that supports you through every step of homeownership. Explore Plans.
© 2023 - 2026 ERA Franchise Systems LLC. All rights reserved. ERA Franchise Systems LLC fully supports the principles of the Fair Housing Act and the Equal Opportunity Act. ERA, ERA Real Estate powered, and their respective logos are registered service marks of ERA Franchise Systems LLC. Each office is independently owned and operated.