
708 Mocksville Highway, Statesville, NC 28625
Local realty services provided by:ERA Sunburst Realty
Listed by: jason morton
Office: premier south
MLS#:4386118
Source:CH
Price summary
- Price:$215,000
- Price per sq. ft.:$175.22
About this home
Room to breathe, room to grow, & room to make it yours! Opportunity knocks at this solid full-brick ranch situated on .75 acres in a peaceful setting in eastern Statesville, NC. Inside, you'll find over 1,200 SQ FT of space. Two bedrooms, 1.5 baths, & a layout that makes sense. Step out from the dining room onto a large patio and you'll start to picture morning coffee, golden hour evenings, cookouts, & more. Move in, roll up your sleeves, and build equity on your own timeline without an HOA. The 2-car carport, long driveway, brand new water heater, & updated roof (not new) mean the practical pieces are already in place. Now it just needs you. This is the kind of home you grow into. Update a room at a time, put your touch on every corner, and watch it become exactly what you always imagined. All of this with surprisingly easy access to everything you need: grocery just half a mile away, Downtown Statesville in under 6 miles, & I-40 only 2 miles out. And if your dreams stretch a little further? An additional 13.75 acres directly behind the property is available for separate purchase at 702 Mocksville Hwy—open land with endless possibilities!...
Contact an agent
Home facts
- Year built:1968
- Listing ID #:4386118
- Updated:May 29, 2026 at 05:10 PM
Rooms and interior
- Bedrooms:2
- Total bathrooms:2
- Full bathrooms:1
- Half bathrooms:1
- Flooring:Carpet, Vinyl
- Kitchen Description:Electric Oven, Electric Range, Microwave, Refrigerator
- Living area:1,227 sq. ft.
Heating and cooling
- Cooling:Heat Pump
- Heating:Heat Pump
- Central air:Yes
Structure and exterior
- Year built:1968
- Building area:1,227 sq. ft.
- Lot area:0.75 Acres
- Lot Features:Cleared, Level, Wooded
- Architectural Style:A-Frame
- Construction Materials:Wood
- Foundation Description:Crawl Space
Schools
- High school:North Iredell
- Elementary school:Cool Spring
Utilities
- Water:County Water
- Sewer:Septic (At Site)
Finances and disclosures
- Price:$215,000
- Price per sq. ft.:$175.22
Features and amenities
- Laundry features:Main Level, Utility Room
- Amenities:Attic Stairs Pulldown, Breakfast Bar
Parking
- Parking description:Driveway
- Carport spaces:2
 Listings courtesy of Canopy MLS as distributed by MLS GRID. Copyright 2021 Canopy MLS. All rights reserved. Canopy MLS, provides content displayed here (“provided content”) on an “as is” basis and makes no representations or warranties regarding the provided content, including, but not limited to those of non-infringement, timeliness, accuracy, or completeness. Individuals and companies using information presented are responsible for verification and validation of information they utilize and present to their customers and clients. Canopy MLS will not be liable for any damage or loss resulting from use of the provided content or the products available through Portals, IDX, VOW, and/or Syndication. Recipients of this information shall not resell, redistribute, reproduce, modify, or otherwise copy any portion thereof without the expressed written consent of Canopy MLS.
New listings near 708 Mocksville Highway
- New
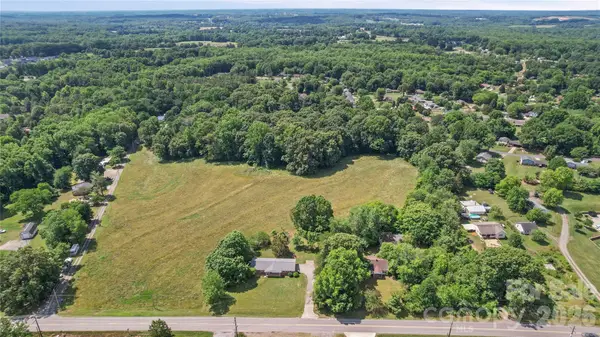 $250,000Active13.75 Acres
702 Mocksville Highway, Statesville, NC 28625
MLS# 4386275Listed by: PREMIER SOUTH - New
 $250,000Active2 beds 1 baths918 sq. ft.
702 Mocksville Highway, Statesville, NC 28625
MLS# 4386369Listed by: PREMIER SOUTH - New
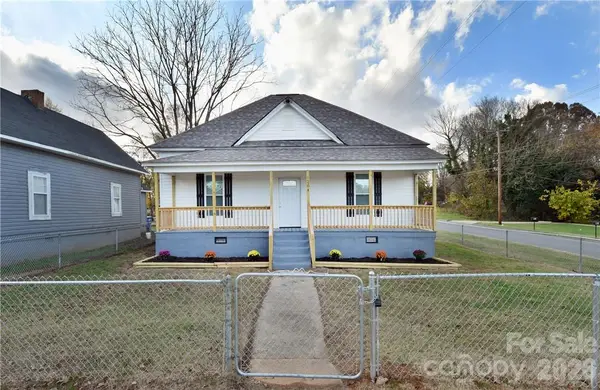 $235,000Active3 beds 2 baths1,200 sq. ft.
1204 4th Street, Statesville, NC 28677
MLS# 4387569Listed by: RE/MAX EXECUTIVE - New
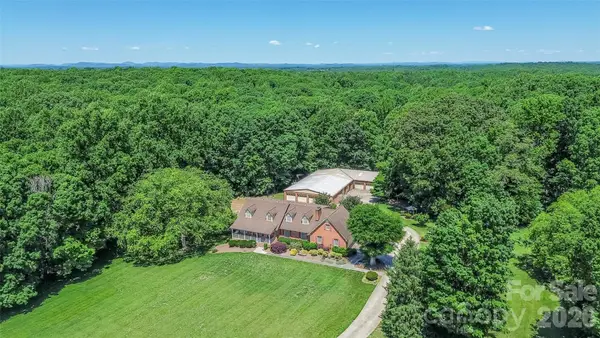 $950,000Active4 beds 3 baths4,434 sq. ft.
229 Dunlap Gate Road, Statesville, NC 28625
MLS# 4382406Listed by: TARHEEL REALTY II - New
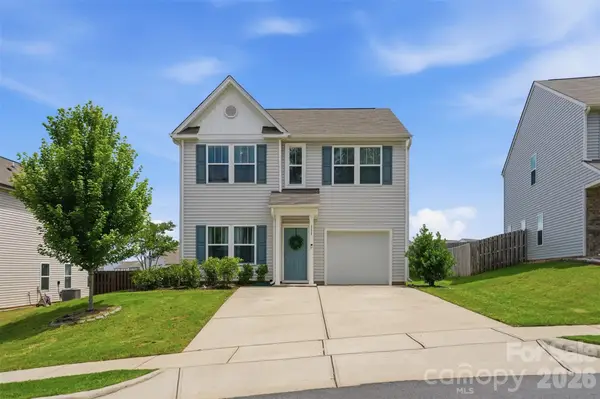 $295,000Active3 beds 3 baths1,688 sq. ft.
111 Buoy Lane, Statesville, NC 28677
MLS# 4386442Listed by: KELLER WILLIAMS UNIFIED - Open Sat, 11am to 1pmNew
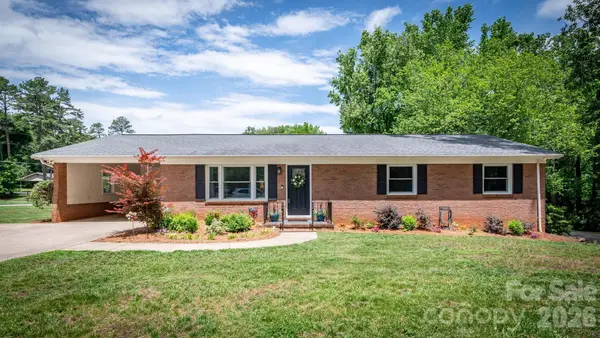 $399,000Active4 beds 2 baths2,303 sq. ft.
3301 Windsor Place, Statesville, NC 28625
MLS# 4373743Listed by: HOWARD HANNA ALLEN TATE STATESVILLE - New
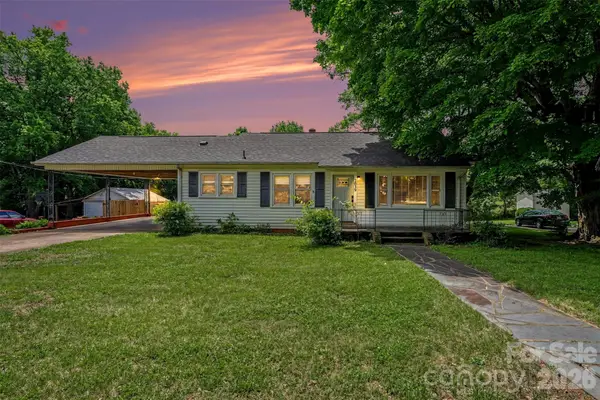 $230,000Active2 beds 1 baths1,104 sq. ft.
2039 Cline Street, Statesville, NC 28677
MLS# 4386171Listed by: RINEHART REALTY CORPORATION - New
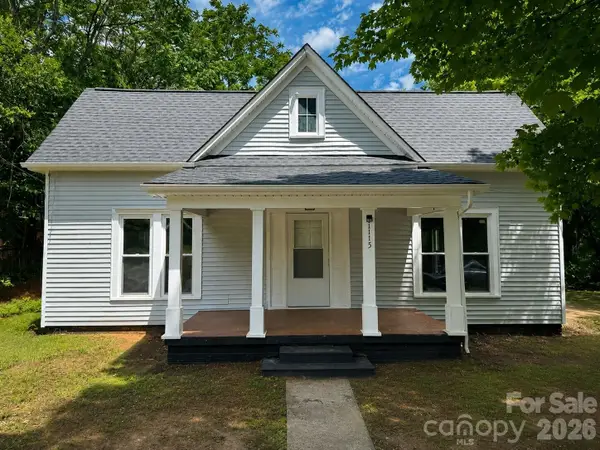 $215,000Active3 beds 3 baths1,893 sq. ft.
1115 Wilson W Lee Boulevard, Statesville, NC 28677
MLS# 4386897Listed by: COLDWELL BANKER REALTY 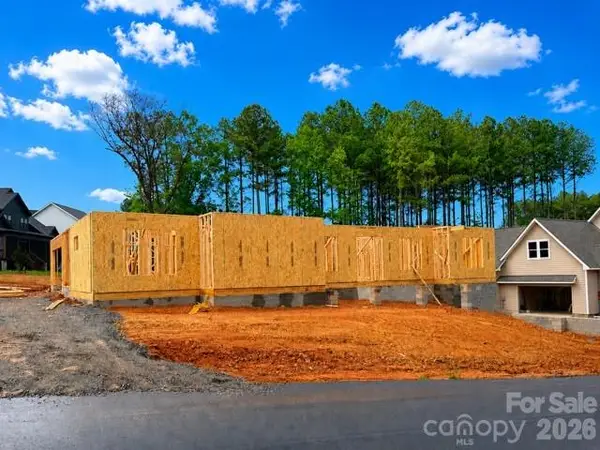 $650,000Pending4 beds 4 baths2,554 sq. ft.
115 Camerons Mill Lane #34, Statesville, NC 28625
MLS# 4387270Listed by: NORTHGROUP REAL ESTATE LLC


Protect your home and budget from life's surprises with an Assurant Home Warranty, backed by a partner that supports you through every step of homeownership. Explore Plans.
© 2023 - 2026 ERA Franchise Systems LLC. All rights reserved. ERA Franchise Systems LLC fully supports the principles of the Fair Housing Act and the Equal Opportunity Act. ERA, ERA Real Estate powered, and their respective logos are registered service marks of ERA Franchise Systems LLC. Each office is independently owned and operated.