
5135 Sessoms Avenue, Stedman, NC 28391
Local realty services provided by:ERA Strother Real Estate
5135 Sessoms Avenue,Stedman, NC 28391
$229,900
- 3 Beds
- 2 Baths
- 1,768 sq. ft.
- Mobile / Manufactured
- Active
Listed by: jasmine walker
Office: bloom realty
MLS#:770198
Source:NC_FRAR
Price summary
- Price:$229,900
- Price per sq. ft.:$130.03
About this home
Located in downtown Stedman, this property is within walking distance of Stedman Park and conveniently close to grocery stores, a pharmacy and restaurants. Ideal for someone who enjoys a quiet, small-town atmosphere while being just a short drive from the Fort Bragg area.
Enjoy peace of mind knowing that the property has undergone extensive renovations, including a new roof, windows, vinyl siding, deck, kitchen, flooring, custom tile showers in the bathrooms, fresh interior paint, and new light fixtures.
This home offers modern updates, a peaceful setting, and convenient access to nearby amenities.
Contact an agent
Home facts
- Year built:1999
- Subdivision & Development:STEDMAN
- Listing ID #:770198
- Added:1 day(s) ago
- Updated:October 02, 2026 at 08:48 PM
Rooms and interior
- Bedrooms:3
- Total bathrooms:2
- Full bathrooms:2
- Rooms Total:6
- Flooring:Carpet, Luxury Vinyl Plank
- Dining Description:Breakfast Area, Kitchen/Dining Combo
- Kitchen Description:Dishwasher, Kitchen/Dining Combo, Microwave, Range
- Bedroom Description:Walk-in Closets
- Basement Description:Crawl Space
- Living area:1,768 sq. ft.
Heating and cooling
- Heating:Forced Air
Structure and exterior
- Year built:1999
- Building area:1,768 sq. ft.
- Lot Features:Cleared, Level
- Architectural Style:Ranch
- Construction Materials:Vinyl Siding
- Exterior Features:Deck, Fence, Front Porch, Porch, Stoop
Schools
- High school:Cape Fear Senior High
- Middle school:Mac Williams Middle School
Utilities
- Water:Public
- Sewer:Public Sewer
Finances and disclosures
- Price:$229,900
- Price per sq. ft.:$130.03
Features and amenities
- Appliances:Dishwasher, Microwave, Range
- Laundry features:Dryer Hookup, In Unit, Washer Hookup
- Amenities:Ceiling Fans, Granite Counters, Insulated Windows
New listings near 5135 Sessoms Avenue
- New
 $229,900Active3 beds 2 baths1,768 sq. ft.
5135 Sessoms Avenue, Stedman, NC 28391
MLS# 770198Listed by: BLOOM REALTY - New
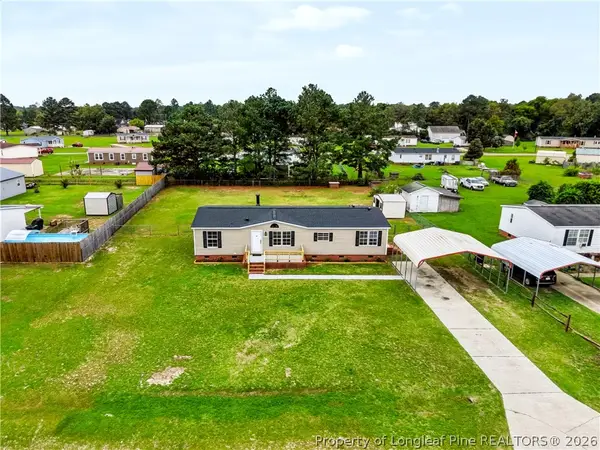 $189,900Active3 beds 2 baths1,539 sq. ft.
6716 Tennis Drive, Stedman, NC 28391
MLS# 770038Listed by: COLDWELL BANKER ADVANTAGE #5 (SANFORD) - New
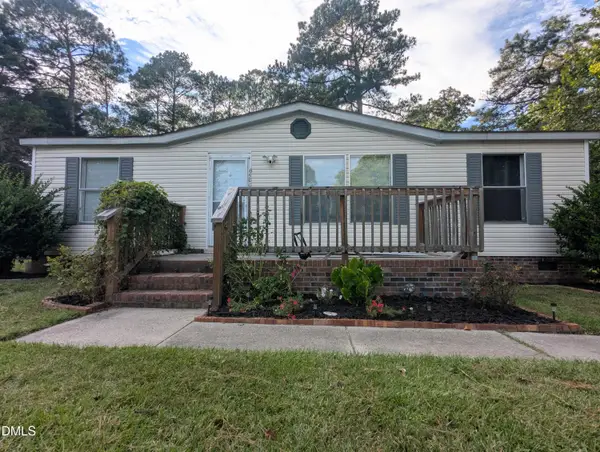 $165,000Active3 beds 2 baths1,080 sq. ft.
6500 Tennis Drive, Stedman, NC 28391
MLS# 10194378Listed by: EXP REALTY 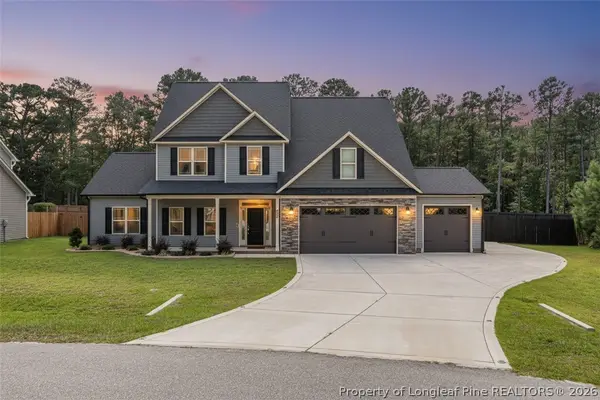 $435,000Pending5 beds 4 baths2,857 sq. ft.
5704 Pooh Avenue, Stedman, NC 28391
MLS# 769328Listed by: BHHS ALL AMERICAN HOMES #2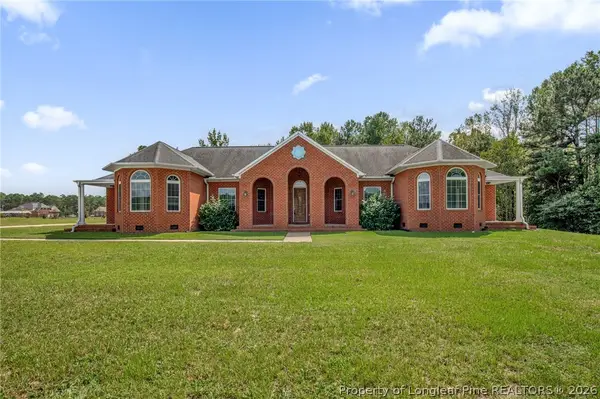 $535,000Active5 beds 3 baths2,965 sq. ft.
251 Water Ridge Lane, Stedman, NC 28391
MLS# 769129Listed by: COLDWELL BANKER ADVANTAGE - FAYETTEVILLE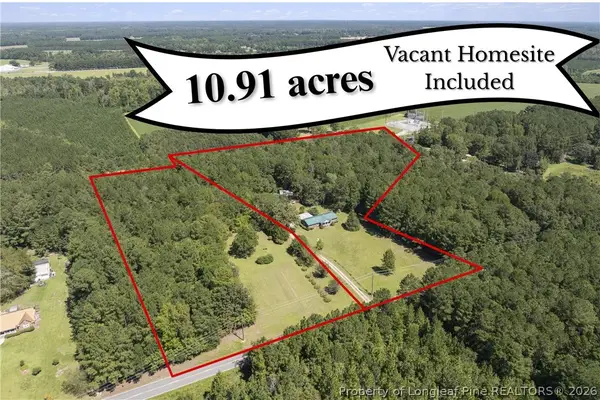 $350,000Pending3 beds 2 baths1,727 sq. ft.
6947 Beaver Dam Road, Stedman, NC 28391
MLS# 769274Listed by: COLDWELL BANKER ADVANTAGE - FAYETTEVILLE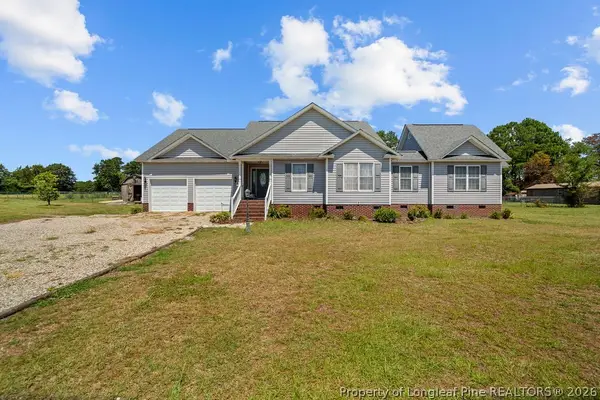 $266,000Pending3 beds 2 baths1,671 sq. ft.
6641 Faircloth Bridge Road, Stedman, NC 28391
MLS# 769252Listed by: KELLER WILLIAMS REALTY (FAYETTEVILLE)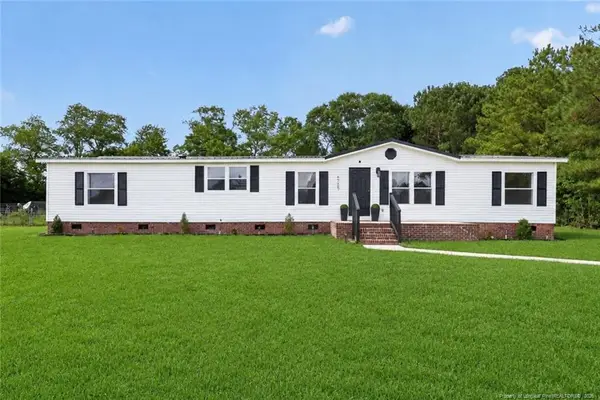 $199,000Active4 beds 3 baths1,836 sq. ft.
6729 Tennis Drive, Stedman, NC 28391
MLS# LP768719Listed by: CASAKEY PROPERTIES $165,000Pending3 beds 2 baths1,248 sq. ft.
6143 Clint Street, Stedman, NC 28391
MLS# 768654Listed by: ATLAS REAL ESTATE PARTNERS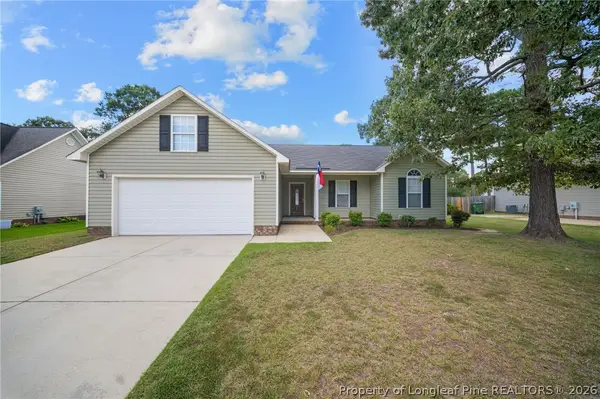 $240,000Pending3 beds 2 baths1,446 sq. ft.
716 Mill Bay Drive, Stedman, NC 28391
MLS# 768264Listed by: COLDWELL BANKER ADVANTAGE - FAYETTEVILLE


Protect your home and budget from life's surprises with an Assurant Home Warranty, backed by a partner that supports you through every step of homeownership. Explore Plans.
© 2023 - 2026 ERA Franchise Systems LLC. All rights reserved. ERA Franchise Systems LLC fully supports the principles of the Fair Housing Act and the Equal Opportunity Act. ERA, ERA Real Estate powered, and their respective logos are registered service marks of ERA Franchise Systems LLC. Each office is independently owned and operated.