
6716 Tennis Drive, Stedman, NC 28391
Local realty services provided by:ERA Strother Real Estate
6716 Tennis Drive,Stedman, NC 28391
$189,900
- 3 Beds
- 2 Baths
- 1,539 sq. ft.
- Mobile / Manufactured
- Active
Listed by: chris tacia
Office: coldwell banker advantage #5 (sanford)
MLS#:770038
Source:NC_FRAR
Price summary
- Price:$189,900
- Price per sq. ft.:$123.39
About this home
Move-in ready and beautifully remodeled! This 3-bedroom, 2-bath manufactured home sits on a spacious 0.51-acre lot and has been refreshed throughout, making it a great opportunity for its new owners. Recent improvements include a new roof, updated front porch railings, serviced HVAC system, new appliances, new cabinetry and countertops-including granite in the kitchen-plus new LVP flooring and carpeting throughout. Both bathrooms have also been updated with new vanities, adding to the fresh, modern feel of the home. With so many of the major updates already completed, you can simply move in and enjoy. Don't miss this affordable opportunity to own a remodeled home on over half an acre!
Contact an agent
Home facts
- Year built:1996
- Subdivision & Development:BETHANY SOUTH
- Listing ID #:770038
- Added:3 day(s) ago
- Updated:October 02, 2026 at 04:17 PM
Rooms and interior
- Bedrooms:3
- Total bathrooms:2
- Full bathrooms:2
- Rooms Total:6
- Flooring:Carpet, Luxury Vinyl Plank
- Dining Description:Breakfast Area, Separate Formal Dining Room
- Bathrooms Description:Double Vanity, Garden Tub/Roman Tub, Separate Shower
- Kitchen Description:Dishwasher, Microwave, Refrigerator
- Bedroom Description:Walk-in Closets
- Basement Description:Crawl Space
- Living area:1,539 sq. ft.
Heating and cooling
- Heating:Heat Pump
Structure and exterior
- Year built:1996
- Building area:1,539 sq. ft.
- Lot area:0.51 Acres
- Lot Features:Interior Lot, Level
- Architectural Style:Ranch
- Construction Materials:Vinyl Siding
- Exterior Features:Fence, Front Porch, Porch, Storage
Schools
- High school:Cape Fear Senior High
- Middle school:Mac Williams Middle School
- Elementary school:Stedman Elementary (2-5)
Utilities
- Water:Well
- Sewer:Septic Tank
Finances and disclosures
- Price:$189,900
- Price per sq. ft.:$123.39
Features and amenities
- Appliances:Dishwasher, Microwave, Refrigerator
- Amenities:Ceiling Fans, Granite Counters
Parking
- Parking description:2 Carport Space(s), Detached Carport
- Carport spaces:2
New listings near 6716 Tennis Drive
- New
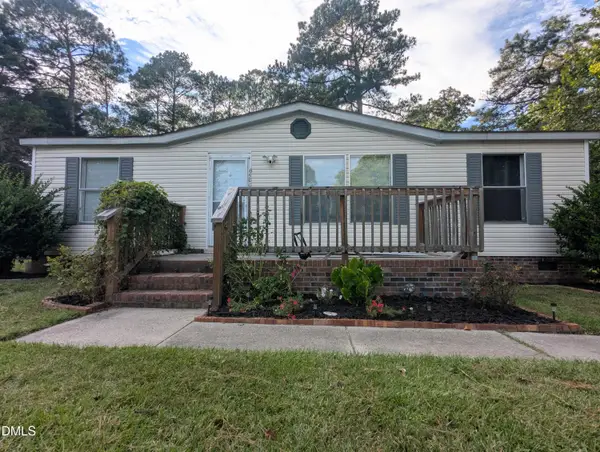
 $229,900Active3 beds 2 baths1,768 sq. ft.
5135 Sessoms Avenue, Stedman, NC 28391
MLS# 770198Listed by: BLOOM REALTY - New
 $165,000Active3 beds 2 baths1,080 sq. ft.
6500 Tennis Drive, Stedman, NC 28391
MLS# 10194378Listed by: EXP REALTY 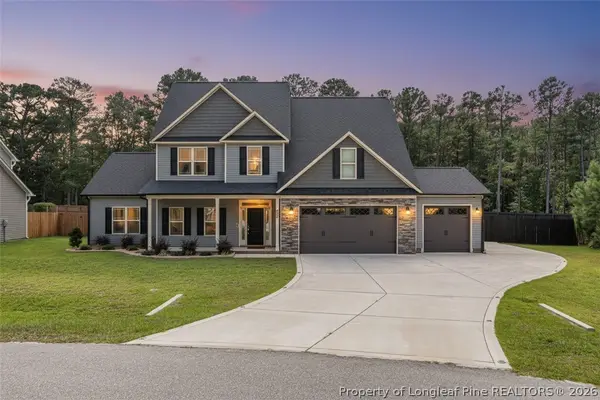 $435,000Pending5 beds 4 baths2,857 sq. ft.
5704 Pooh Avenue, Stedman, NC 28391
MLS# 769328Listed by: BHHS ALL AMERICAN HOMES #2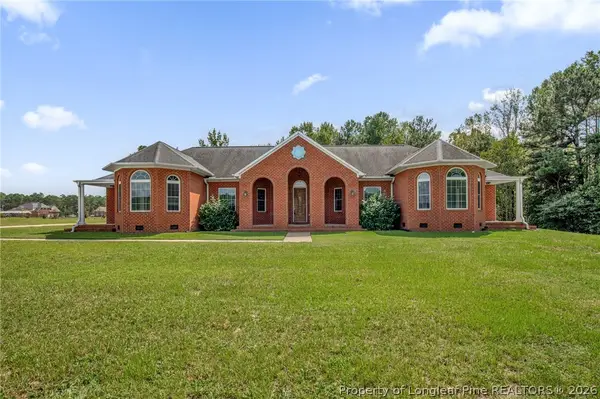 $535,000Active5 beds 3 baths2,965 sq. ft.
251 Water Ridge Lane, Stedman, NC 28391
MLS# 769129Listed by: COLDWELL BANKER ADVANTAGE - FAYETTEVILLE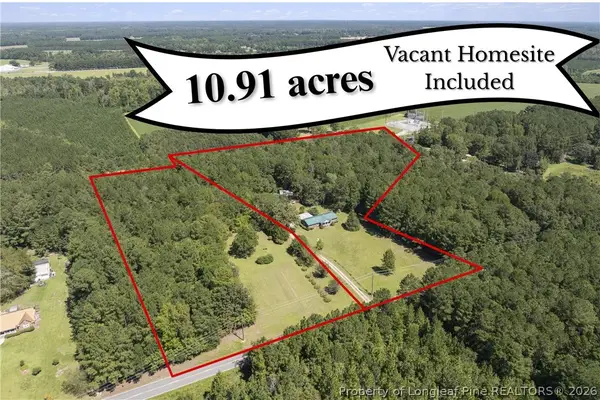 $350,000Pending3 beds 2 baths1,727 sq. ft.
6947 Beaver Dam Road, Stedman, NC 28391
MLS# 769274Listed by: COLDWELL BANKER ADVANTAGE - FAYETTEVILLE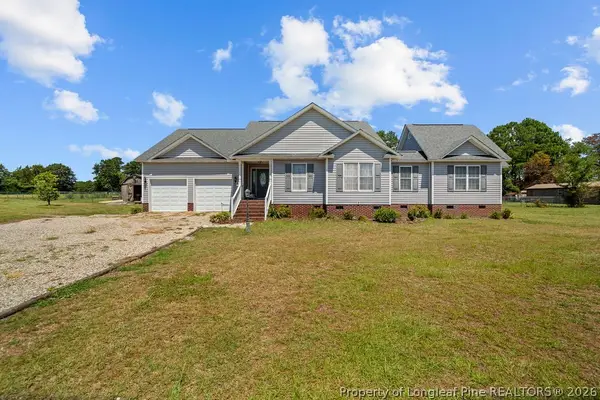 $266,000Pending3 beds 2 baths1,671 sq. ft.
6641 Faircloth Bridge Road, Stedman, NC 28391
MLS# 769252Listed by: KELLER WILLIAMS REALTY (FAYETTEVILLE)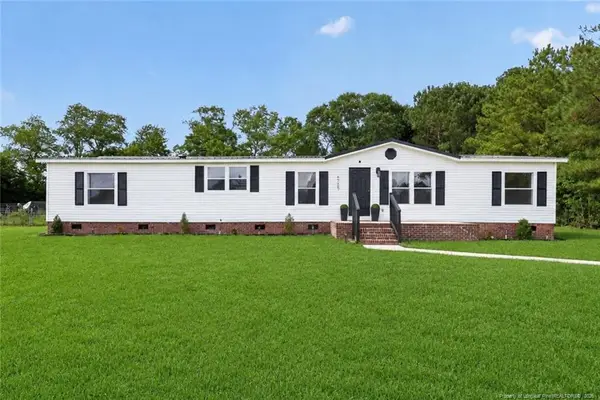 $199,000Active4 beds 3 baths1,836 sq. ft.
6729 Tennis Drive, Stedman, NC 28391
MLS# LP768719Listed by: CASAKEY PROPERTIES $165,000Pending3 beds 2 baths1,248 sq. ft.
6143 Clint Street, Stedman, NC 28391
MLS# 768654Listed by: ATLAS REAL ESTATE PARTNERS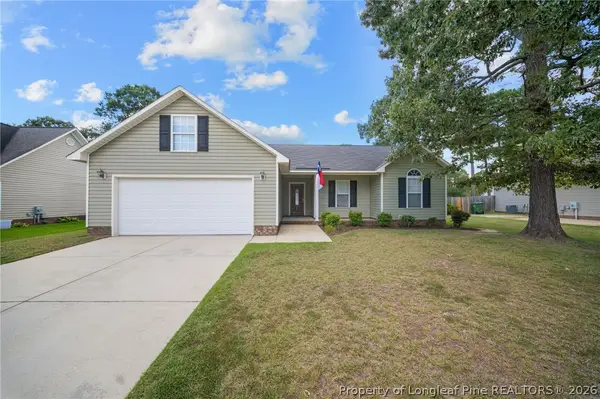 $240,000Pending3 beds 2 baths1,446 sq. ft.
716 Mill Bay Drive, Stedman, NC 28391
MLS# 768264Listed by: COLDWELL BANKER ADVANTAGE - FAYETTEVILLE


Protect your home and budget from life's surprises with an Assurant Home Warranty, backed by a partner that supports you through every step of homeownership. Explore Plans.
© 2023 - 2026 ERA Franchise Systems LLC. All rights reserved. ERA Franchise Systems LLC fully supports the principles of the Fair Housing Act and the Equal Opportunity Act. ERA, ERA Real Estate powered, and their respective logos are registered service marks of ERA Franchise Systems LLC. Each office is independently owned and operated.