
209 N Holland Point Drive, Stella, NC 28582
Local realty services provided by:ERA Strother Real Estate
Listed by: samantha lynne dukes
Office: southern coast realty group,
MLS#:100599561
Source:NC_CCAR
Price summary
- Price:$385,000
- Price per sq. ft.:$227.81
About this home
Waterfront community living without the city taxes! Located directly across from the community dock and boat ramp, this beautifully updated home puts coastal living right at your doorstep. Inside, bamboo flooring flows throughout the home, complemented by updated ceiling fans and stylish epoxy-finished countertops. The roof was replaced in 2019, offering added peace of mind.
The spacious primary suite features vaulted ceilings and a large walk-in closet, creating a comfortable retreat at the end of the day. The primary bathroom also offers the opportunity to make the space your own, with room previously utilized for a clawfoot tub.
Step outside to the large screened-in back porch, perfect for morning coffee, entertaining, or unwinding after a day on the water. Located in the Swansboro School District and offering the benefit of no city taxes, this home is a fantastic opportunity to enjoy the coastal lifestyle with convenient access to the water just steps from your front door.
Contact an agent
Home facts
- Year built:2000
- Subdivision & Development:White Oak Landing
- Listing ID #:100599561
- Added:9 day(s) ago
- Updated:September 07, 2026 at 08:07 AM
Rooms and interior
- Bedrooms:3
- Total bathrooms:2
- Full bathrooms:2
- Rooms Total:7
- Flooring:Bamboo
- Dining Description:Eat-in Kitchen
- Bathrooms Description:Walk-in Shower
- Kitchen Description:Dishwasher, Disposal, Eat-in Kitchen, Gas Range, Refrigerator
- Bedroom Description:Walk-In Closet(s)
- Living area:1,690 sq. ft.
Heating and cooling
- Cooling:Central Air, Heat Pump
- Heating:Electric, Heat Pump, Heating
- Central air:Yes
Structure and exterior
- Roof:Composition, Shingle
- Year built:2000
- Building area:1,690 sq. ft.
- Lot area:0.52 Acres
- Construction Materials:Vinyl Siding, Wood Frame
- Exterior Features:Deck, Screened
- Foundation Description:Block, Permanent
- Levels:1 Story
Schools
- High school:Swansboro
- Middle school:Swansboro
- Elementary school:Swansboro
Utilities
- Water:County Water
Finances and disclosures
- Price:$385,000
- Price per sq. ft.:$227.81
Features and amenities
- Appliances:Dishwasher, Disposal, Refrigerator
- Laundry features:Laundry Closet
- Amenities:Blinds/Shades, Boat Dock, Ceiling Fan(s), Vaulted Ceiling(s), Walk-In Closet(s)
Parking
- Total parking spaces:1
- Parking description:Attached Garage, Garage, Off Street, Paved
- Garage:Yes
- Garage spaces:1

New listings near 209 N Holland Point Drive
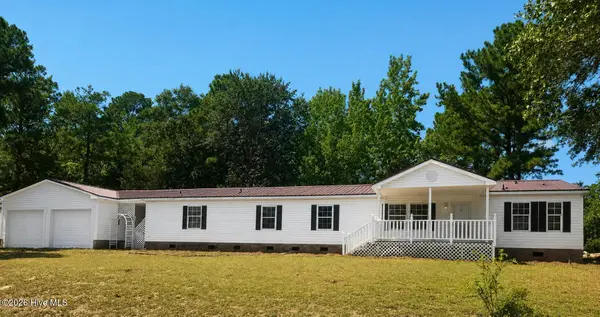 $339,000Active4 beds 2 baths2,128 sq. ft.
138 River Oaks Drive, Stella, NC 28582
MLS# 100599202Listed by: KATHY HECKMAN REALTY $280,000Active6.94 Acres
238 Mill Creek Road, Stella, NC 28582
MLS# 100599003Listed by: JUSTICE REALTY GROUP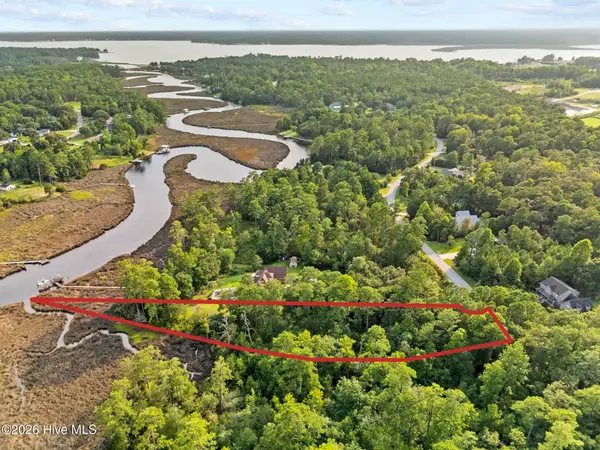 $135,000Active1.93 Acres
276 White Oak Bluff Road, Stella, NC 28582
MLS# 100598649Listed by: CAROLINA HOME GIRL REALTY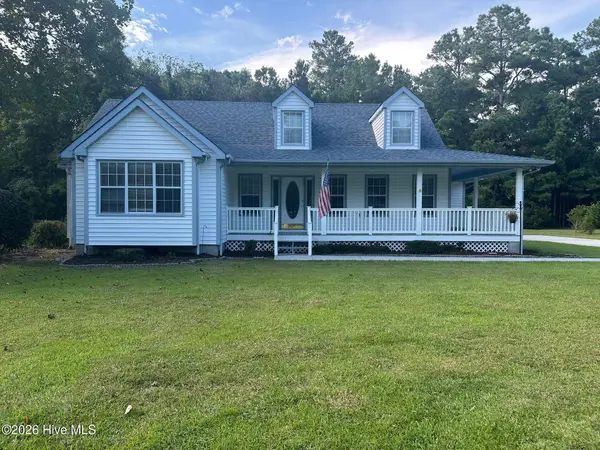 $344,000Active3 beds 2 baths1,681 sq. ft.
159 Longwood Drive, Stella, NC 28582
MLS# 100598282Listed by: SWANSBORO PORT REALTY $365,000Active3 beds 2 baths1,943 sq. ft.
134 Longwood Drive, Stella, NC 28582
MLS# 100595992Listed by: EMERALD ISLE REALTY $450,000Active1.11 Acres
254 White Oak Bluff Road, Stella, NC 28582
MLS# 100594592Listed by: EMERALD ISLE REALTY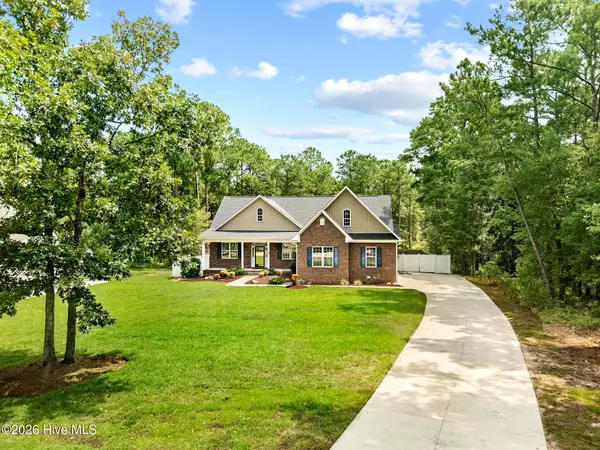 $665,000Active4 beds 3 baths2,550 sq. ft.
605 Gena Vee Court, Stella, NC 28582
MLS# 100591976Listed by: DALTON REALTY $150,000Pending1.71 Acres
Tbd Wetherington Landing Road, Stella, NC 28582
MLS# 100590109Listed by: BLUEWATER REAL ESTATE - EI $368,990Active3 beds 2 baths2,026 sq. ft.
778 Wetherington Landing Road, Stella, NC 28582
MLS# 100586561Listed by: UNITED REAL ESTATE EAST CAROLINA


Protect your home and budget from life's surprises with an Assurant Home Warranty, backed by a partner that supports you through every step of homeownership. Explore Plans.
© 2023 - 2026 ERA Franchise Systems LLC. All rights reserved. ERA Franchise Systems LLC fully supports the principles of the Fair Housing Act and the Equal Opportunity Act. ERA, ERA Real Estate powered, and their respective logos are registered service marks of ERA Franchise Systems LLC. Each office is independently owned and operated.