
1084 Whip Lane, Stem, NC 27581
Local realty services provided by:ERA Parrish Realty Legacy Group
1084 Whip Lane,Stem, NC 27581
$625,000
- 3 Beds
- 3 Baths
- 2,858 sq. ft.
- Multi-family
- Pending
Listed by: laurie donofrio
Office: coldwell banker advantage hend
MLS#:10180429
Source:RD
Price summary
- Price:$625,000
- Price per sq. ft.:$218.68
About this home
Enjoy the peace and privacy of country living on this beautifully wooded property, where indoor comfort and outdoor living take center stage. Start your morning with coffee on the welcoming wraparound porch, spend the afternoon by the private pool, and unwind in the Florida-style screened enclosure—a rare feature in our area that allows you to enjoy the outdoors in comfort through much of the year. Inside, freshly painted spaces, cathedral ceilings, hardwood floors, and abundant natural light create an inviting atmosphere. The dining area features a charming bay window, while the kitchen offers granite countertops, custom cabinetry, and plenty of workspace for everyday living and entertaining. The spacious primary suite provides a relaxing retreat with a double vanity and jetted tub. A large bonus room, along with dedicated flex spaces perfect for a home office, exercise room, or hobby area, offers versatility to fit your needs. Walk-in storage, pull-down attic access, and an oversized three-car garage provide plenty of room for vehicles, tools, and seasonal storage. Designed for both everyday living and entertaining, this home offers the perfect balance of comfortable indoor spaces and exceptional outdoor living, all surrounded by the privacy and beauty of a peaceful country setting....
Contact an agent
Home facts
- Year built:2007
- Subdivision & Development:Saddle Ridge
- Listing ID #:10180429
- Added:53 day(s) ago
- Updated:September 07, 2026 at 03:37 PM
Rooms and interior
- Bedrooms:3
- Total bathrooms:3
- Full bathrooms:2
- Rooms Total:9
- Flooring:Hardwood, Laminate, Tile, Vinyl, Wood
- Dining Description:Kitchen/Dining Room Combination
- Bathrooms Description:Bathtub Only, Bathtub/Shower Combination, Separate Shower, Shower Only
- Kitchen Description:Dishwasher, Electric Range, Electric Water Heater, Free-Standing Electric Range, Microwave, Refrigerator
- Living area:2,858 sq. ft.
Heating and cooling
- Cooling:Central Air, Window Unit(s)
- Heating:Electric, Heat Pump, Zoned
- Central air:Yes
Structure and exterior
- Roof:Shingle
- Year built:2007
- Building area:2,858 sq. ft.
- Lot area:0.95 Acres
- Lot Features:Back Yard, Corner, Cul-de-sac, Front Yard, Garden, Gentle Sloping, Hardwood Trees, Landscaped
- Architectural Style:Traditional
- Construction Materials:Vinyl Siding
- Exterior Features:Covered, Enclosed, Front Porch, Patio, Porch, Rain Gutters, Screened, Wrap Around
- Levels:Two
Schools
- High school:Granville - Granville Central
- Middle school:Granville - Granville Central Middle School
- Elementary school:Granville - Butner Stem Elementary
Utilities
- Water:Well
- Sewer:Septic Tank
Finances and disclosures
- Price:$625,000
- Price per sq. ft.:$218.68
- Tax amount:$3,834
Features and amenities
- Laundry features:Electric Dryer Hookup, Inside, Laundry Room, Washer Hookup
- Pool features:In Ground, Outdoor Pool, Private, Screen Enclosure
Parking
- Total parking spaces:4
- Parking description:Attached, Concrete, Driveway, Garage, Garage Door Opener, Oversized
- Garage:Yes
- Garage spaces:3
 Listings marked with a Doorify MLS icon are provided courtesy of the Doorify MLS, of North Carolina, Internet Data Exchange Database. Brokers make an effort to deliver accurate information, but buyers should independently verify any information on which they will rely in a transaction. The listing broker shall not be responsible for any typographical errors, misinformation, or misprints, and they shall be held totally harmless from any damages arising from reliance upon this data. This data is provided exclusively for consumers’ personal, non-commercial use. Copyright 2026 Doorify MLS of North Carolina. All rights reserved.
New listings near 1084 Whip Lane
- Coming Soon
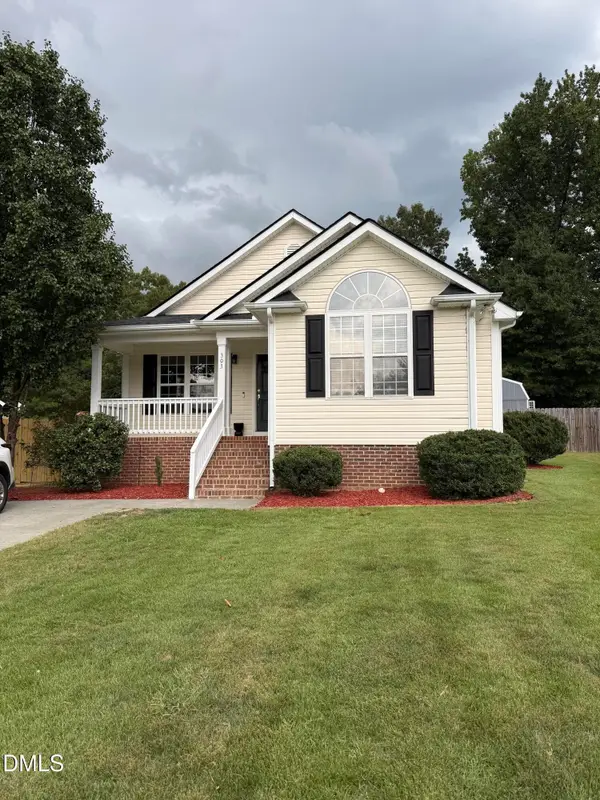 $335,000Coming Soon3 beds 2 baths1,250 sq. ft.
303 Gallop Court, Stem, NC 27581
MLS# 10191106Listed by: NEST REALTY OF THE TRIANGLE 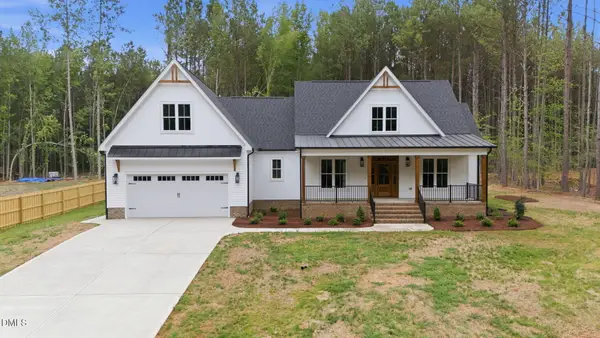 $540,500Pending3 beds 3 baths2,063 sq. ft.
1157 Shonele Lane, Stem, NC 27581
MLS# 10190548Listed by: PREMIER ADVANTAGE REALTY INC- New
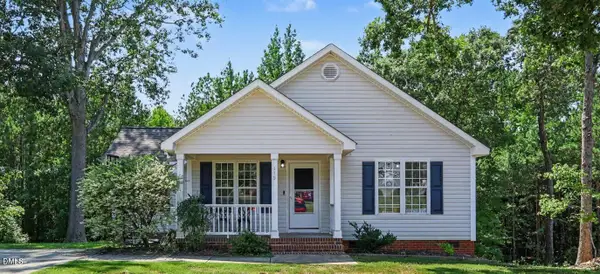 $305,000Active3 beds 2 baths1,360 sq. ft.
115 Carriage Hill Drive, Stem, NC 27581
MLS# 10189797Listed by: MARK SPAIN REAL ESTATE 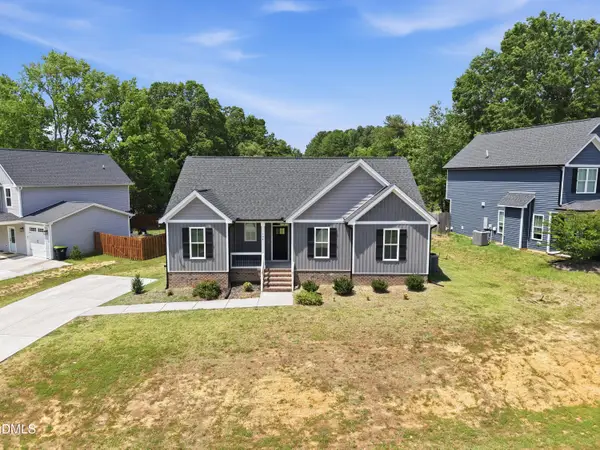 $340,000Active3 beds 2 baths1,485 sq. ft.
104 Averly Court, Stem, NC 27581
MLS# 10188988Listed by: PREMIER ADVANTAGE REALTY INC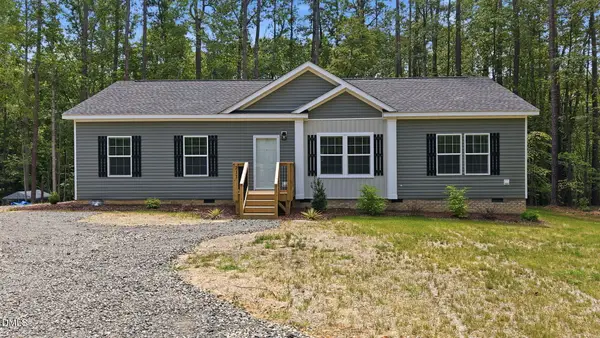 $324,900Active3 beds 2 baths1,515 sq. ft.
211 Old North Carolina 75, Stem, NC 27581
MLS# 10187862Listed by: GRAND SLAM REALTY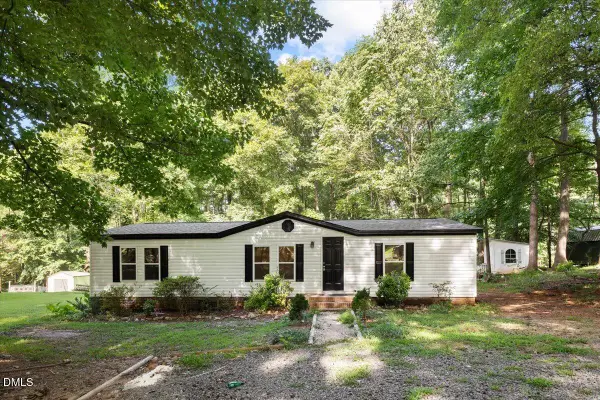 $260,000Active3 beds 2 baths1,248 sq. ft.
3573 Jacobs Road, Stem, NC 27581
MLS# 10187601Listed by: EXP REALTY LLC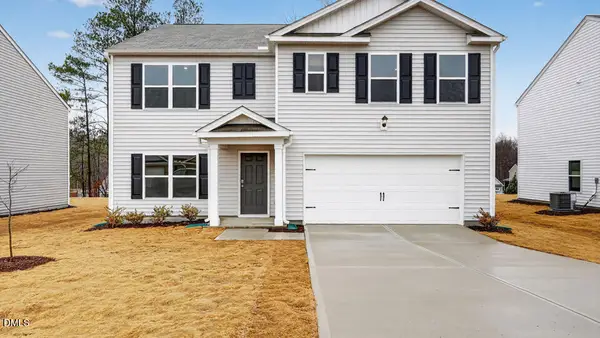 $374,490Active5 beds 3 baths2,511 sq. ft.
75 Richmond Run, Stem, NC 27581
MLS# 10185629Listed by: D.R. HORTON, INC.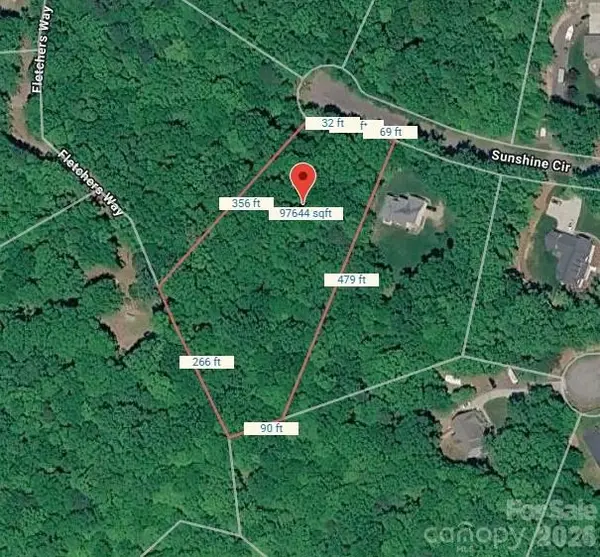 $50,000Active2.24 Acres
1041 Sunshine Circle, Stem, NC 27581
MLS# 4413534Listed by: MATHERS REALTY.COM $50,000Active1.84 Acres
3522 Carlene Lane, Stem, NC 27581
MLS# 4413540Listed by: MATHERS REALTY.COM $697,500Active3 beds 4 baths3,474 sq. ft.
1096 Buggy Lane, Stem, NC 27581
MLS# 10185011Listed by: PREMIER ADVANTAGE REALTY INC


Protect your home and budget from life's surprises with an Assurant Home Warranty, backed by a partner that supports you through every step of homeownership. Explore Plans.
© 2023 - 2026 ERA Franchise Systems LLC. All rights reserved. ERA Franchise Systems LLC fully supports the principles of the Fair Housing Act and the Equal Opportunity Act. ERA, ERA Real Estate powered, and their respective logos are registered service marks of ERA Franchise Systems LLC. Each office is independently owned and operated.