
1157 Shonele Lane, Stem, NC 27581
Local realty services provided by:ERA Parrish Realty Legacy Group
1157 Shonele Lane,Stem, NC 27581
$540,500
- 3 Beds
- 3 Baths
- 2,063 sq. ft.
- Multi-family
- Pending
Listed by: wallace peiffer
Office: premier advantage realty inc
MLS#:10190548
Source:RD
Price summary
- Price:$540,500
- Price per sq. ft.:$262
About this home
Another Trabar Homes gorgeous plan in the Rangewood neighborhood! 2000+ sqft ranch plan with an unfinished 2nd floor Rec room, bathroom, and walk-in storage. Open family room with hardwood floors, recessed lights, crown molding, and fireplace. The kitchen is a chef's delight with a 7' island, Granite counter-tops, tile backsplash, custom cabinets, recessed lights, wall oven, electric cooktop, and a huge walk-in pantry with custom wood shelving. Gorgeous dining area with decorative chair rail molding. Drop zone with built-in wood shelving/cubbies off the garage interior door. Dream laundry room with a utility sink and lots of cabinet storage! Study/home office is located right off the foyer. Split bedroom plan offers a private primary suite with an accent wall, recessed lights, crown molding, 10' walk-in closet with custom wood shelving, and a luxurious en-suite bath with a tile shower, free standing tub, and a double vanity. Additional features include a 2-car garage, rocking chair front porch, and a screen porch!...
Contact an agent
Home facts
- Year built:2026
- Subdivision & Development:Rangewood
- Listing ID #:10190548
- Added:3 day(s) ago
- Updated:September 07, 2026 at 07:27 AM
Rooms and interior
- Bedrooms:3
- Total bathrooms:3
- Full bathrooms:2
- Rooms Total:11
- Flooring:Carpet, Luxury Vinyl
- Dining Description:Kitchen/Dining Room Combination
- Bathrooms Description:Double Vanity, Separate Shower, Soaking Tub
- Kitchen Description:Dishwasher, Electric Range, Microwave, Stainless Steel Appliance(s)
- Living area:2,063 sq. ft.
Heating and cooling
- Cooling:Central Air
- Heating:Forced Air
- Central air:Yes
Structure and exterior
- Roof:Shingle
- Year built:2026
- Building area:2,063 sq. ft.
- Lot area:0.92 Acres
- Lot Features:Landscaped, Wooded
- Architectural Style:Ranch, Traditional
- Construction Materials:Vinyl Siding
- Exterior Features:Front Porch, Porch, Rain Gutters, Screened
- Levels:One, One and One Half
Schools
- High school:Granville - J F Webb High
- Middle school:Granville - Granville Central Middle School
- Elementary school:Granville - West Oxford Elementary
Utilities
- Water:Well
- Sewer:Septic Tank
Finances and disclosures
- Price:$540,500
- Price per sq. ft.:$262
Features and amenities
- Laundry features:Laundry Room, Main Level
Parking
- Total parking spaces:4
- Parking description:Garage, Garage Faces Front, Gravel
- Garage:Yes
- Garage spaces:2
 Listings marked with a Doorify MLS icon are provided courtesy of the Doorify MLS, of North Carolina, Internet Data Exchange Database. Brokers make an effort to deliver accurate information, but buyers should independently verify any information on which they will rely in a transaction. The listing broker shall not be responsible for any typographical errors, misinformation, or misprints, and they shall be held totally harmless from any damages arising from reliance upon this data. This data is provided exclusively for consumers’ personal, non-commercial use. Copyright 2026 Doorify MLS of North Carolina. All rights reserved.
New listings near 1157 Shonele Lane
- Coming Soon
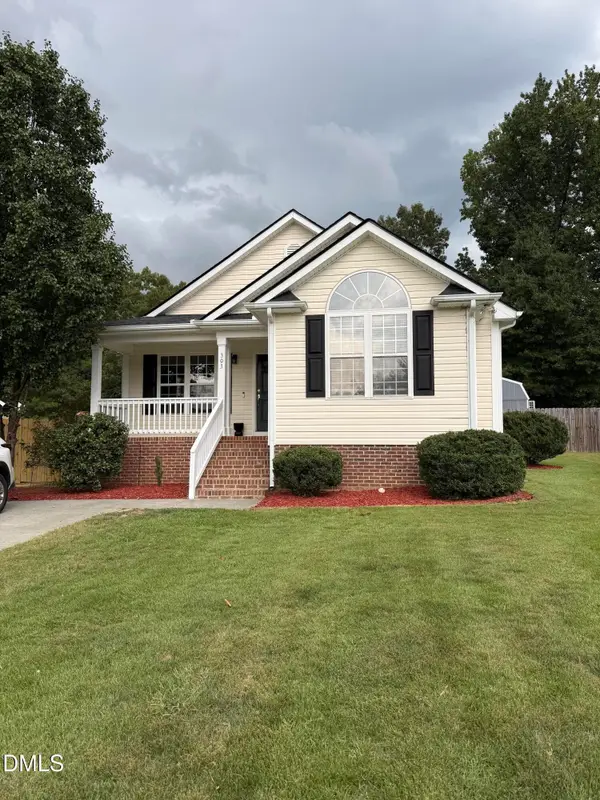 $335,000Coming Soon3 beds 2 baths1,250 sq. ft.
303 Gallop Court, Stem, NC 27581
MLS# 10191106Listed by: NEST REALTY OF THE TRIANGLE - New
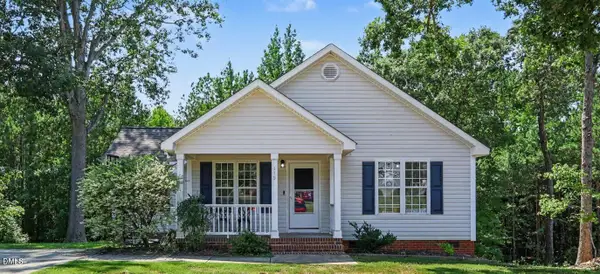 $305,000Active3 beds 2 baths1,360 sq. ft.
115 Carriage Hill Drive, Stem, NC 27581
MLS# 10189797Listed by: MARK SPAIN REAL ESTATE 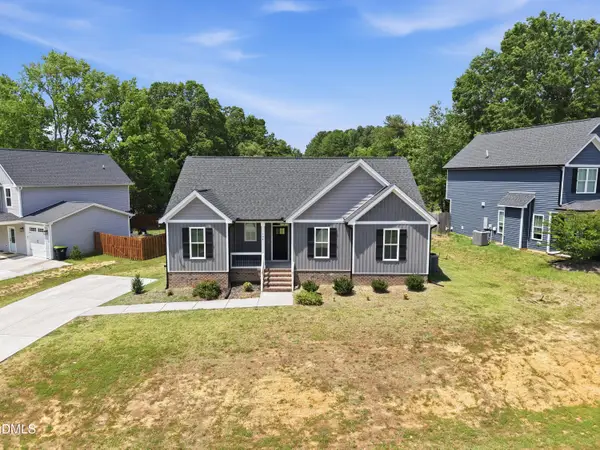 $340,000Active3 beds 2 baths1,485 sq. ft.
104 Averly Court, Stem, NC 27581
MLS# 10188988Listed by: PREMIER ADVANTAGE REALTY INC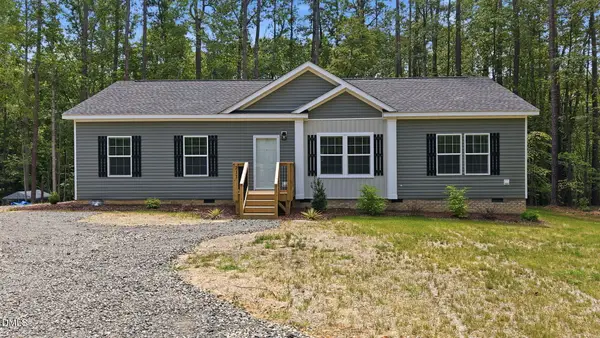 $324,900Active3 beds 2 baths1,515 sq. ft.
211 Old North Carolina 75, Stem, NC 27581
MLS# 10187862Listed by: GRAND SLAM REALTY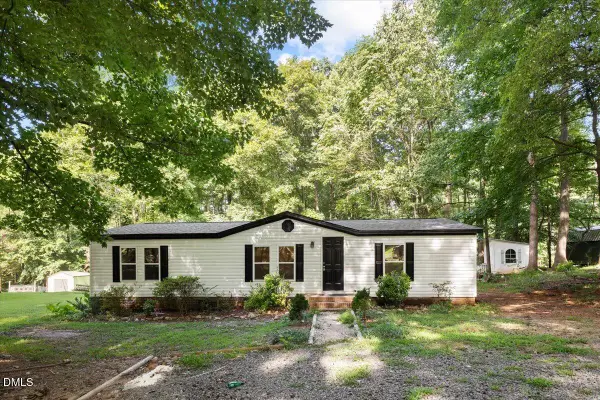 $260,000Active3 beds 2 baths1,248 sq. ft.
3573 Jacobs Road, Stem, NC 27581
MLS# 10187601Listed by: EXP REALTY LLC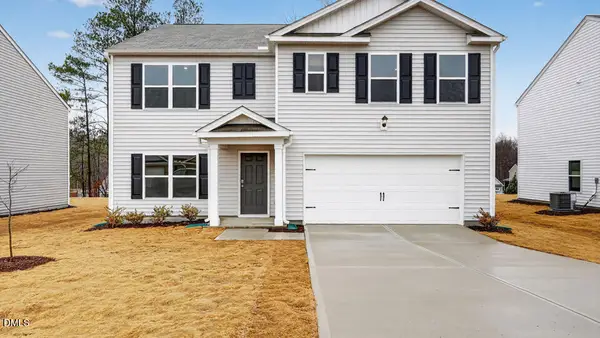 $374,490Active5 beds 3 baths2,511 sq. ft.
75 Richmond Run, Stem, NC 27581
MLS# 10185629Listed by: D.R. HORTON, INC.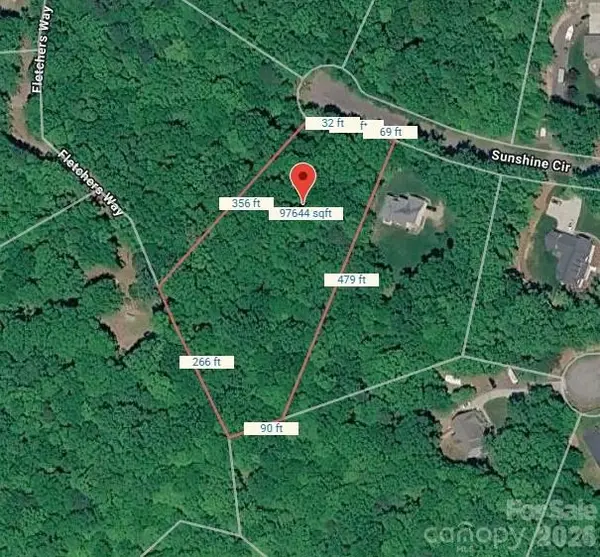 $50,000Active2.24 Acres
1041 Sunshine Circle, Stem, NC 27581
MLS# 4413534Listed by: MATHERS REALTY.COM $50,000Active1.84 Acres
3522 Carlene Lane, Stem, NC 27581
MLS# 4413540Listed by: MATHERS REALTY.COM $697,500Active3 beds 4 baths3,474 sq. ft.
1096 Buggy Lane, Stem, NC 27581
MLS# 10185011Listed by: PREMIER ADVANTAGE REALTY INC


Protect your home and budget from life's surprises with an Assurant Home Warranty, backed by a partner that supports you through every step of homeownership. Explore Plans.
© 2023 - 2026 ERA Franchise Systems LLC. All rights reserved. ERA Franchise Systems LLC fully supports the principles of the Fair Housing Act and the Equal Opportunity Act. ERA, ERA Real Estate powered, and their respective logos are registered service marks of ERA Franchise Systems LLC. Each office is independently owned and operated.