
3544 Redhawk Lane, Stem, NC 27581
Local realty services provided by:ERA Live Moore
3544 Redhawk Lane,Stem, NC 27581
$515,000
- 5 Beds
- 4 Baths
- 3,691 sq. ft.
- Single family
- Coming Soon
Listed by: ann hancock, jaymee hughey
Office: wills hancock properties, inc
MLS#:10202830
Source:RD
Price summary
- Price:$515,000
- Price per sq. ft.:$139.53
About this home
COMING SOON!! 3.14 ACRES HORSE PROPERTY w/ 2 STALL STABLE PADDOCK & over 3600 SF MODULAR w/ 5 BRs + Extra Flex Rooms for $515,000 + $5000 CLOSING COST for BUYER! Over 2200 SF on Main Level w/ 3 BRs (including 15x14 Primary BR) + Office + 14 x 14 Laundry/Mud Room & 2.5 BAs. 46 x15 OPEN FLOOR PLAN for Sitting Area/ Dining Area / Kitchen which also opens to 30 x 14 Fam Rm w/ FP (never used). 2nd Floor has 1400+ SF w/ 26 x 15 BONUS Rm + extra 26 x18 OPEN Game Room w/ Entertainment Bar. 2 BRs + Guest Room / Flex Room & 1 Full BA w/ Tiled Floor in process of being finished, LVP & Carpet in remaining Floors. Open Kitchen has GRANITE Counters + 9' Island & SS Appls. Drink your tea/coffee and relax on this 46x7 Covered Front Porch & fish pond. 2 Car Carport & Gravel Drive gives space for 4 vehicles. Shed for Garden Tools. Drive in CLEARED FENCED Area gives PASTURE for HORSES which includes 2 Stall Paddock + Tack Room & Chicken Coop backing up to neighboring Pastures creating a peaceful quiet country setting. 370' Road Frontage on Paved Roberts Chapel Rd & 480' of Road Frontage on Graveled Red Hawk Ln with only 3 Homes for a total of over 855' Road Frontage on CORNER LOT! Gravel Rd taken care of by all 3 Neighbors. COUNTY TAXES ONLY! 20 Mins from Oxford & 10 Mins from Creedmoor. Come be part of the HORSE COMMUNITY with surrounding Horse Properties on Roberts Chapel Rd. $515K + $5000 CC & HBW for Buyer...
Contact an agent
Home facts
- Year built:2020
- Subdivision & Development:Fletcher Estates
- Listing ID #:10202830
- Updated:November 12, 2026 at 04:14 PM
Rooms and interior
- Bedrooms:5
- Total bathrooms:4
- Full bathrooms:3
- Rooms Total:13
- Flooring:Carpet, Dirt, Luxury Vinyl, Tile, Wood
- Dining Description:Dining L, Eat-in Kitchen
- Bathrooms Description:Bathtub/Shower Combination, Double Vanity, Separate Shower, Soaking Tub, Walk-In Shower
- Kitchen Description:Built-In Electric Oven, Built-In Electric Range, Cooktop, Dishwasher, Double Oven, Dryer, Electric Cooktop, Free-Standing Refrigerator, Freezer, Ice Maker, Microwave, Oven, Range Hood, Refrigerator, Stainless Steel Appliance(s), Washer, Washer/Dryer, Water Heater
- Living area:3,691 sq. ft.
Heating and cooling
- Cooling:Ceiling Fan(s), Central Air, Electric, Heat Pump
- Heating:Central, Electric, Fireplace(s), Heat Pump, Natural Gas
- Central air:Yes
Structure and exterior
- Roof:Shingle
- Year built:2020
- Building area:3,691 sq. ft.
- Lot area:3.14 Acres
- Lot Features:Back Yard, Corner, Front Yard, Irregular Lot, Many Trees, Partially Cleared, Pasture, Wooded
- Architectural Style:Cape Cod, Traditional
- Construction Materials:Brick, Vinyl Siding
- Exterior Features:Covered, Deck, Fenced Yard, Fire Pit, Front Porch, Garden, Porch, Private Yard, Rain Gutters, Screened, Storage
- Foundation Description:Concrete Perimeter, Permanent, Raised
- Levels:One and One Half, Two
Schools
- High school:Granville - South Granville High
- Middle school:Granville - Granville Central Middle School
- Elementary school:Granville - Butner Stem Elementary
Utilities
- Water:Well
- Sewer:Septic Tank
Finances and disclosures
- Price:$515,000
- Price per sq. ft.:$139.53
- Tax amount:$3,035
Features and amenities
- Laundry features:Inside, Laundry Room, Main Level, Sink
Parking
- Total parking spaces:4
- Parking description:Carport, Detached, Detached Carport, Driveway, Gravel, On Street, Parking Pad
- Carport spaces:2
 Listings marked with a Doorify MLS icon are provided courtesy of the Doorify MLS, of North Carolina, Internet Data Exchange Database. Brokers make an effort to deliver accurate information, but buyers should independently verify any information on which they will rely in a transaction. The listing broker shall not be responsible for any typographical errors, misinformation, or misprints, and they shall be held totally harmless from any damages arising from reliance upon this data. This data is provided exclusively for consumers’ personal, non-commercial use. Copyright 2026 Doorify MLS of North Carolina. All rights reserved.
New listings near 3544 Redhawk Lane
 $375,990Active5 beds 3 baths2,511 sq. ft.
71 Richmond Run, Stem, NC 27581
MLS# 10200323Listed by: D.R. HORTON, INC. $366,990Active3 beds 3 baths2,164 sq. ft.
73 Richmond Run, Stem, NC 27581
MLS# 10200329Listed by: D.R. HORTON, INC. $375,990Active5 beds 3 baths2,511 sq. ft.
70 Richmond Run, Stem, NC 27581
MLS# 10200318Listed by: D.R. HORTON, INC.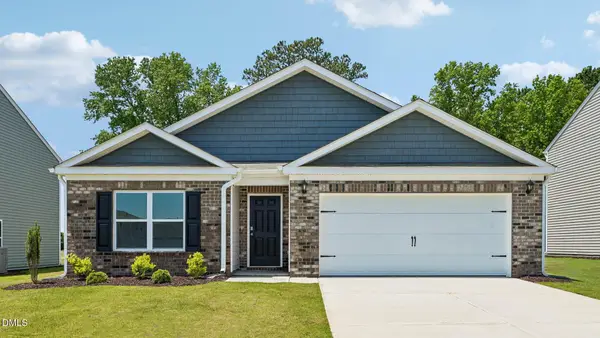 $348,490Active4 beds 2 baths1,764 sq. ft.
69 Richmond Run, Stem, NC 27581
MLS# 10200272Listed by: D.R. HORTON, INC. $370,990Active3 beds 3 baths2,164 sq. ft.
66 Richmond Run, Stem, NC 27581
MLS# 10200020Listed by: D.R. HORTON, INC. $315,000Active3 beds 3 baths1,431 sq. ft.
4072 Raney Way Drive, Stem, NC 27581
MLS# 10199596Listed by: COSTELLO REAL ESTATE & INVESTM $485,000Active3 beds 3 baths2,233 sq. ft.
3560 Saddle Ridge Road, Stem, NC 27581
MLS# 10197145Listed by: CARDINAL REAL ESTATE GROUP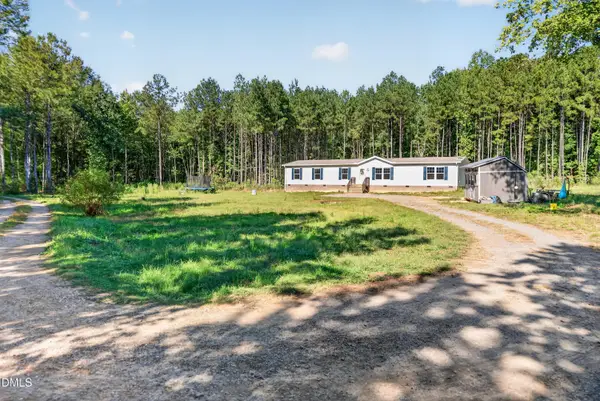 $475,000Active4 beds 2 baths2,058 sq. ft.
1805 Backwoods Farm Trail, Stem, NC 27581
MLS# 10197139Listed by: LPT REALTY, LLC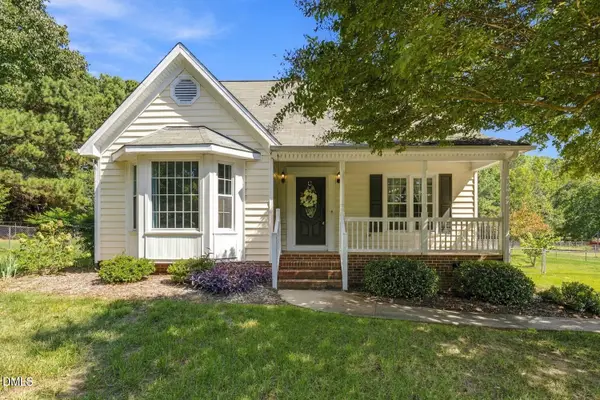 $345,000Active3 beds 2 baths1,520 sq. ft.
4034 Oak Valley Drive, Stem, NC 27581
MLS# 10196789Listed by: COLDWELL BANKER HPW


Protect your home and budget from life's surprises with an Assurant Home Warranty, backed by a partner that supports you through every step of homeownership. Explore Plans.
© 2023 - 2026 ERA Franchise Systems LLC. All rights reserved. ERA Franchise Systems LLC fully supports the principles of the Fair Housing Act and the Equal Opportunity Act. ERA, ERA Real Estate powered, and their respective logos are registered service marks of ERA Franchise Systems LLC. Each office is independently owned and operated.