
132 Knight Farm Road, Stokesdale, NC 27357
Local realty services provided by:ERA Live Moore
132 Knight Farm Road,Stokesdale, NC 27357
$367,500
- 3 Beds
- 2 Baths
- 1,498 sq. ft.
- Single family
- Active
Listed by: jason thomas smith, tonya l. gilbert
Office: howard hanna allen tate summerfield336-485-1881
MLS#:1229759
Source:NC_TRIAD
Price summary
- Price:$367,500
- Price per sq. ft.:$245.33
About this home
Welcome to this beautifully crafted custom home by Stafford Homes of the Triad in the sought-after Knight Farm community! Enjoy peaceful country living with convenient access to Greensboro, Madison, and Kernersville. This thoughtfully one level designed home features a bright, open-concept floor plan filled with natural light. The spacious great room flows effortlessly into a gourmet kitchen showcasing soft-close Marsh cabinetry, quartz countertops, a large center island, tile backsplash, Whirlpool stainless steel appliances and spacious pantry. The luxurious primary suite offers a spa-inspired bath with dual vanities, a tiled walk-in shower, and a spacious walk-in closet. Situated on a private 1.1-acre homesite, you'll love the large rear deck overlooking the backyard. Additional highlights include a community well, low Rockingham County taxes, and no HOA dues—just thoughtful deed restrictions. Don’t wait—this beautiful home won’t last!
Contact an agent
Home facts
- Year built:2026
- Subdivision & Development:Knight Farm
- Listing ID #:1229759
- Added:49 day(s) ago
- Updated:September 26, 2026 at 03:27 PM
Rooms and interior
- Bedrooms:3
- Total bathrooms:2
- Full bathrooms:2
- Flooring:Carpet, Laminate, Tile
- Bathrooms Description:Separate Shower
- Kitchen Description:Dishwasher, Kitchen Island, Microwave, Pantry
- Basement Description:Crawl Space
- Living area:1,498 sq. ft.
Heating and cooling
- Cooling:Ceiling Fan(s), Heat Pump
- Heating:Electric, Heat Pump
Structure and exterior
- Year built:2026
- Building area:1,498 sq. ft.
- Lot area:1.1 Acres
- Construction Materials:Vinyl Siding
Schools
- High school:McMichael
- Middle school:Western Rockingham
- Elementary school:Huntsville
Utilities
- Water:Public
- Sewer:Septic Tank
Finances and disclosures
- Price:$367,500
- Price per sq. ft.:$245.33
Features and amenities
- Appliances:Dishwasher
- Laundry features:Dryer Connection, Main Level
- Amenities:Ceiling Fan(s), Dead Bolt(s)
Parking
- Parking description:Attached, Attached Garage, Driveway, Front Load Garage, Garage, Garage Faces Front
- Garage spaces:2
 2026 Triad MLS, Inc. All rights reserved. IDX information is provided exclusively for personal, non-commercial use, and may not be used for any purpose other than to identify prospective properties consumers may be interested in purchasing. Information is deemed reliable but not guaranteed. This site will be monitored for ‘scraping’ and any use of search facilities of data on the site other than by potential buyers/sellers is prohibited. All Sale data is for informational purposes only and is not an indication of a market analysis or appraisal. Properties marked with the Triad MLS, Inc. icon are provided courtesy of the Triad MLS, Inc.’s, Internet Data Exchange Database.
New listings near 132 Knight Farm Road
- New
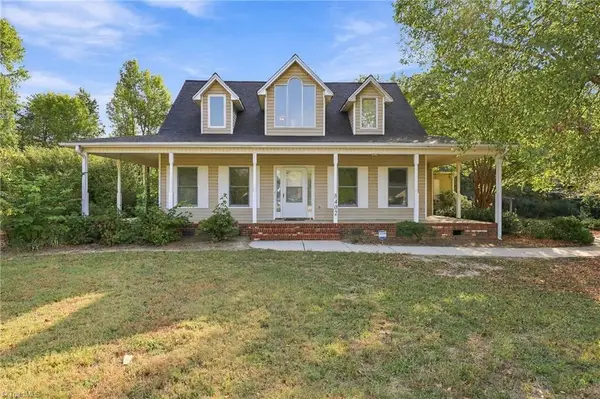 $399,900Active3 beds 3 baths2,268 sq. ft.
8402 Deer Path Court, Stokesdale, NC 27357
MLS# 1236155Listed by: A NEW DAWN REALTY, INC - New
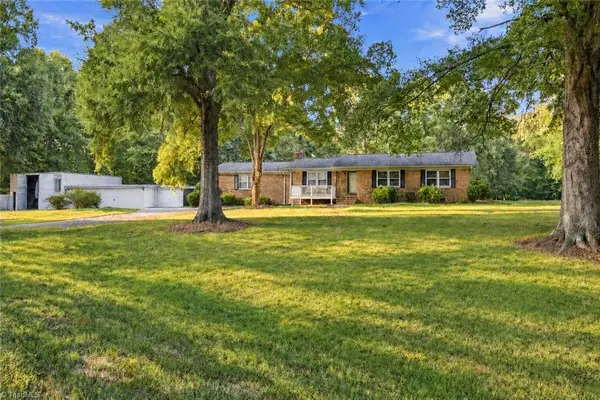 $434,900Active4 beds 4 baths1,516 sq. ft.
8304 Mccrory Road, Stokesdale, NC 27357
MLS# 1236317Listed by: FATHOM REALTY - Open Sun, 1 to 3pmNew
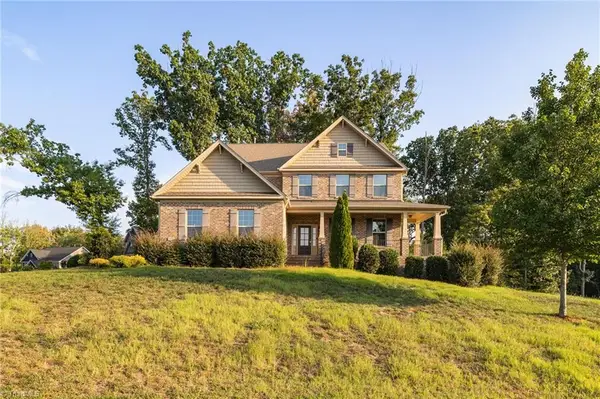 $619,900Active4 beds 4 baths3,660 sq. ft.
8001 Laffin Court, Stokesdale, NC 27357
MLS# 1236248Listed by: HOWARD HANNA ALLEN TATE OAK RIDGE COMMONS - New
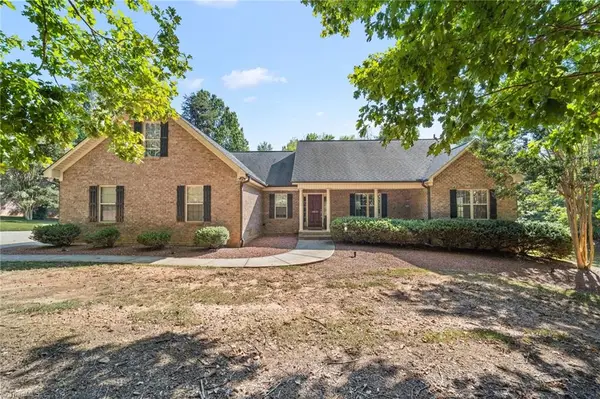 $525,000Active3 beds 2 baths2,266 sq. ft.
8615 Self Road, Stokesdale, NC 27357
MLS# 1236043Listed by: KELLER WILLIAMS ONE - New
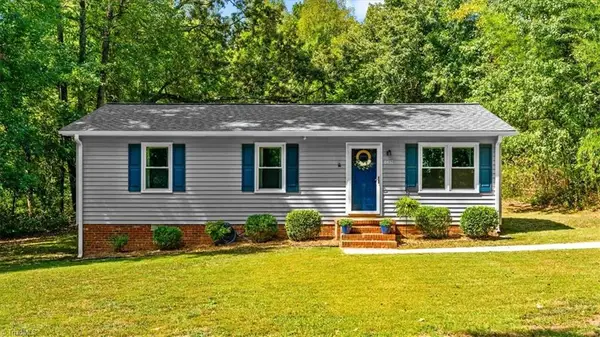 $250,000Active3 beds 2 baths1,001 sq. ft.
8437 Southard Road, Stokesdale, NC 27357
MLS# 1235953Listed by: EXP REALTY - New
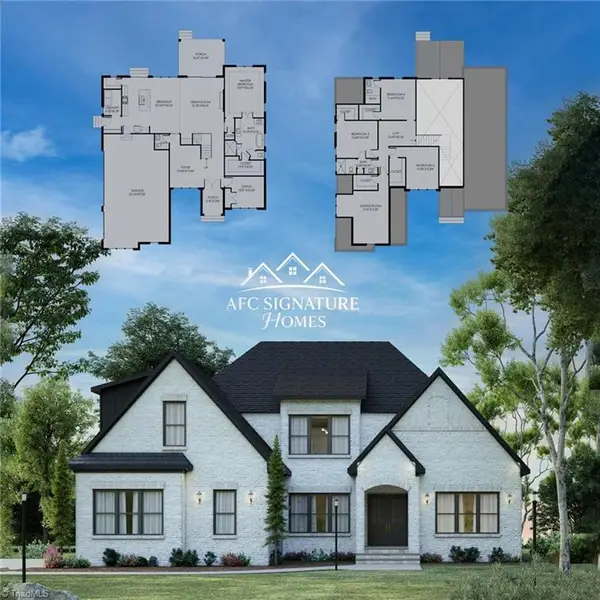 Active4 beds 4 baths3,233 sq. ft.
7216 Woodfield Heights Drive, Stokesdale, NC 27357
MLS# 1235883Listed by: BERKSHIRE HATHAWAY HOMESERVICES YOST & LITTLE REALTY 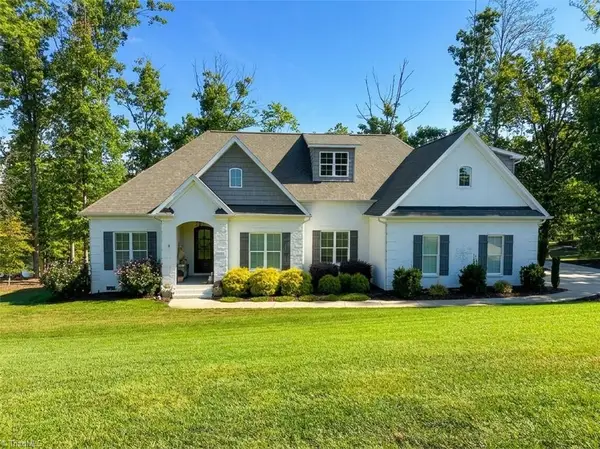 $795,000Pending4 beds 3 baths2,860 sq. ft.
8104 Poplar Bluff Drive, Stokesdale, NC 27357
MLS# 1235223Listed by: KAREN BOLYARD REAL ESTATE GROUP BROKERED BY EXP REALTY- Open Sun, 2 to 4pm
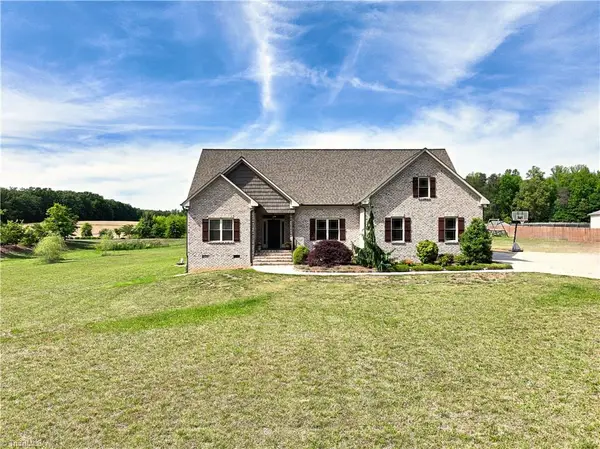 $549,900Active3 beds 3 baths3,561 sq. ft.
8128 Belews Creek Road, Stokesdale, NC 27357
MLS# 1235543Listed by: STAN BYRD & ASSOCIATES 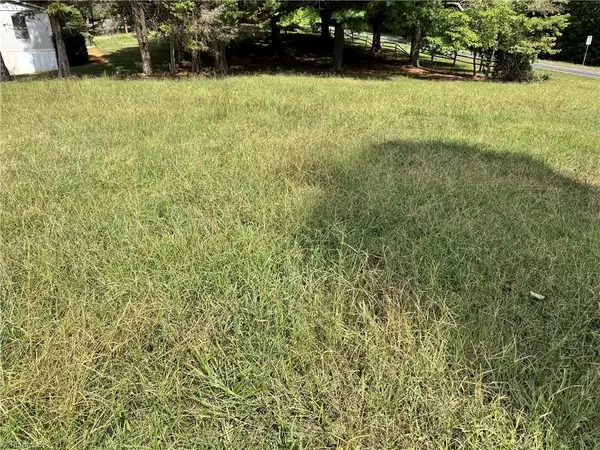 $100,000Pending2 Acres
7799 Anthony Road, Stokesdale, NC 27357
MLS# 1235497Listed by: HILLCREST REALTY GROUP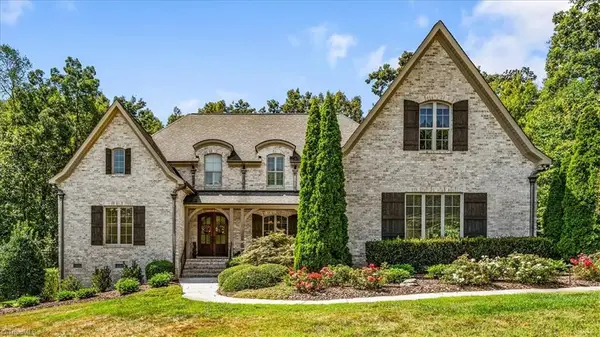 $899,900Pending4 beds 4 baths4,345 sq. ft.
7613 Calmeria Court, Kernersville, NC 27285
MLS# 1234881Listed by: EXP REALTY


Protect your home and budget from life's surprises with an Assurant Home Warranty, backed by a partner that supports you through every step of homeownership. Explore Plans.
© 2023 - 2026 ERA Franchise Systems LLC. All rights reserved. ERA Franchise Systems LLC fully supports the principles of the Fair Housing Act and the Equal Opportunity Act. ERA, ERA Real Estate powered, and their respective logos are registered service marks of ERA Franchise Systems LLC. Each office is independently owned and operated.