
7105 Lambert Lake Road, Stokesdale, NC 27357
Local realty services provided by:ERA Live Moore
Listed by: sherry speight
Office: howard hanna allen tate - greensboro336-273-7771
MLS#:1219962
Source:NC_TRIAD
Price summary
- Price:$625,000
- Price per sq. ft.:$223.61
- Monthly HOA dues:$33.33
About this home
Welcome to this beautifully updated home on a private, elevated 0.92-acre lot with a scenic, wooded backyard & landscaped front & back yards. Large windows fill the home with natural light, while the 2 story living room’s soaring, high ceilings create an open, spacious feel around a cozy gas fireplace. The kitchen offers ample cabinetry, a large pantry, new stove/oven (2025), and dishwasher (2026). The main-level primary suite offers a walk-in closet, bath with 2 vanities and sinks, a large tub, & separate shower. The upstairs features spacious, bright bedrooms with walk-in closets and huge walk-in attic for storage or flex space. A private bonus room with full bath is perfect for a media room, in-law or teen suite, or playroom. Seller just spent 10K on painting interior, so you don't have to! Home has new luxury laminate plank flooring with no carpet, a coated garage floor, newer deck, and iron fence (2024). Enjoy the fire pit & wooded views on this beautifully landscaped property
Contact an agent
Home facts
- Year built:2016
- Subdivision & Development:Old Moore's Mill
- Listing ID #:1219962
- Added:91 day(s) ago
- Updated:August 15, 2026 at 03:32 PM
Rooms and interior
- Bedrooms:4
- Total bathrooms:4
- Full bathrooms:3
- Half bathrooms:1
- Flooring:Laminate, Tile, Wood
- Bathrooms Description:Separate Shower, Soaking Tub
- Kitchen Description:Dishwasher, Disposal, Microwave, Pantry
- Basement Description:Crawl Space
- Living area:2,795 sq. ft.
Heating and cooling
- Cooling:Ceiling Fan(s), Central Air
- Heating:Heat Pump, Natural Gas
- Central air:Yes
Structure and exterior
- Year built:2016
- Building area:2,795 sq. ft.
- Lot area:0.92 Acres
- Lot Features:Level
- Construction Materials:Stone
Schools
- High school:Northwest
- Middle school:Northwest
- Elementary school:Stokesdale
Utilities
- Water:Well
- Sewer:Septic Tank
Finances and disclosures
- Price:$625,000
- Price per sq. ft.:$223.61
- Tax amount:$4,740
Features and amenities
- Appliances:Dishwasher, Disposal
- Laundry features:Dryer Connection, Main Level
- Amenities:Ceiling Fan(s), Dead Bolt(s), Solid Surface Counter, Vaulted Ceiling(s)
Parking
- Parking description:Attached, Attached Garage, Driveway, Garage, Garage Faces Side, Side Load Garage
- Garage spaces:2
 2026 Triad MLS, Inc. All rights reserved. IDX information is provided exclusively for personal, non-commercial use, and may not be used for any purpose other than to identify prospective properties consumers may be interested in purchasing. Information is deemed reliable but not guaranteed. This site will be monitored for ‘scraping’ and any use of search facilities of data on the site other than by potential buyers/sellers is prohibited. All Sale data is for informational purposes only and is not an indication of a market analysis or appraisal. Properties marked with the Triad MLS, Inc. icon are provided courtesy of the Triad MLS, Inc.’s, Internet Data Exchange Database.
New listings near 7105 Lambert Lake Road
- Coming Soon
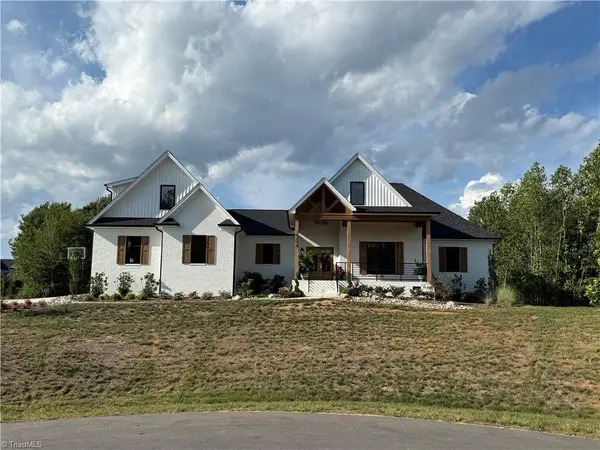 $825,000Coming Soon4 beds 3 baths
7504 Dovefield Drive, Stokesdale, NC 27357
MLS# 1231237Listed by: REAL BROKER LLC - Open Sun, 12 to 2pmNew
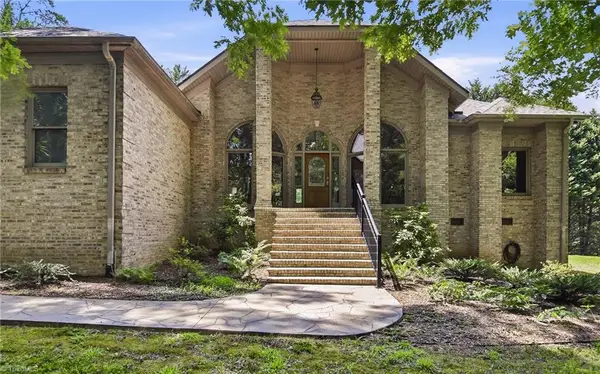 $549,900Active4 beds 3 baths2,300 sq. ft.
7721 Pearman Quarry Road, Kernersville, NC 27284
MLS# 1231173Listed by: LEONARD RYDEN BURR REAL ESTATE - New
 $126,000Active2.7 Acres
9033 Ellisboro Road, Stokesdale, NC 27357
MLS# 1230893Listed by: REFINED ROOTS REALTY CO - New
 $519,000Active3 beds 2 baths1,982 sq. ft.
8481 Southard Road, Stokesdale, NC 27357
MLS# 1230910Listed by: REALTY ONE GROUP RESULTS REIDSVILLE - New
 $559,000Active3 beds 3 baths2,293 sq. ft.
8485 Southard Road, Stokesdale, NC 27357
MLS# 1230905Listed by: REALTY ONE GROUP RESULTS REIDSVILLE - New
 $474,700Active4 beds 3 baths2,557 sq. ft.
5112 Logos Drive #16 AG, Stokesdale, NC 27357
MLS# 1230121Listed by: VENNTERRA REAL ESTATE GROUP LLC - Open Sat, 10am to 12pm
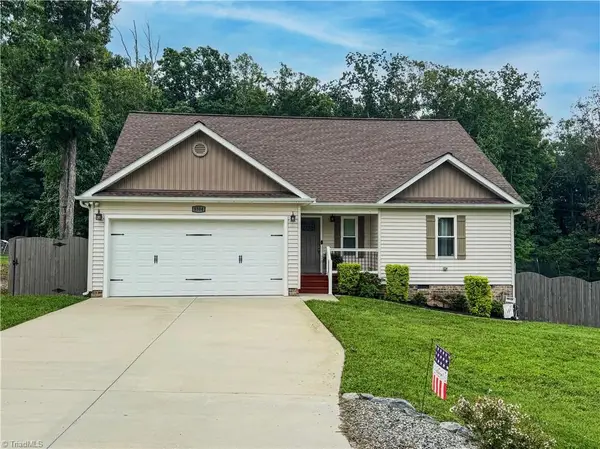 $377,900Active3 beds 2 baths1,562 sq. ft.
8504 Altavista Drive, Stokesdale, NC 27357
MLS# 1229813Listed by: COLDWELL BANKER ADVANTAGE 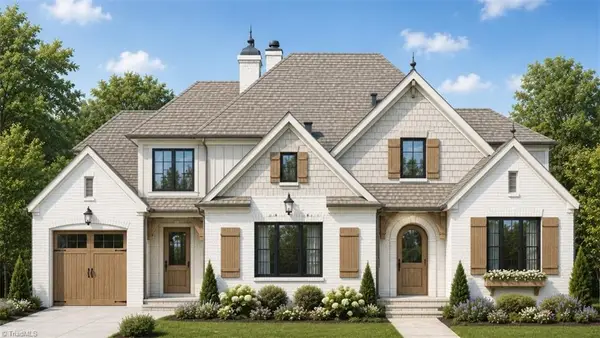 $0Active-- beds -- baths4,161 sq. ft.
7300 Salthouse Lane, Stokesdale, NC 27357
MLS# 1228500Listed by: BERKSHIRE HATHAWAY HOMESERVICES YOST & LITTLE REALTY- Open Sun, 9am to 7pm
 $325,000Active3 beds 2 baths1,704 sq. ft.
8317 Moritz Drive, Stokesdale, NC 27357
MLS# 1229757Listed by: OPENDOOR BROKERAGE LLC 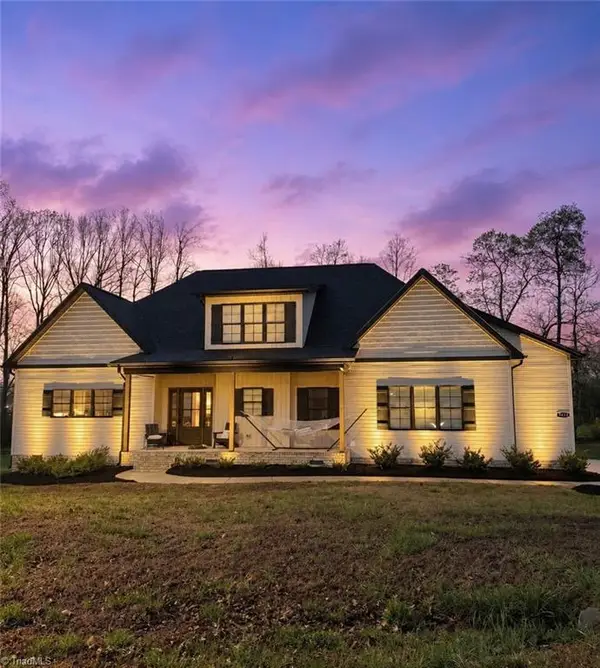 $589,000Pending3 beds 3 baths2,396 sq. ft.
7714 Dovefield Drive, Stokesdale, NC 27357
MLS# 1229473Listed by: KELLER WILLIAMS REALTY


Protect your home and budget from life's surprises with an Assurant Home Warranty, backed by a partner that supports you through every step of homeownership. Explore Plans.
© 2023 - 2026 ERA Franchise Systems LLC. All rights reserved. ERA Franchise Systems LLC fully supports the principles of the Fair Housing Act and the Equal Opportunity Act. ERA, ERA Real Estate powered, and their respective logos are registered service marks of ERA Franchise Systems LLC. Each office is independently owned and operated.