
7504 Dovefield Drive, Stokesdale, NC 27357
Local realty services provided by:ERA Live Moore
7504 Dovefield Drive,Stokesdale, NC 27357
$825,000
- 4 Beds
- 3 Baths
- 2,808 sq. ft.
- Single family
- Pending
Listed by: ashby cook, iii
Office: real broker llc.678-634-2169
MLS#:1231237
Source:NC_TRIAD
Price summary
- Price:$825,000
- Price per sq. ft.:$293.8
- Monthly HOA dues:$36.67
About this home
ONE-OF-A-KIND CUSTOM HOME WITH PRIVACY, STYLE & SERIOUS WOW FACTOR! Perfectly positioned on an exceptional cul-de-sac lot with expansive frontage and a completely wooded backyard offering incredible privacy. Inside, soaring 14’ vaulted ceilings, natural cedar beams, custom built-ins and a stunning German Schmear stone fireplace create an unforgettable first impression. The gourmet kitchen features an 11’ waterfall quartz island, premium black stainless Bosch appliances, oversized pantry and convenient Costco-style garage access. The primary suite offers custom closet organization and a spa-inspired tiled bath with enlarged shower and soaking tub. Entertain year-round on the impressive 20’ x 20’ screened porch with cedar ceiling, stamped concrete and four-panel slider. Add a pool-ready backyard, custom finishes throughout, EV charger pre-wire and Generac pre-wire. Designed from the ground up to STAND APART! 1,270 unfinished bonus room upstairs!!!
Contact an agent
Home facts
- Year built:2025
- Subdivision & Development:Treeline Trails
- Listing ID #:1231237
- Added:34 day(s) ago
- Updated:September 18, 2026 at 01:24 PM
Rooms and interior
- Bedrooms:4
- Total bathrooms:3
- Full bathrooms:2
- Half bathrooms:1
- Flooring:Carpet, Tile, Wood
- Bathrooms Description:Separate Shower
- Kitchen Description:Dishwasher, Disposal, Double Oven, Gas Cooktop, Kitchen Island, Microwave, Oven, Pantry
- Basement Description:Crawl Space
- Living area:2,808 sq. ft.
Heating and cooling
- Cooling:Ceiling Fan(s), Central Air
- Heating:Electric, Forced Air, Heat Pump, Natural Gas
- Central air:Yes
Structure and exterior
- Year built:2025
- Building area:2,808 sq. ft.
- Lot area:0.89 Acres
- Construction Materials:Brick
Utilities
- Water:Well
- Sewer:Septic Tank
Finances and disclosures
- Price:$825,000
- Price per sq. ft.:$293.8
- Tax amount:$611
Features and amenities
- Appliances:Dishwasher, Disposal, Double Oven, Gas Cooktop
- Laundry features:Dryer Connection, Main Level
- Amenities:Ceiling Fan(s), Dead Bolt(s), Vaulted Ceiling(s)
Parking
- Parking description:Attached, Attached Garage, Driveway, Garage, Garage Faces Side, Side Load Garage
- Garage spaces:2
 2026 Triad MLS, Inc. All rights reserved. IDX information is provided exclusively for personal, non-commercial use, and may not be used for any purpose other than to identify prospective properties consumers may be interested in purchasing. Information is deemed reliable but not guaranteed. This site will be monitored for ‘scraping’ and any use of search facilities of data on the site other than by potential buyers/sellers is prohibited. All Sale data is for informational purposes only and is not an indication of a market analysis or appraisal. Properties marked with the Triad MLS, Inc. icon are provided courtesy of the Triad MLS, Inc.’s, Internet Data Exchange Database.
New listings near 7504 Dovefield Drive
- New
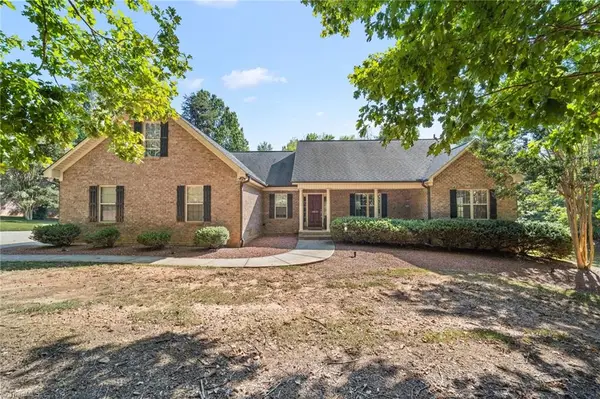 $525,000Active3 beds 2 baths2,266 sq. ft.
8615 Self Road, Stokesdale, NC 27357
MLS# 1236043Listed by: KELLER WILLIAMS ONE - New
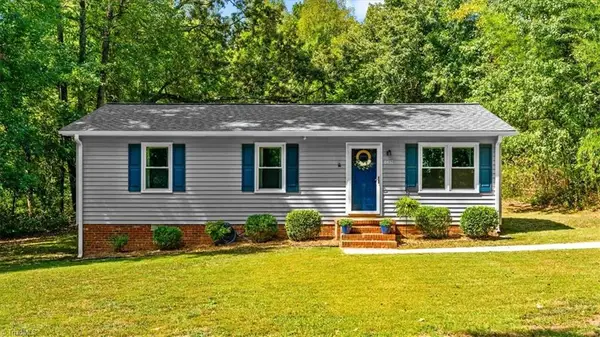 $250,000Active3 beds 2 baths1,001 sq. ft.
8437 Southard Road, Stokesdale, NC 27357
MLS# 1235953Listed by: EXP REALTY - New
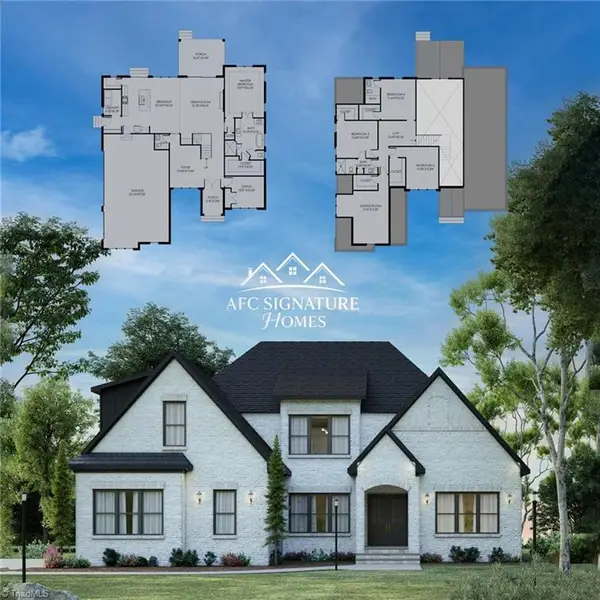 Active4 beds 4 baths3,233 sq. ft.
7216 Woodfield Heights Drive, Stokesdale, NC 27357
MLS# 1235883Listed by: BERKSHIRE HATHAWAY HOMESERVICES YOST & LITTLE REALTY 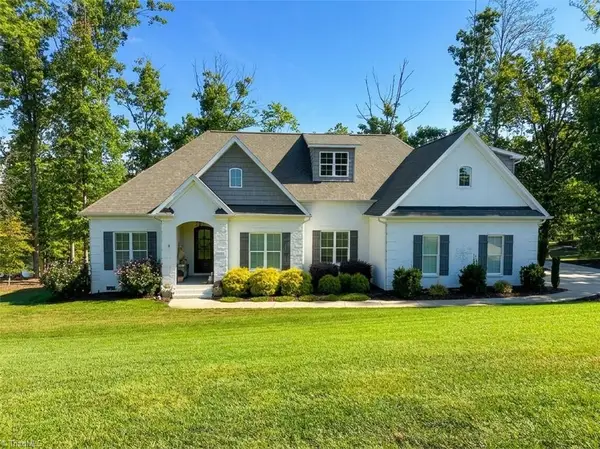 $795,000Pending4 beds 3 baths2,860 sq. ft.
8104 Poplar Bluff Drive, Stokesdale, NC 27357
MLS# 1235223Listed by: KAREN BOLYARD REAL ESTATE GROUP BROKERED BY EXP REALTY- Open Sun, 2 to 4pmNew
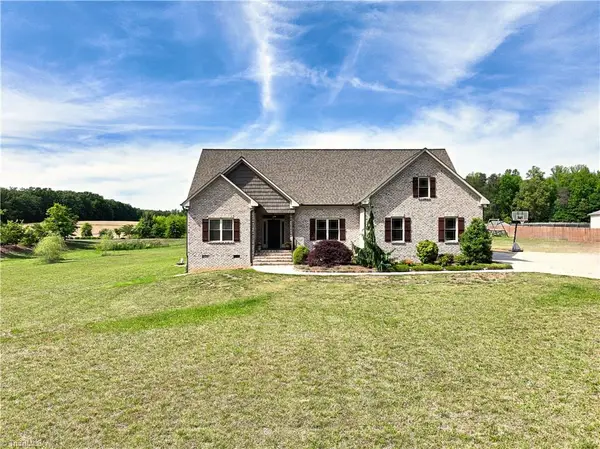 $549,900Active3 beds 3 baths3,561 sq. ft.
8128 Belews Creek Road, Stokesdale, NC 27357
MLS# 1235543Listed by: STAN BYRD & ASSOCIATES - New
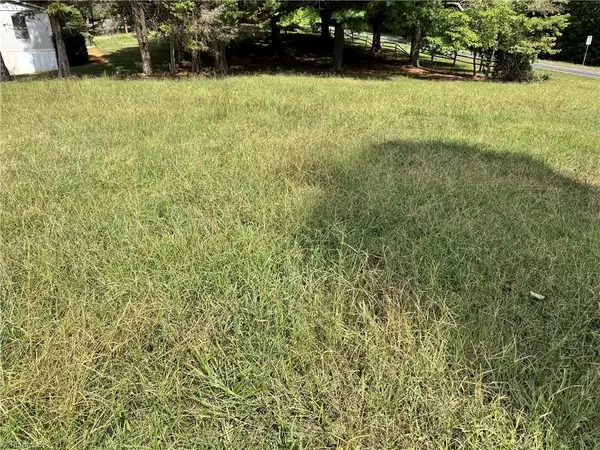 $100,000Active2 Acres
7799 Anthony Road, Stokesdale, NC 27357
MLS# 1235497Listed by: HILLCREST REALTY GROUP 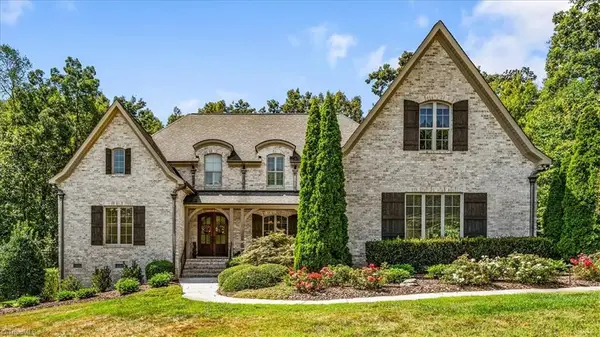 $899,900Pending4 beds 4 baths4,345 sq. ft.
7613 Calmeria Court, Kernersville, NC 27285
MLS# 1234881Listed by: EXP REALTY- New
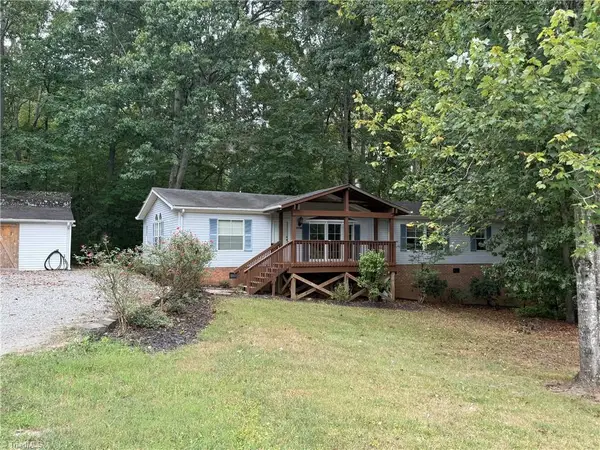 $250,000Active4 beds 2 baths1,960 sq. ft.
7705 Thomas Road, Stokesdale, NC 27357
MLS# 1234931Listed by: REAL BROKER LLC  $725,000Pending4 beds 4 baths3,655 sq. ft.
8655 Warner Road, Kernersville, NC 27284
MLS# 1234151Listed by: REAL BROKER LLC $789,000Pending3 beds 4 baths2,756 sq. ft.
7417 Kingsley Place, Stokesdale, NC 27357
MLS# 1233973Listed by: TREELINE PROPERTIES LLC


Protect your home and budget from life's surprises with an Assurant Home Warranty, backed by a partner that supports you through every step of homeownership. Explore Plans.
© 2023 - 2026 ERA Franchise Systems LLC. All rights reserved. ERA Franchise Systems LLC fully supports the principles of the Fair Housing Act and the Equal Opportunity Act. ERA, ERA Real Estate powered, and their respective logos are registered service marks of ERA Franchise Systems LLC. Each office is independently owned and operated.