
7216 Woodfield Heights Drive, Stokesdale, NC 27357
Local realty services provided by:ERA Live Moore
7216 Woodfield Heights Drive,Stokesdale, NC 27357
- 4 Beds
- 4 Baths
- 3,233 sq. ft.
- Single family
- Active
Listed by: amy foy
Office: berkshire hathaway homeservices yost & little realty336-272-0151
MLS#:1235883
Source:NC_TRIAD
Price summary
- Price:
- Monthly HOA dues:$55
About this home
New construction in Woodfield Heights, thoughtfully designed for modern, versatile living! The main level features an open family room with fireplace, dining nook, chef’s kitchen with large island & walk-in pantry, formal dining room, dedicated office, and a bright & airy sunroom—perfect for a second office, reading retreat or wellness space. The primary suite includes its own laundry for added convenience. Upstairs offers 3 secondary bedrooms, loft, bonus room, second laundry, plus an extra-large unfinished room ready for a home theater, gym, studio or 5th bedroom. Multiple flexible spaces make it easy to work, play & unwind. Flat lot with backyard layout designed for a future pool—pool permit already secured! Public water, 3-car garage & convenient to Northwest schools. Opportunity to personalize select finishes before completion!
Contact an agent
Home facts
- Year built:2027
- Subdivision & Development:Woodbrook Heights
- Listing ID #:1235883
- Added:9 day(s) ago
- Updated:September 26, 2026 at 02:55 PM
Rooms and interior
- Bedrooms:4
- Total bathrooms:4
- Full bathrooms:3
- Half bathrooms:1
- Flooring:Wood
- Basement Description:Crawl Space
- Living area:3,233 sq. ft.
Heating and cooling
- Cooling:Central Air
- Heating:Forced Air, Natural Gas
- Central air:Yes
Structure and exterior
- Year built:2027
- Building area:3,233 sq. ft.
- Lot area:0.81 Acres
- Construction Materials:Brick
Schools
- High school:Northwest
- Middle school:Northwest Guilford
- Elementary school:Stokesdale
Utilities
- Water:Public
- Sewer:Private Sewer, Septic Tank
Finances and disclosures
- Price:
Parking
- Parking description:Attached, Attached Garage, Driveway, Garage
- Garage spaces:3
 2026 Triad MLS, Inc. All rights reserved. IDX information is provided exclusively for personal, non-commercial use, and may not be used for any purpose other than to identify prospective properties consumers may be interested in purchasing. Information is deemed reliable but not guaranteed. This site will be monitored for ‘scraping’ and any use of search facilities of data on the site other than by potential buyers/sellers is prohibited. All Sale data is for informational purposes only and is not an indication of a market analysis or appraisal. Properties marked with the Triad MLS, Inc. icon are provided courtesy of the Triad MLS, Inc.’s, Internet Data Exchange Database.
New listings near 7216 Woodfield Heights Drive
- New
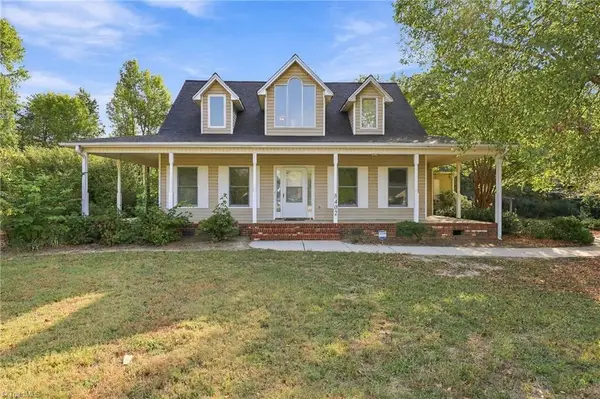 $399,900Active3 beds 3 baths2,268 sq. ft.
8402 Deer Path Court, Stokesdale, NC 27357
MLS# 1236155Listed by: A NEW DAWN REALTY, INC - New
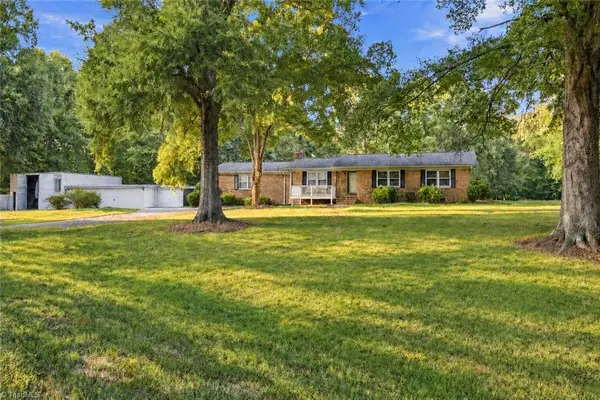 $434,900Active4 beds 4 baths1,516 sq. ft.
8304 Mccrory Road, Stokesdale, NC 27357
MLS# 1236317Listed by: FATHOM REALTY - Open Sun, 1 to 3pmNew
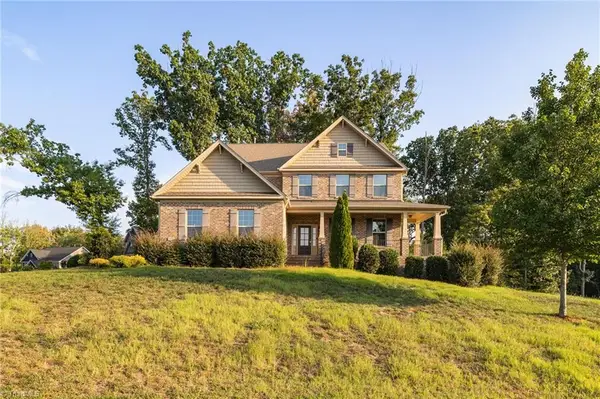 $619,900Active4 beds 4 baths3,660 sq. ft.
8001 Laffin Court, Stokesdale, NC 27357
MLS# 1236248Listed by: HOWARD HANNA ALLEN TATE OAK RIDGE COMMONS - New
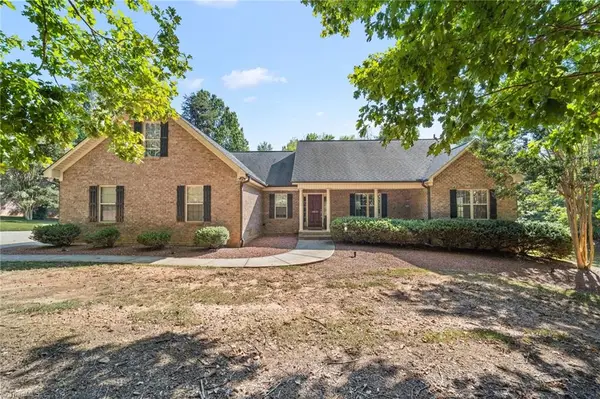 $525,000Active3 beds 2 baths2,266 sq. ft.
8615 Self Road, Stokesdale, NC 27357
MLS# 1236043Listed by: KELLER WILLIAMS ONE - New
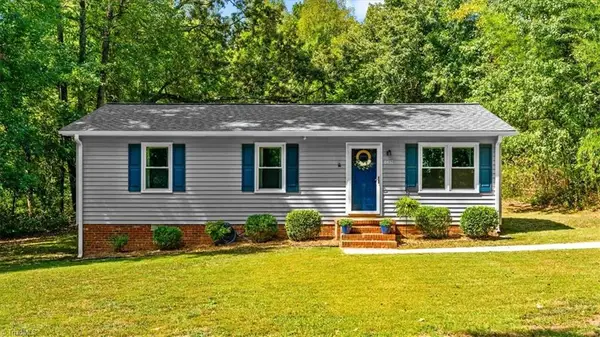 $250,000Active3 beds 2 baths1,001 sq. ft.
8437 Southard Road, Stokesdale, NC 27357
MLS# 1235953Listed by: EXP REALTY 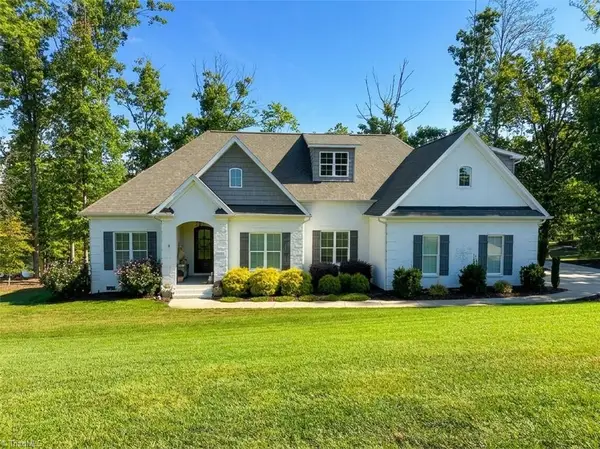 $795,000Pending4 beds 3 baths2,860 sq. ft.
8104 Poplar Bluff Drive, Stokesdale, NC 27357
MLS# 1235223Listed by: KAREN BOLYARD REAL ESTATE GROUP BROKERED BY EXP REALTY- Open Sun, 2 to 4pm
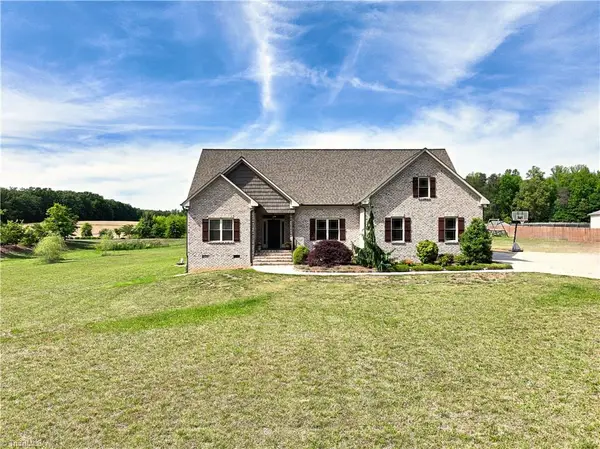 $549,900Active3 beds 3 baths3,561 sq. ft.
8128 Belews Creek Road, Stokesdale, NC 27357
MLS# 1235543Listed by: STAN BYRD & ASSOCIATES 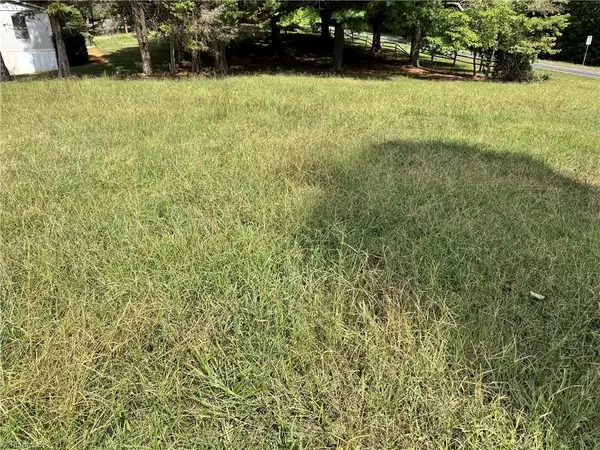 $100,000Pending2 Acres
7799 Anthony Road, Stokesdale, NC 27357
MLS# 1235497Listed by: HILLCREST REALTY GROUP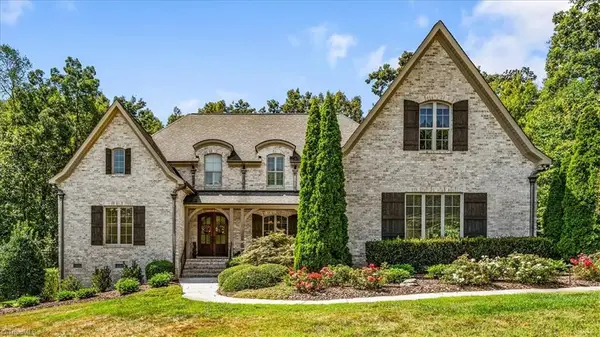 $899,900Pending4 beds 4 baths4,345 sq. ft.
7613 Calmeria Court, Kernersville, NC 27285
MLS# 1234881Listed by: EXP REALTY


Protect your home and budget from life's surprises with an Assurant Home Warranty, backed by a partner that supports you through every step of homeownership. Explore Plans.
© 2023 - 2026 ERA Franchise Systems LLC. All rights reserved. ERA Franchise Systems LLC fully supports the principles of the Fair Housing Act and the Equal Opportunity Act. ERA, ERA Real Estate powered, and their respective logos are registered service marks of ERA Franchise Systems LLC. Each office is independently owned and operated.